Search

Leave a Message

Thank you for your message. I will be in touch with you shortly.

Explore Properties

Property Description

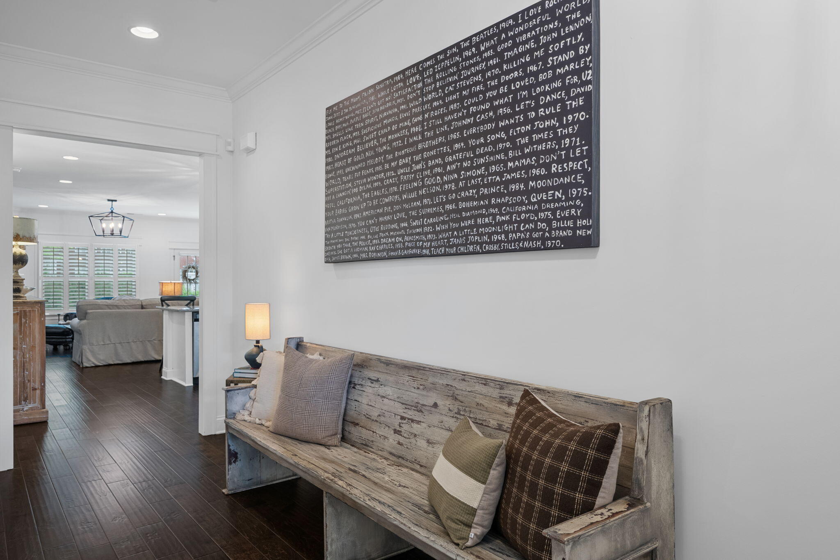
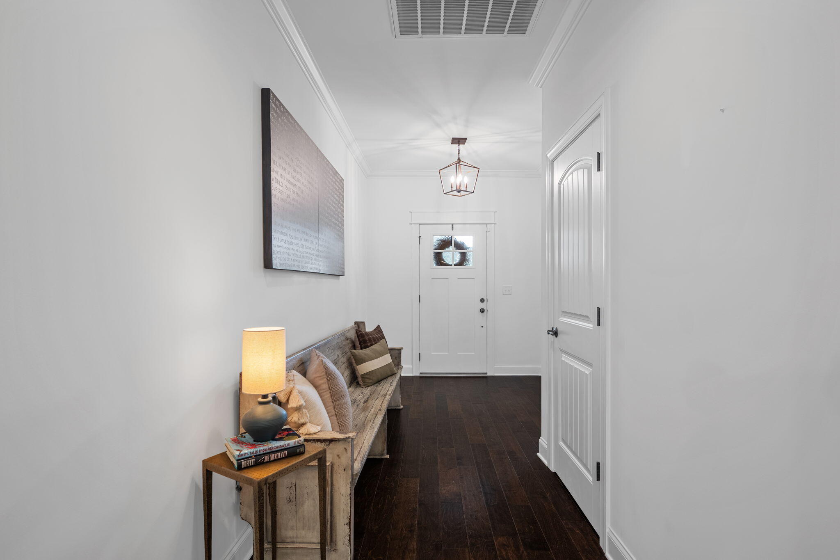
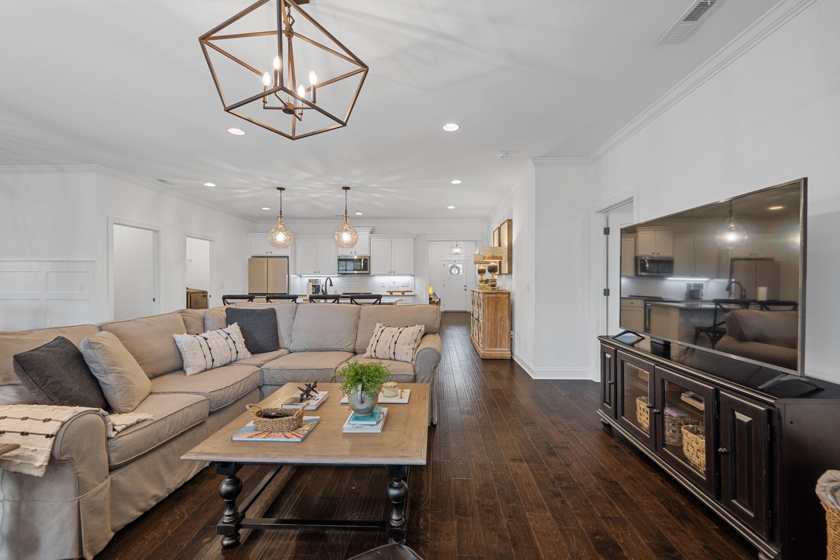
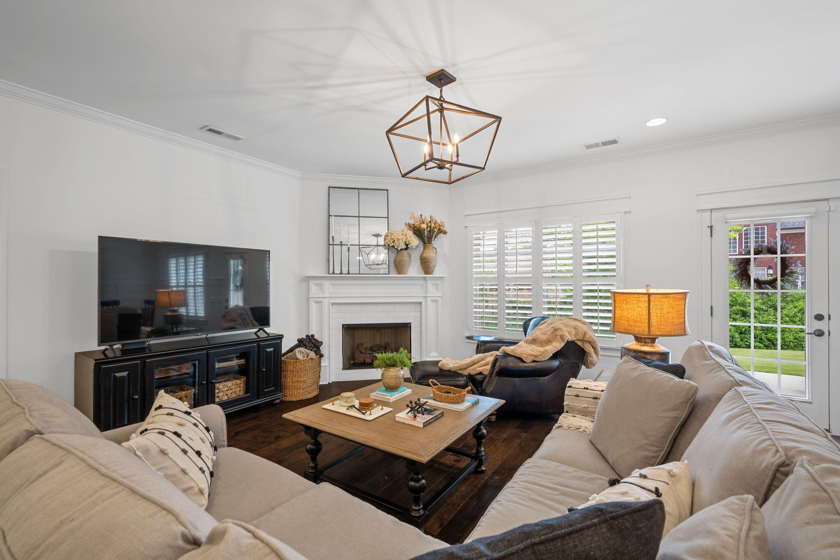
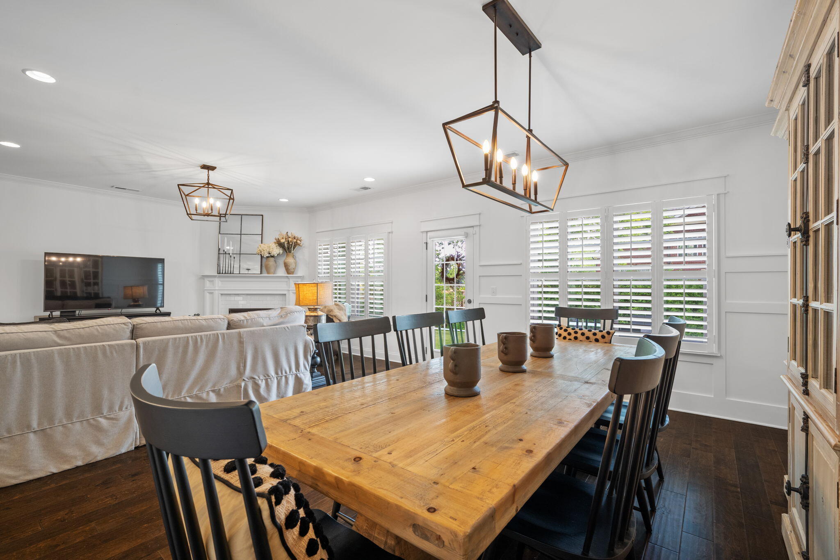
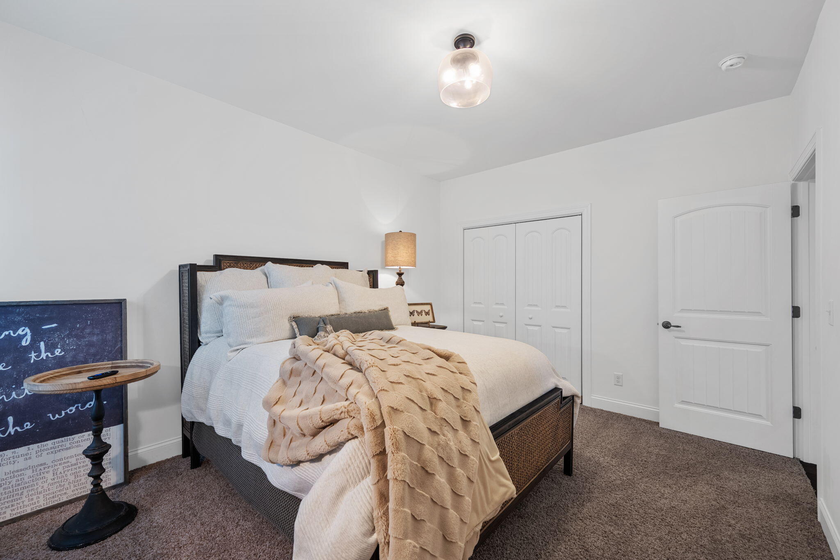
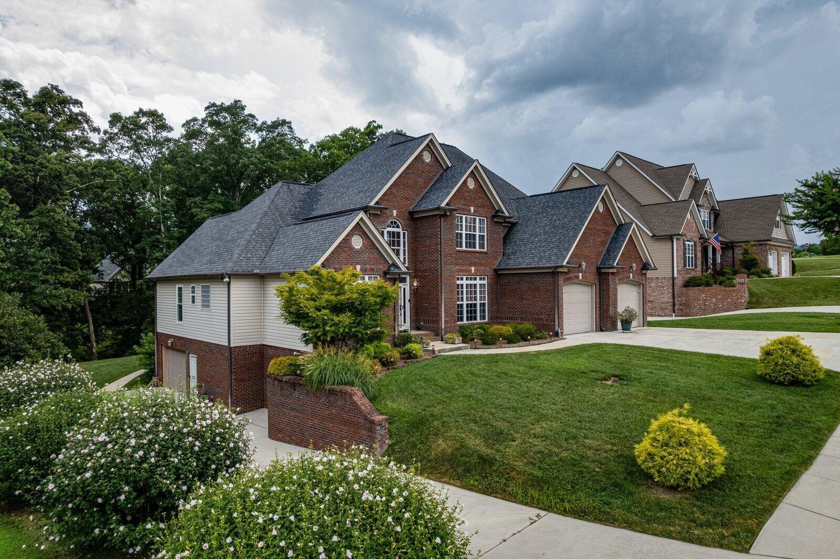
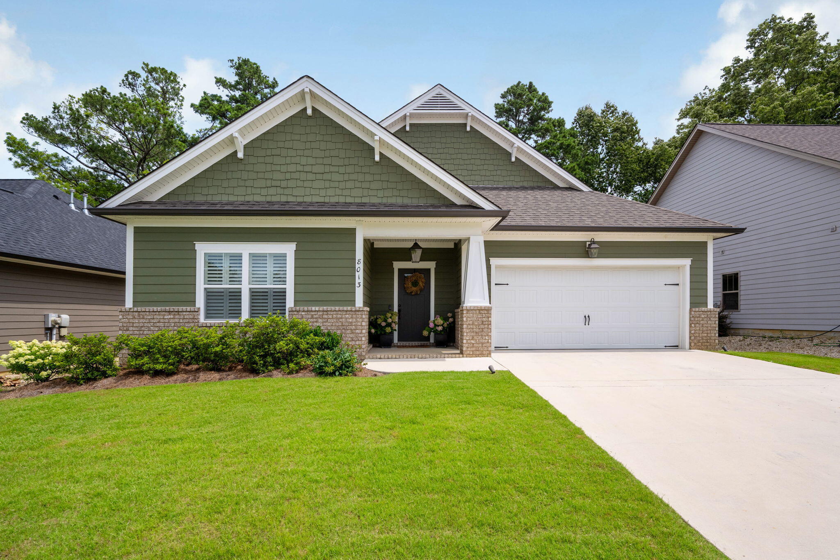
Welcome to Engel Park, where modern comfort, thoughtful upgrades, and community living come together in one exceptional home. Offering 3 bedrooms, 2 bathrooms, and 1,921 square feet, this beautifully maintained one-level residence is move-in ready and designed for the way today's buyers live.
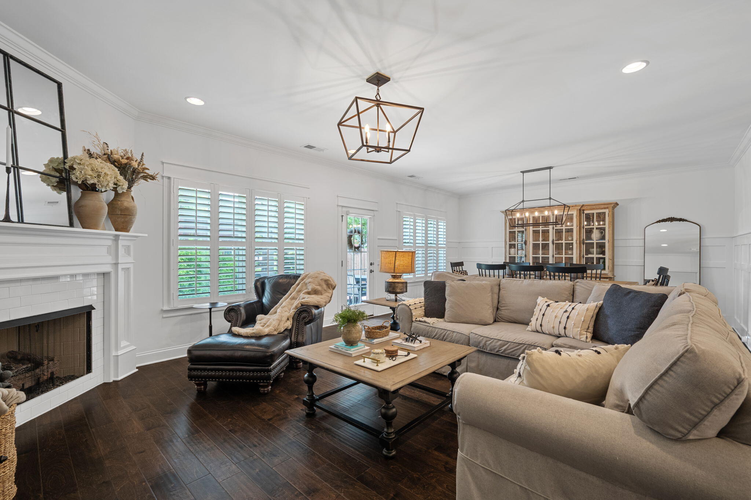
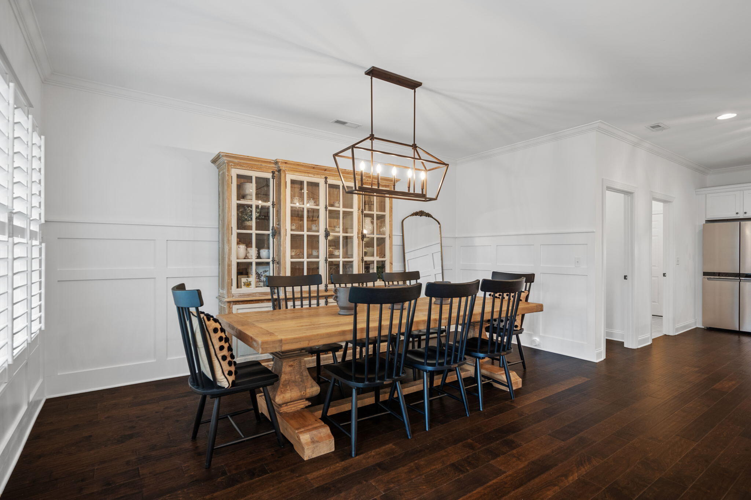
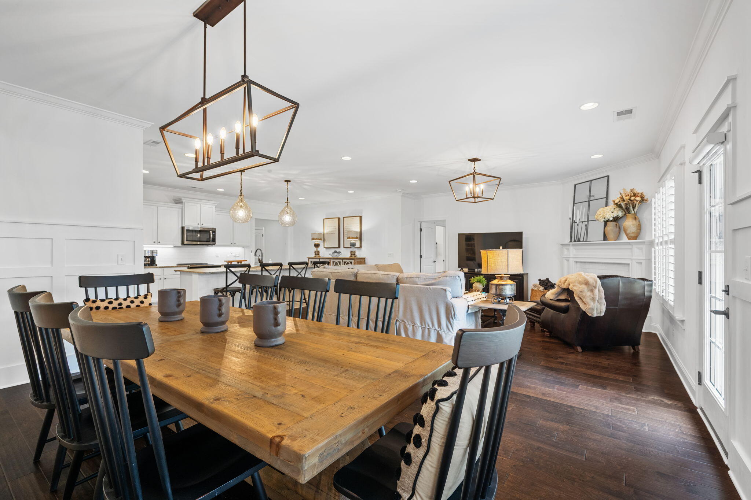
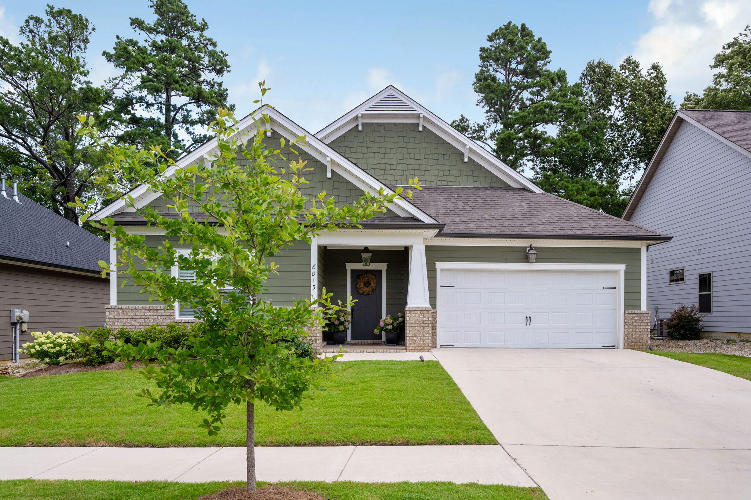
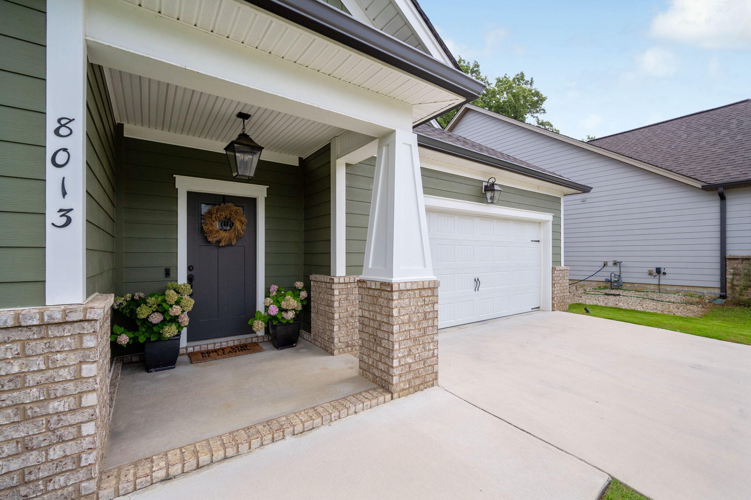
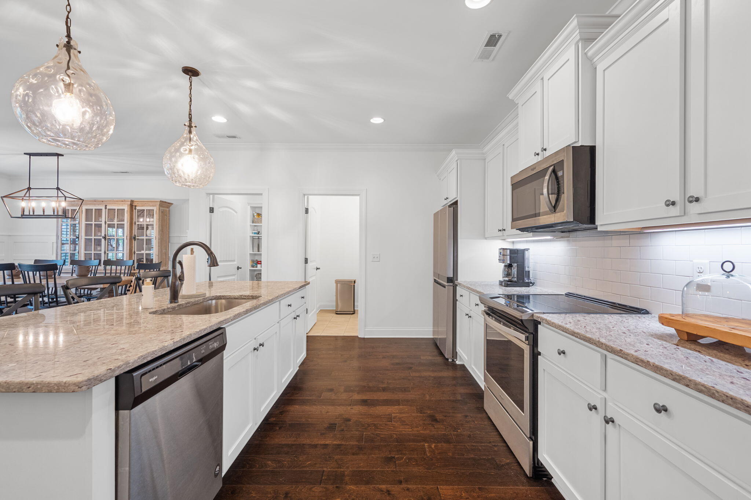
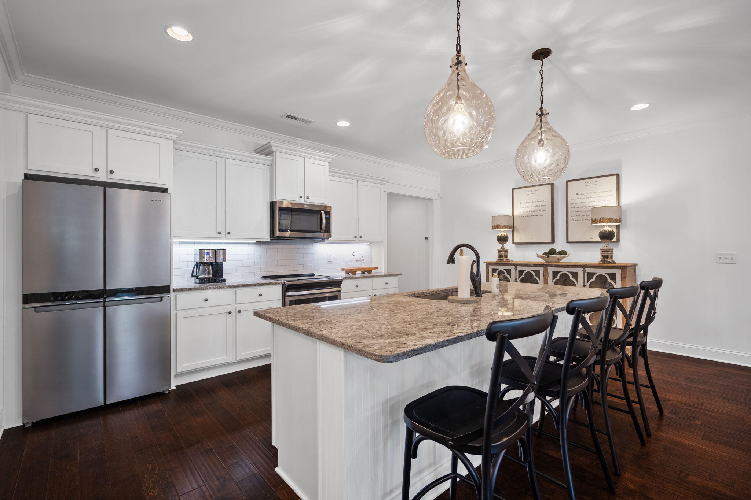
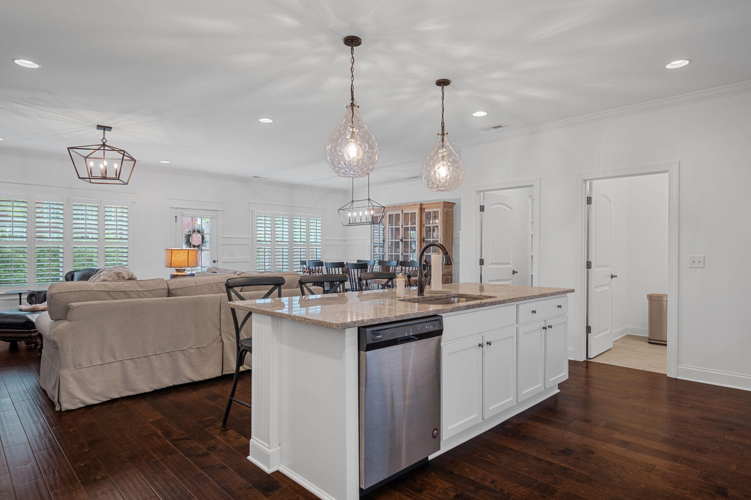
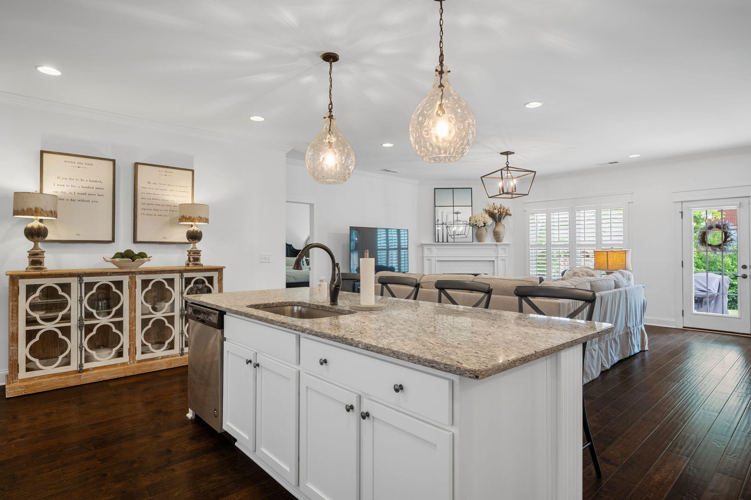
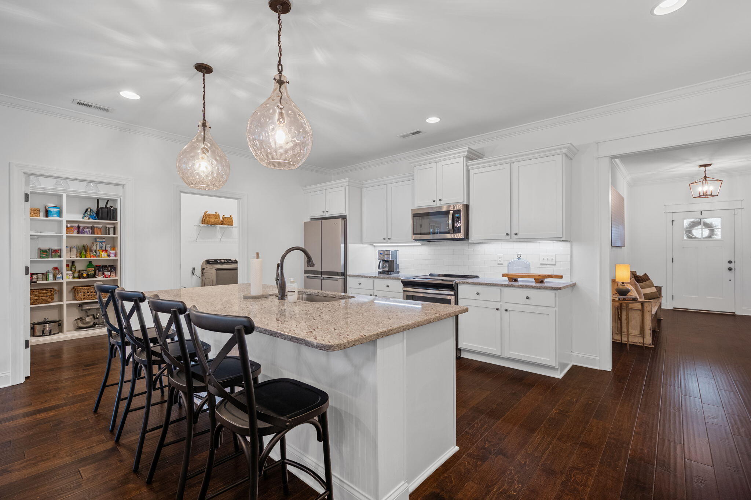
From the moment you arrive, you'll appreciate the attractive curb appeal, updated landscaping, inviting front porch, and pride of ownership throughout. Inside, the open-concept floor plan creates a seamless flow between the living room, dining area, and spacious kitchen, making everyday living and entertaining effortless. The kitchen serves as the heart of the home with granite countertops, a large center island, abundant cabinetry, updated lighting, and a generous walk-in pantry.
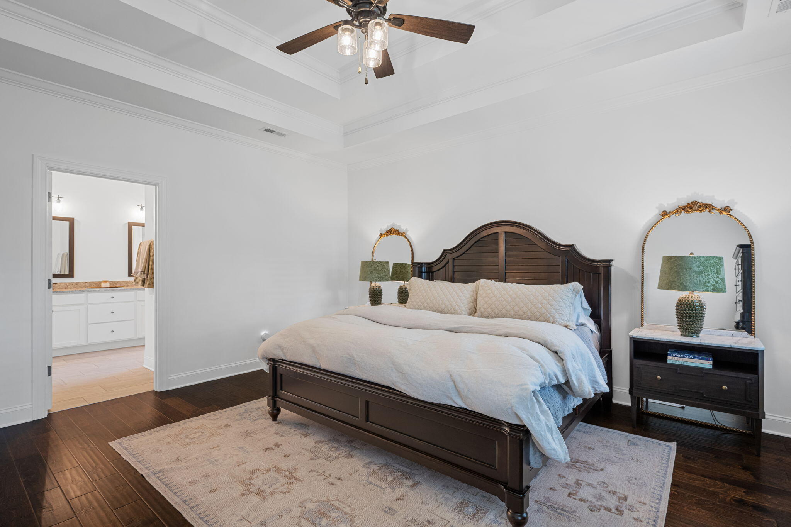
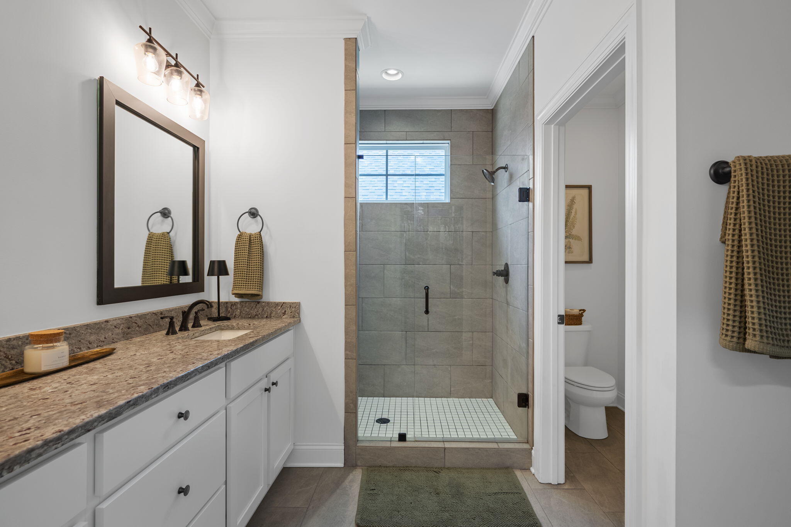
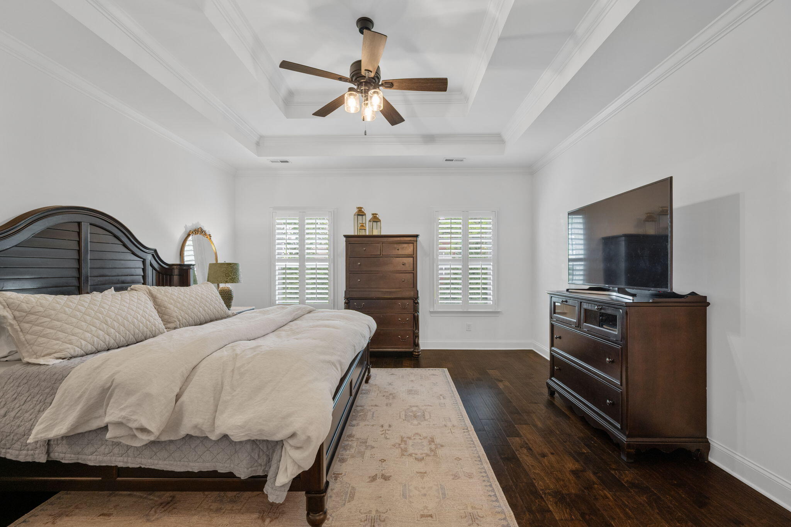
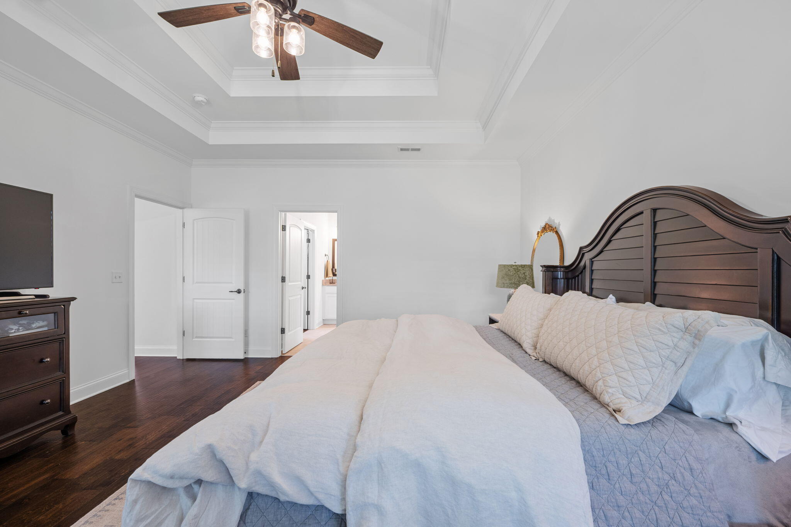
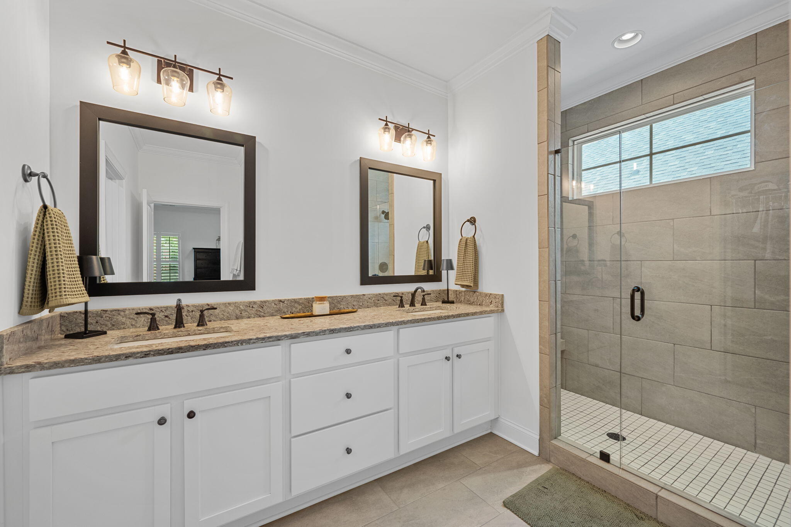
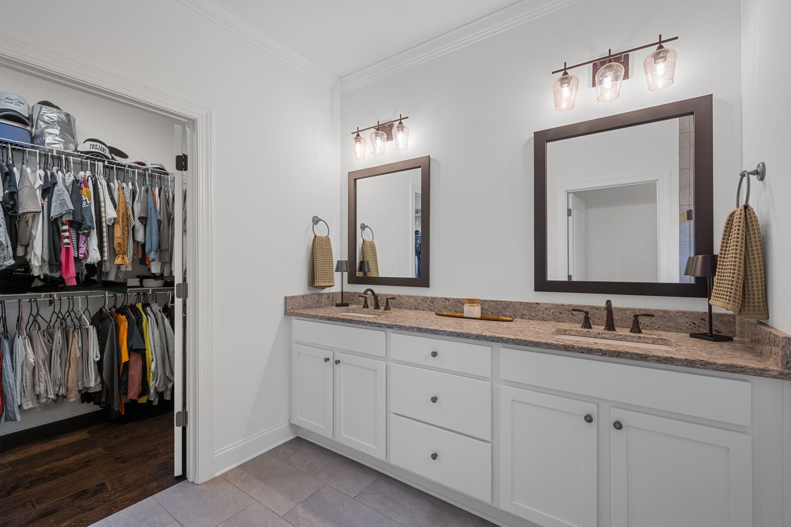
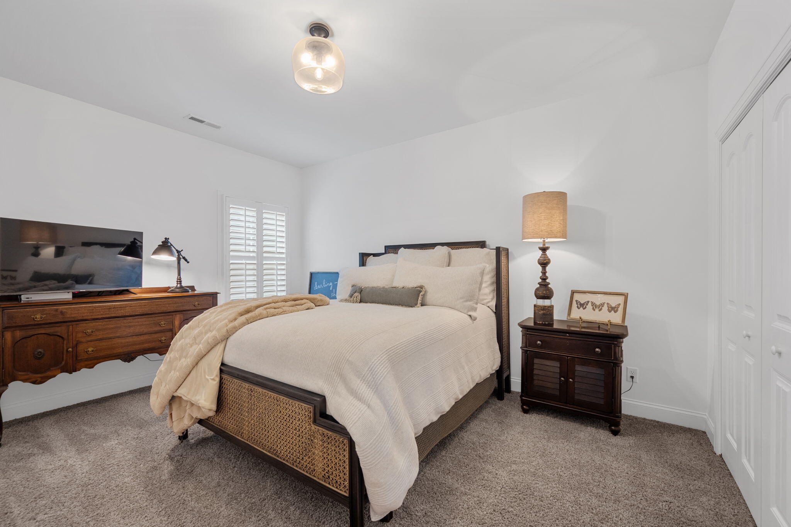
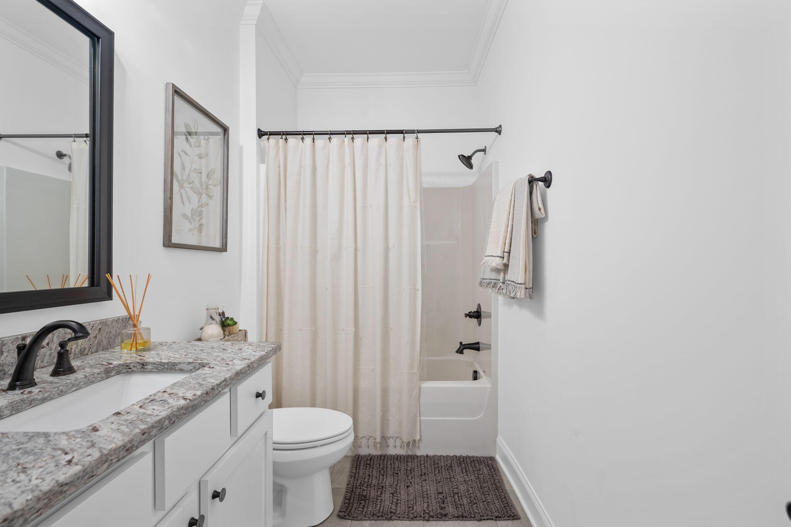
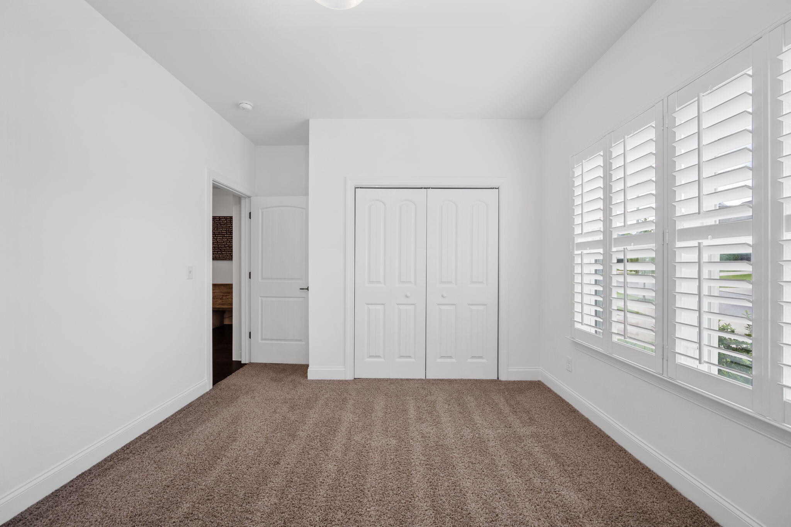
The spacious primary suite offers a peaceful retreat featuring a tray ceiling, spa-inspired ensuite bath with double vanities, soaking tub, separate tiled shower, and a large walk-in closet. Two additional bedrooms provide flexibility for guests, family, or a home office.
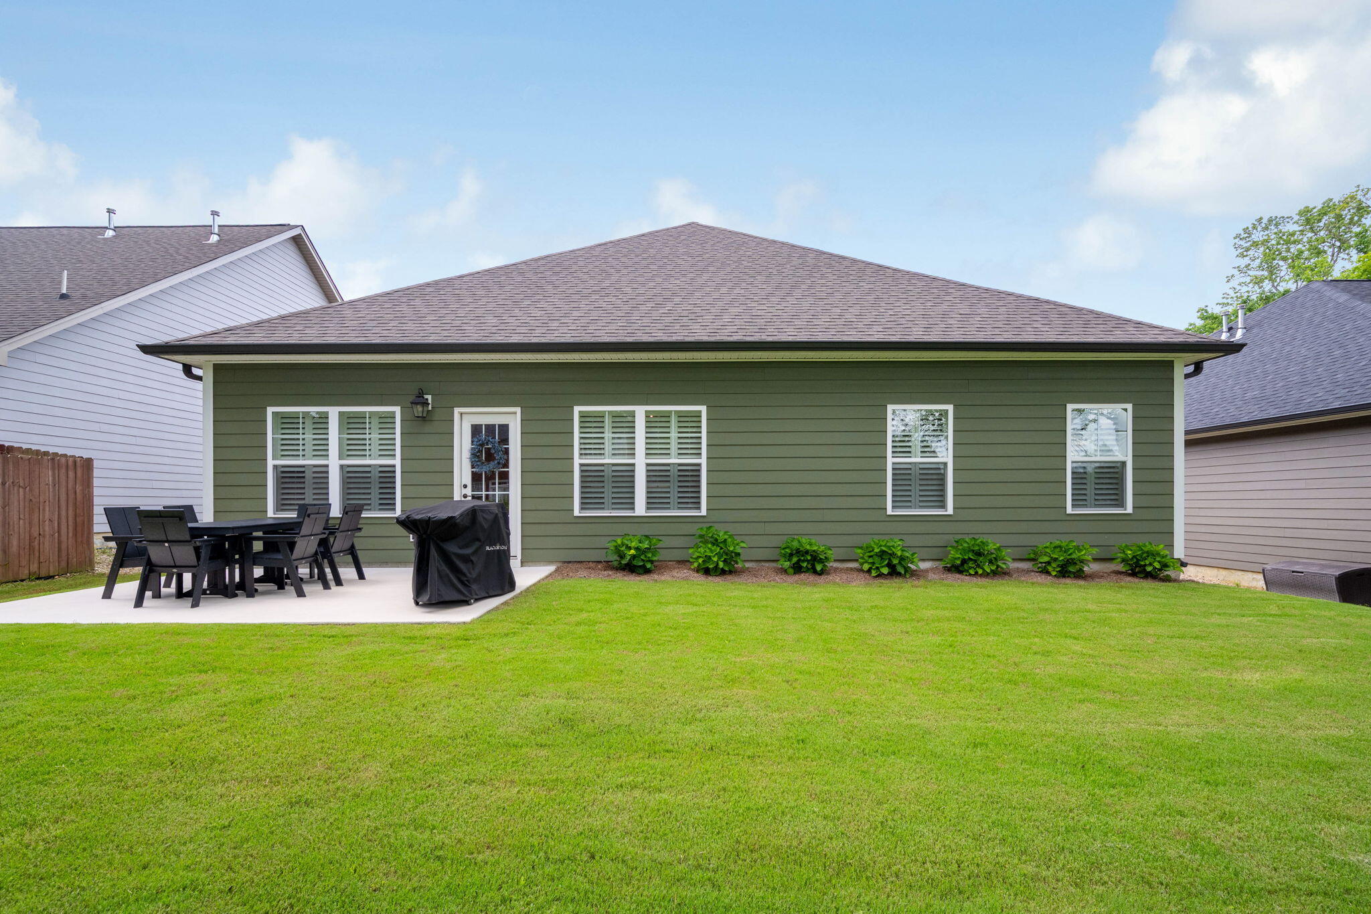
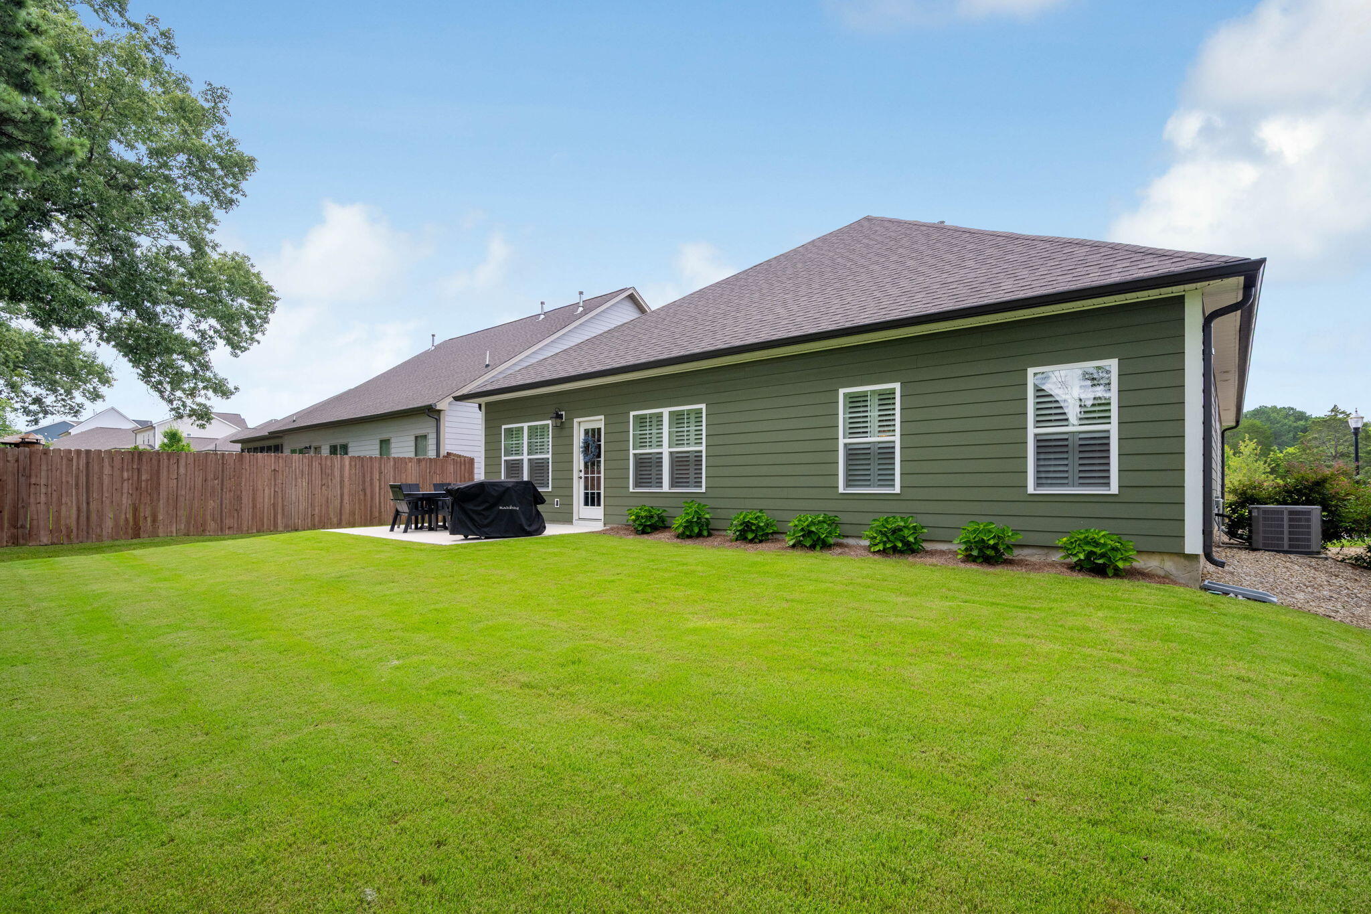
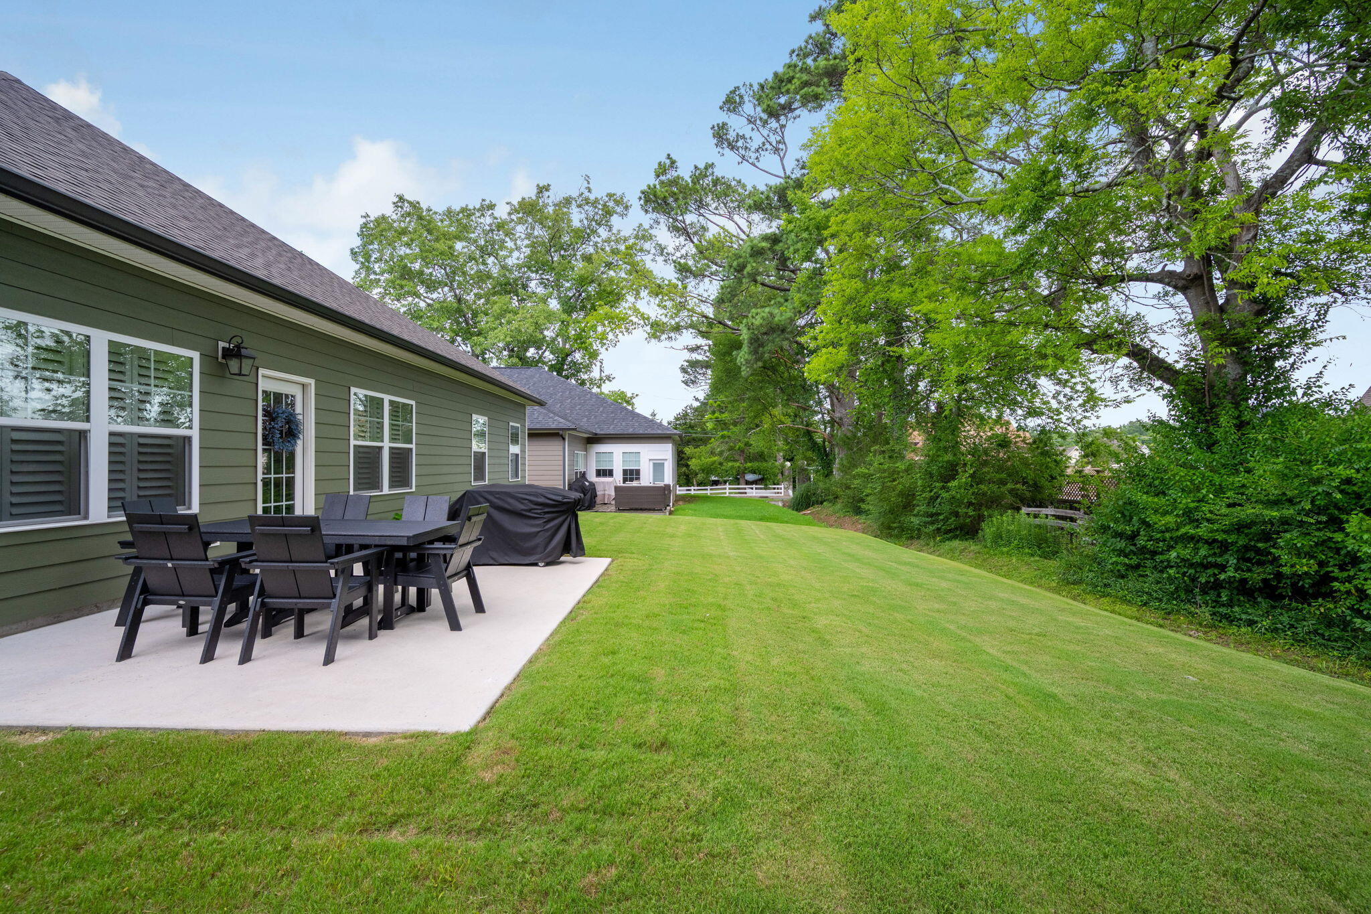
Step outside to the level backyard and patio, perfect for morning coffee, weekend cookouts, or relaxing evenings at home. Built in 2020 and meticulously cared for, this home offers the benefits of newer construction without the wait.
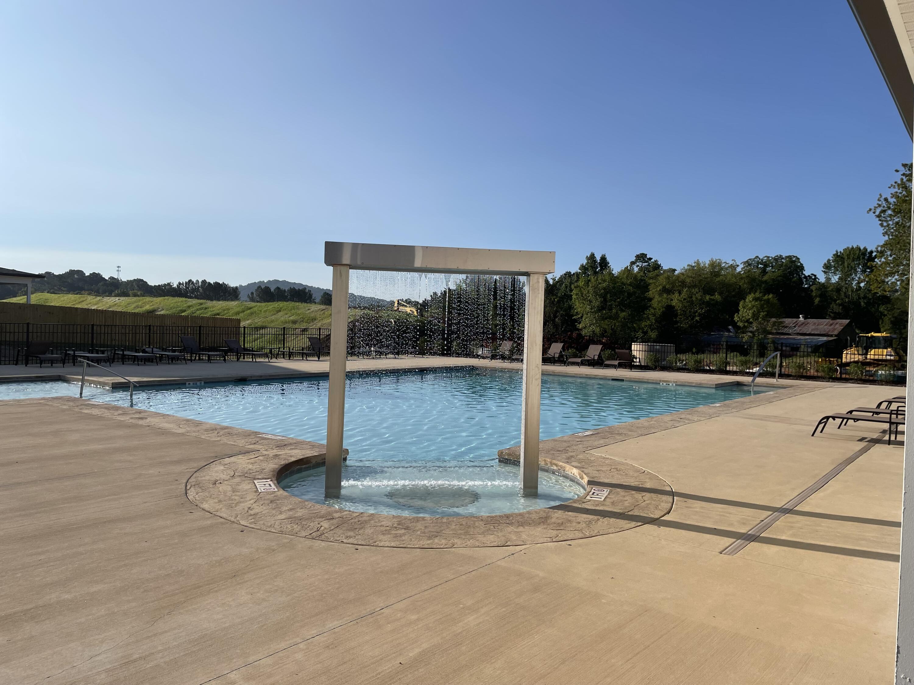
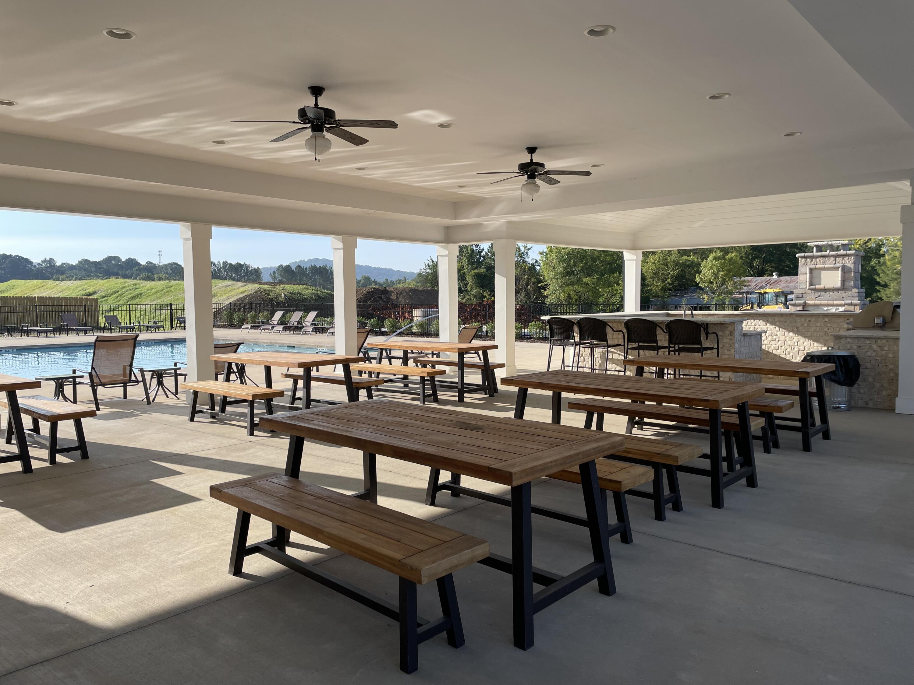
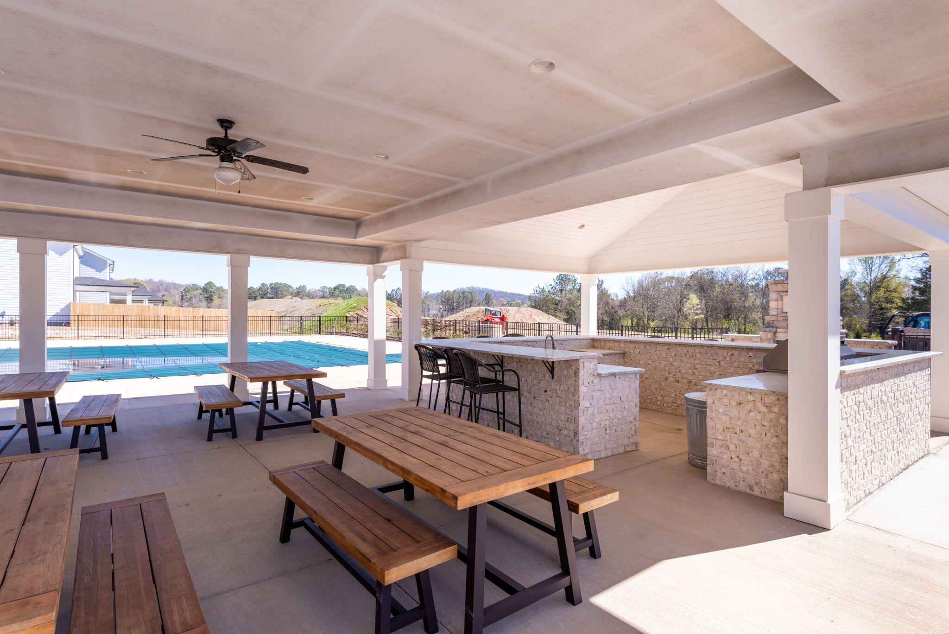
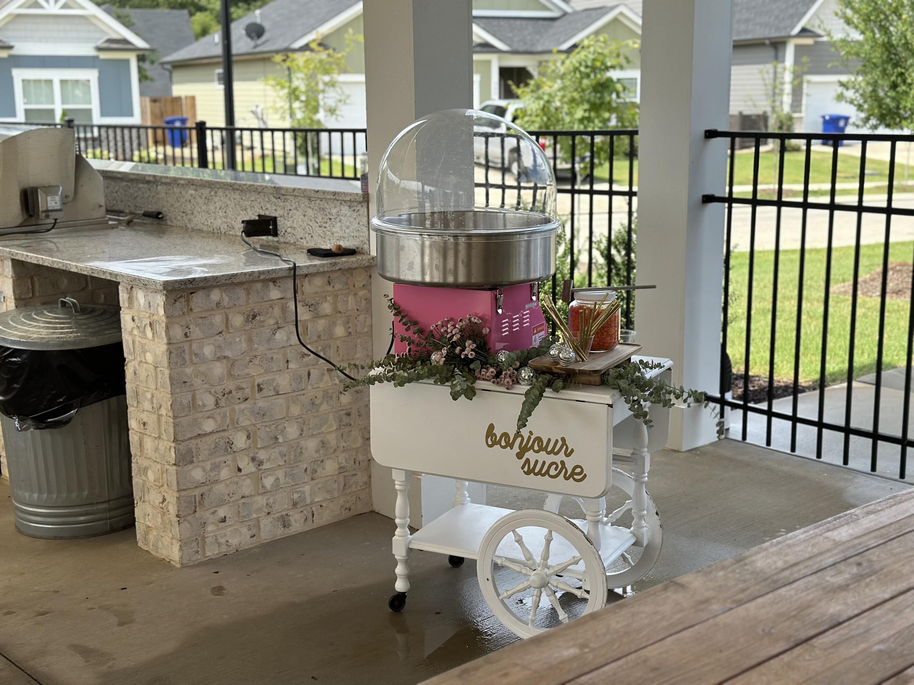
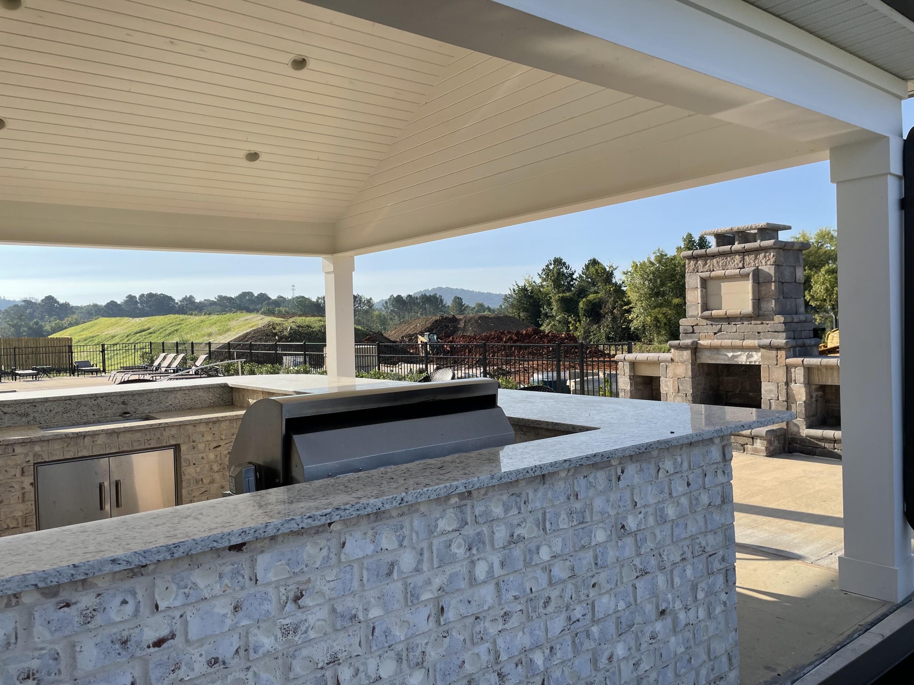
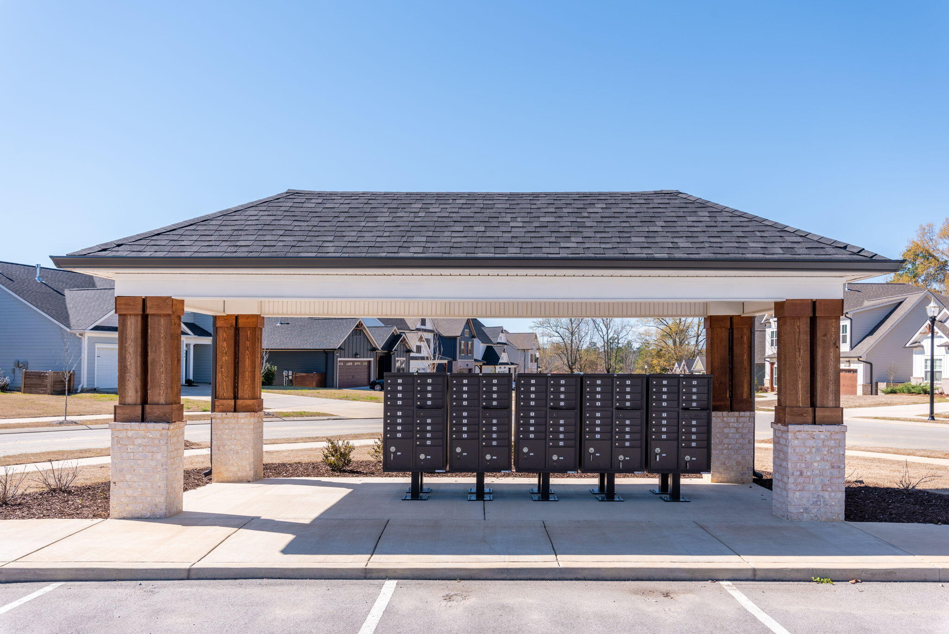
Residents of Engel Park enjoy outstanding neighborhood amenities including a community pool, cabana, playground, dog park, sidewalks, scenic pond, and beautifully maintained common areas. Conveniently located near Hamilton Place, shopping, dining, medical facilities, and I-75, this home offers both comfort and convenience in one of East Brainerd's most desirable communities.
Experience the perfect combination of style, function, and low-maintenance living at 8013 Slugger Way.
Overview

Property Status
For Sale
Lot Size
7,405.2 Sq.Ft.

MLS ID
1537388
Property Type
Residential
Year Built
2020

Features & Amenities

Total Area
1,921 Sq.Ft.
Neighborhood
Chattanooga
Water Frontage
Pond
Stories
1
Garage Spaces
2.0
Water Source
Public
Utilities
Cable Available, Electricity Available, Phone Available, Phone Not Available, Sewer Connected, Underground Utilities
Pool
Cabana, Community, Fenced, In Ground, Outdoor Pool
Roof
Shingle
Lot Features
Level
Parking
Garage Door Opener, Garage Faces Front, Kitchen Level, Off Street, Paved
Heat Type
Central, Natural Gas
Air Conditioning
Central Air, Electric
Laundry Room
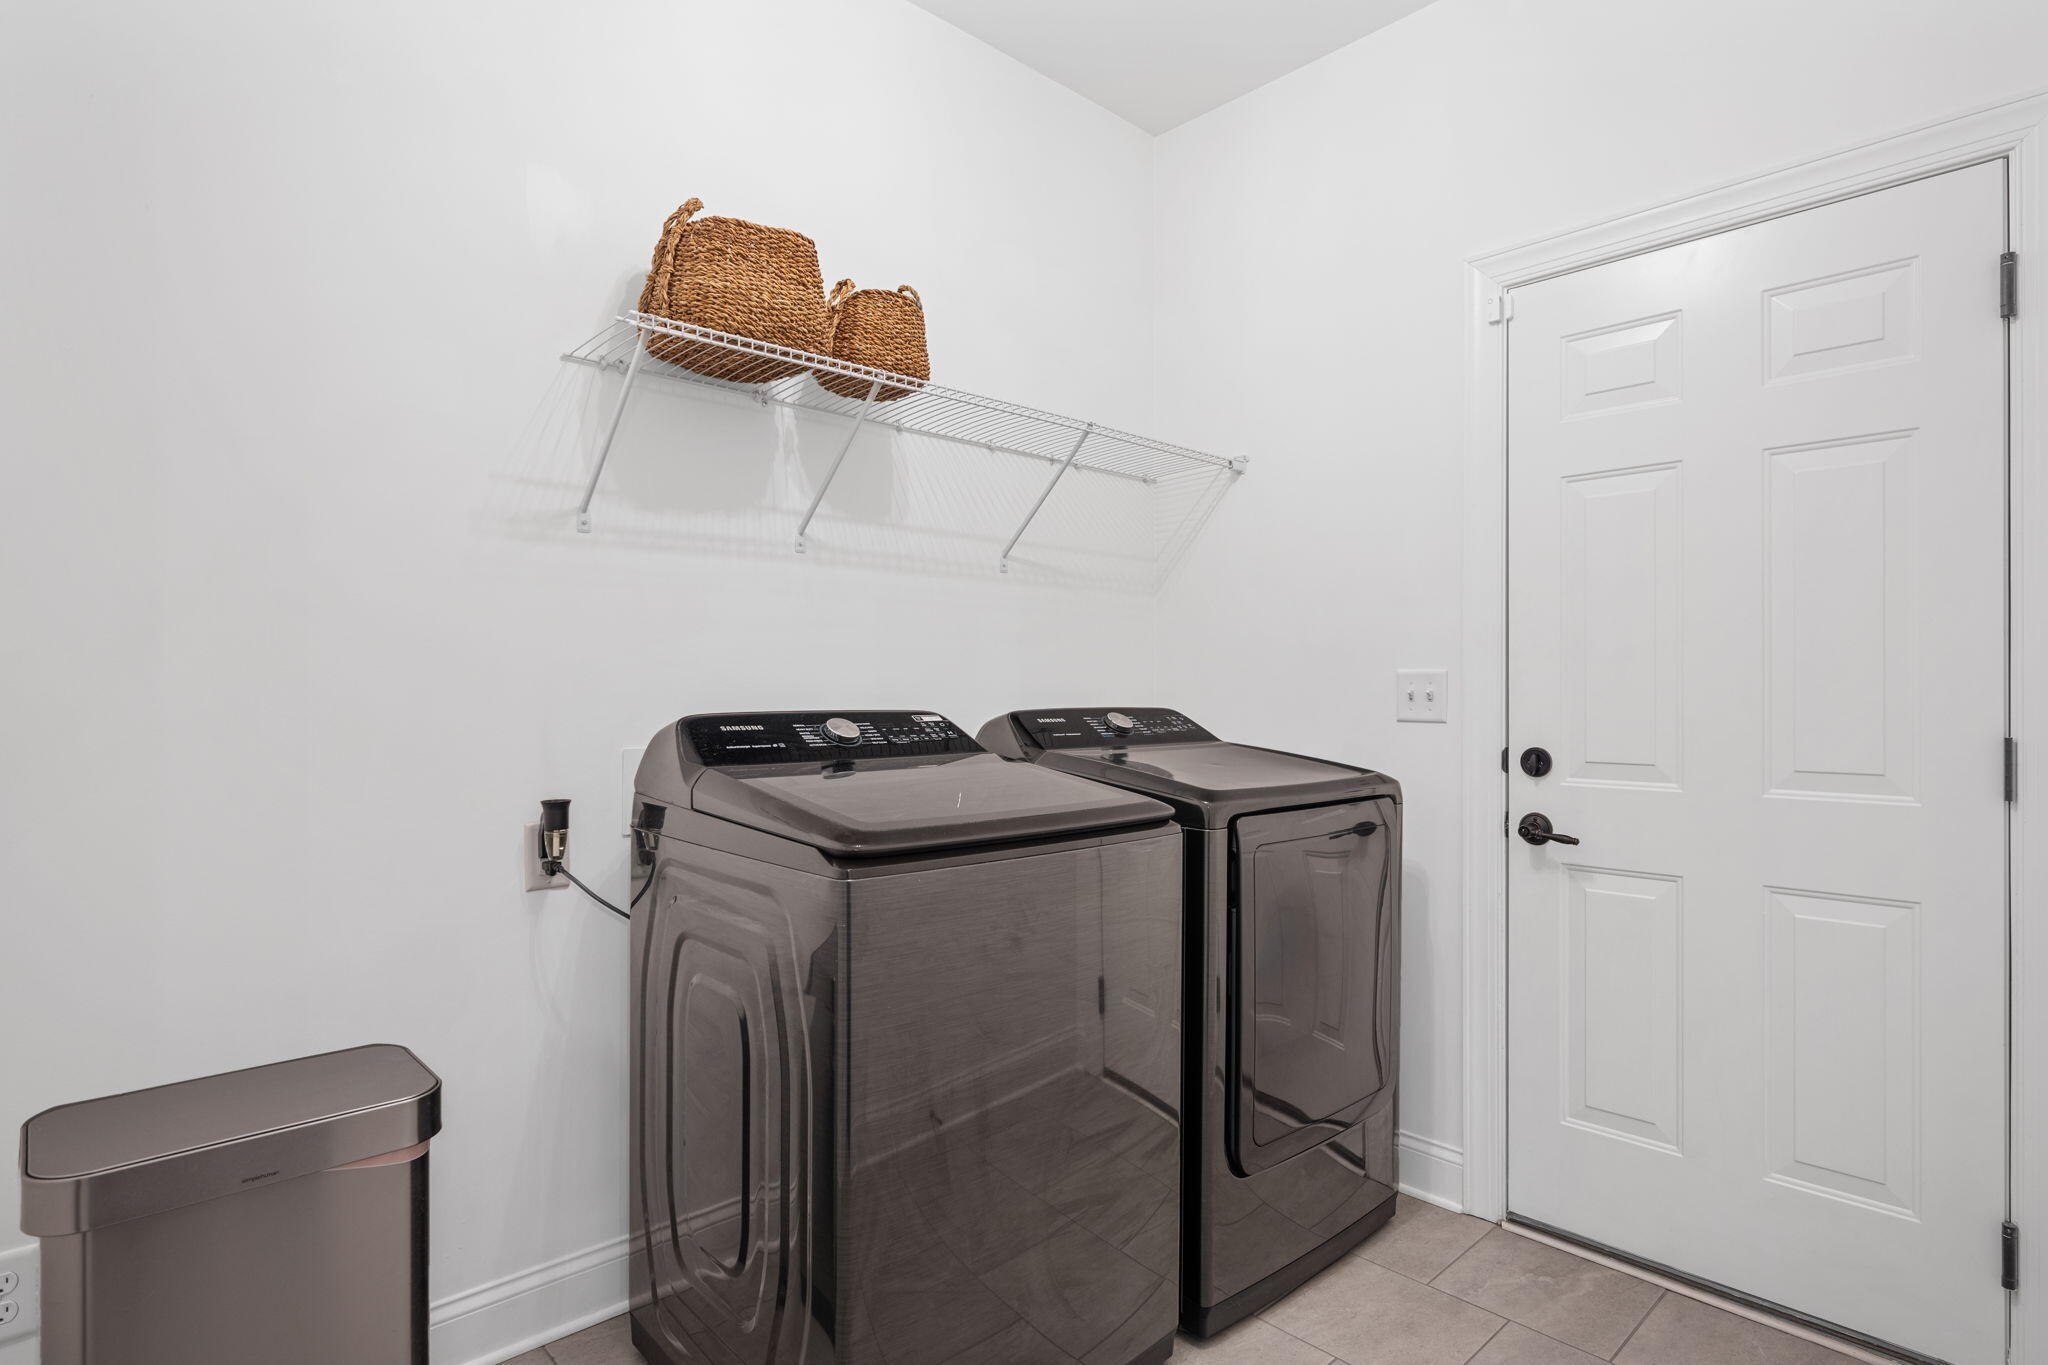
Electric Dryer Hookup, Gas Dryer Hookup, Laundry Room, Washer Hookup
Fireplace
Gas Log, Great Room, Living Room
Appliances
Microwave, Gas Water Heater, Electric Range, Disposal, Dishwasher
Other Interior Features
Double Vanity, Eat-in Kitchen, En Suite, Entrance Foyer, Granite Counters, High Ceilings, Kitchen Island, Open Floorplan, Pantry, Primary Downstairs, Separate Shower, Soaking Tub, Tub/shower Combo, Walk-In Closet(s)
Sewer
Public Sewer
Substructure
Concrete Perimeter, Slab
Disability Features
Accessible Central Living Area, Accessible Common Area, Accessible Kitchen
HOA Amenities
Cabana, Dog Park, Playground, Pool
Security Features
Smoke Detector(s)
Other Exterior Features
Dog Run, Lighting, Rain Gutters, Storage
Elementary School
East Brainerd Elementary
Middle School
East Hamilton
High School
East Hamilton
Sales Price
$444,990
Real Estate Tax
$3,949/yr
HOA
$900/yr

Downloads

8013 Slugger Way

Schedule a Tour

I would love to help you see this beautiful home! As a full-service brokerage, I can help you tour. Please submit an offer, and answer questions about the buying process.

Thank you

for your interest in 8013 Slugger Way, Chattanooga, TN 37421

8013 Slugger Way
Navigate
Chattanooga

Explore Chattanooga

read more

Mortgage Calculator

Estimate your monthly mortgage payment, including the principal and interest, property taxes, and HOA. Adjust the values to generate a more accurate rate.
$0,000 Your Payment 20 15 65
$0,000 Your Payment

I'm Interested In

8013 Slugger Way

or
  • CallKim Doremus

    License #TN: 341164 | GA: 378105

    (423) 255-6257
  • Designed to Be Remembered

    Homes with Presence

    Our portfolio showcases thoughtfully represented homes—each curated with layered staging, intentional styling, and marketing that speaks to both emotion and value.

    • 619 E 16th Street, Lot 4 Pending

      $890,000

      619 E 16th Street, Chattanooga, TN 37408

      • 6 Beds
      • 4 Baths
      • 2,641 Sq.Ft.
    • 556 Kashaya Lane For Sale

      $709,990

      556 Kashaya Lane, Soddy Daisy, TN 37379

      • 4 Beds
      • 5 Baths
      • 3,460 Sq.Ft.
    • 31 Walking Horse Drive NW For Sale

      $659,900

      31 Walking Horse Drive NW, Rome, GA 30165

      • 5 Beds
      • 3 Baths
      • 2,818 Sq.Ft.
    • 8886 Silver Maple Drive For Sale

      $589,900

      8886 Silver Maple Drive, Ooltewah, TN 37363

      • 4 Beds
      • 3 Baths
      • 2,494 Sq.Ft.
    • 8013 Slugger Way For Sale

      $444,990

      8013 Slugger Way, Chattanooga, TN 37421

      • 3 Beds
      • 2 Baths
      • 1,921 Sq.Ft.
    • 782 Riverfront Parkway, 416 For Sale

      $314,900

      782 Riverfront Parkway, 416, Chattanooga, TN 37402

      • 2 Beds
      • 2 Baths
      • 890 Sq.Ft.
    • 130 Arlington Drive For Sale

      $274,900

      130 Arlington Drive, Chickamauga, GA 30707

      • 3 Beds
      • 2 Baths
      • 1,398 Sq.Ft.
    • 851 Highway N 341 For Sale

      $189,990

      851 Highway N 341, Chickamauga, GA 30707

      • 4 Beds
      • 2 Baths
      • 1,152 Sq.Ft.
    • 900 Mountain Creek Road, R321 For Sale

      $152,900

      900 Mountain Creek Road, R321, Chattanooga, TN 37405

      • 3 Beds
      • 2 Baths
      • 1,242 Sq.Ft.
    View All Properties

    Follow Us On Instagram