Search
Leave a Message
Thank you for your message. I will be in touch with you shortly.
Explore Properties

Property Description

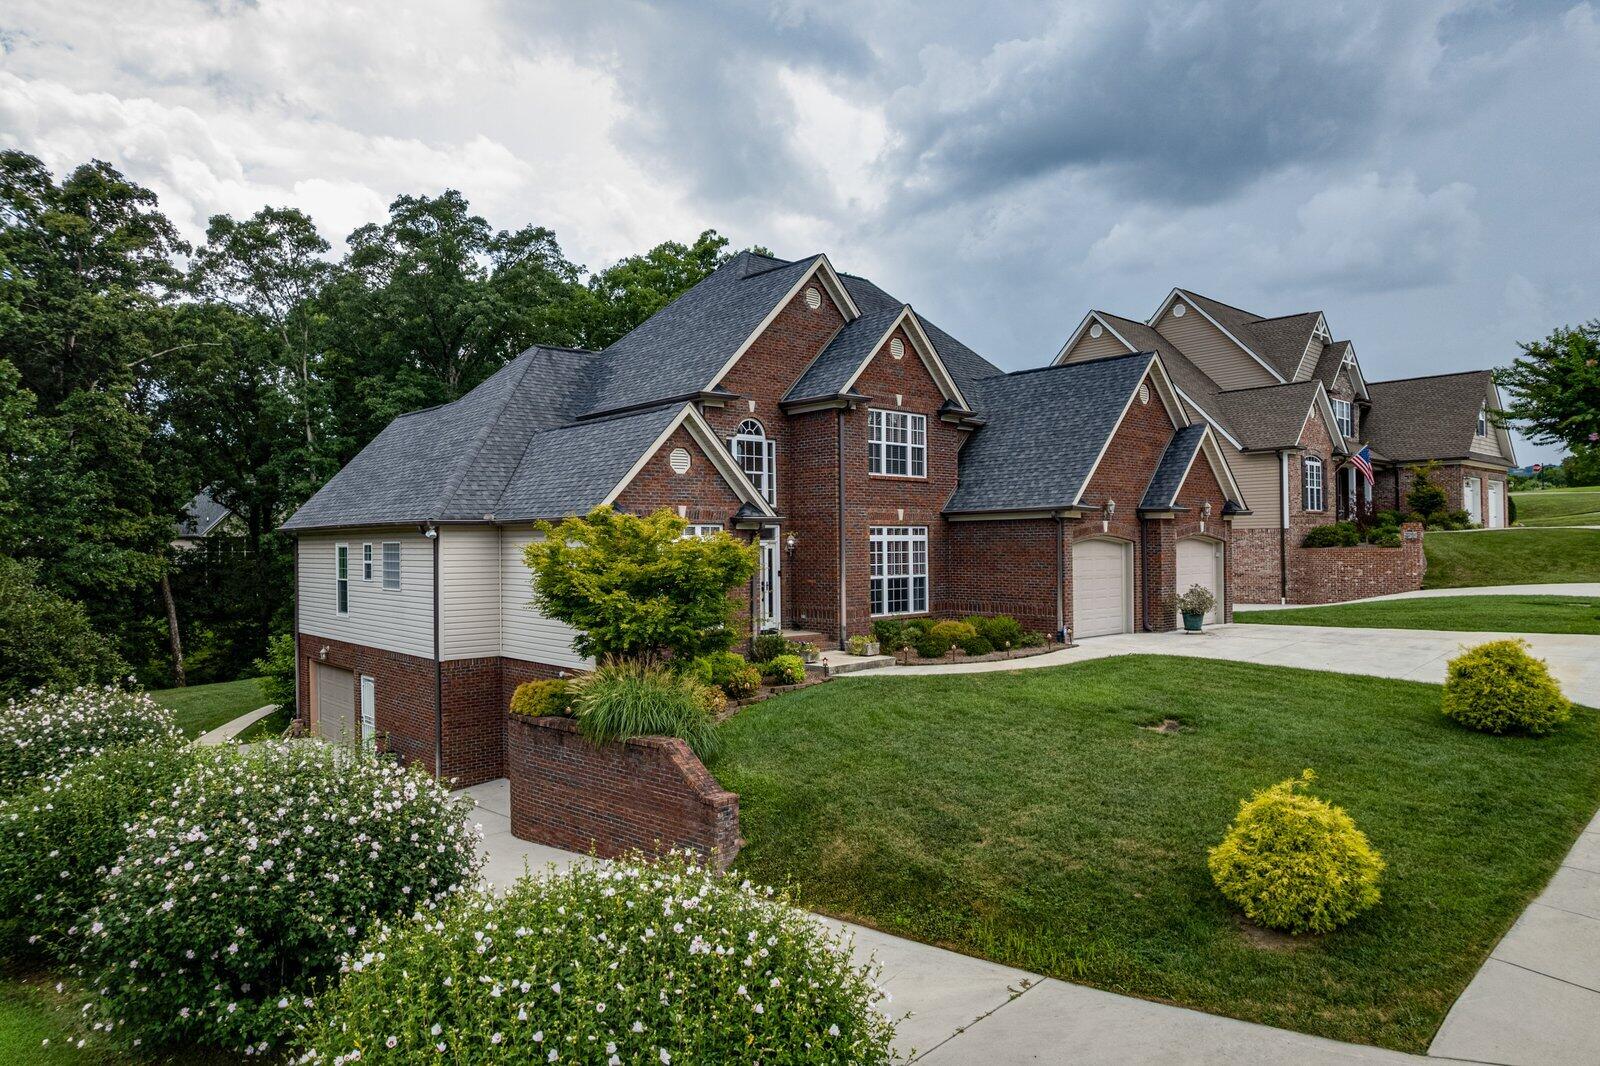
Welcome to 556 Kashaya Lane, a beautifully maintained 4-bedroom, 3.5-bath home in the desirable Lennox Pointe community. Situated on a .53-acre lot, this home offers over 3,460 square feet of thoughtfully designed living space, combining comfort, functionality, and flexibility for today's lifestyle.
Step inside to discover soaring ceilings, abundant natural light, and spacious living areas designed for both everyday living and entertaining. The inviting great room features a stunning stacked-stone fireplace, while the kitchen offers generous cabinetry, ample counter space, and a bright breakfast area perfect for gathering with family and friends.
The main-level primary suite serves as a private retreat with a spa-inspired bath featuring dual vanities, a soaking tub, separate shower, and oversized walk-in closet. Additional bedrooms provide plenty of space for family, guests, home offices, or hobbies.
A standout feature of this home is the expansive lower-level garage and storage area offering approximately 1,200 square feet of versatile space. Ideal for boat storage, recreational vehicles, a workshop, fitness area, hobby space, or additional storage, this oversized area provides flexibility rarely found in today's market.
Enjoy outdoor living from the screened porch and open deck overlooking the backyard, creating the perfect setting for relaxing evenings or weekend gatherings.
Conveniently located near Chickamauga Lake, Possum Creek, shopping, dining, and schools, this home offers the space and lifestyle buyers are looking for. An installed storm shelter is located on the property and may be available for purchase separately outside of the sale of the home. BUYERS RIGHT OF REFUSAL IN PLACE.
Overview

Property Status
For Sale
Lot Size
0.53 Acres
MLS ID
1534185
Property Type
Residential
Year Built
2007

Features & Amenities

Total Area
3,460 Sq.Ft.
Stories
2
Garage Spaces
3.0
Water Source
Public
Utilities
Electricity Available, Natural Gas Connected, Water Connected, Underground Utilities
Lot Features
Landscaped, Level, Private
Parking
Basement, Driveway, Garage Faces Front, Garage Faces Side, Kitchen Level, Off Street, Paved
Heat Type
Central
Air Conditioning
Central Air
Laundry Room
Electric Dryer Hookup, Laundry Room, Main Level, Washer Hookup
Fireplace
Den
Other Interior Features
Eat-in Kitchen, En Suite, Entrance Foyer, Granite Counters, High Ceilings, High Speed Internet, Open Floorplan, Pantry, Primary Downstairs, Separate Dining Room, Separate Shower, Soaking Tub, Storage, Tray Ceiling(s), Tub/shower Combo, Vaulted Ceiling(s), Walk-In Closet(s)
Sewer
Septic Tank
Substructure
Concrete Perimeter
Disability Features
Accessible Doors
Other Exterior Features
Private Yard
Elementary School
Soddy Elementary
Middle School
Soddy-Daisy Middle
High School
Soddy-Daisy High
Sales Price
$699,900
Real Estate Tax
$2,524/yr
HOA
$250/yr

Downloads

Large brick home with multiple gables, attached garages, flower beds, and a broad lawn.

Schedule a Tour

I would love to help you see this beautiful home! As a full-service brokerage, I can help you tour. Please submit an offer, and answer questions about the buying process.

Thank you

for your interest in 556 Kashaya Lane, Soddy Daisy, TN 37379

556 Kashaya Lane
Navigate

Mortgage Calculator

Estimate your monthly mortgage payment, including the principal and interest, property taxes, and HOA. Adjust the values to generate a more accurate rate.
$0,000 Your Payment 20 15 65
$0,000 Your Payment

I'm Interested In

556 Kashaya Lane

or
  • Woman in red glasses and a black dress standing beside a marble kitchen island
    CallKim Doremus

    License #TN: 341164 | GA: 378105

    (423) 255-6257
  • Designed to Be Remembered

    Homes with Presence

    Our portfolio showcases thoughtfully represented homes—each curated with layered staging, intentional styling, and marketing that speaks to both emotion and value.

    • Large brick home with multiple gables, attached garages, flower beds, and a broad lawn. For Sale

      $699,900

      556 Kashaya Lane, Soddy Daisy, TN 37379

      • 4 Beds
      • 5 Baths
      • 3,460 Sq.Ft.
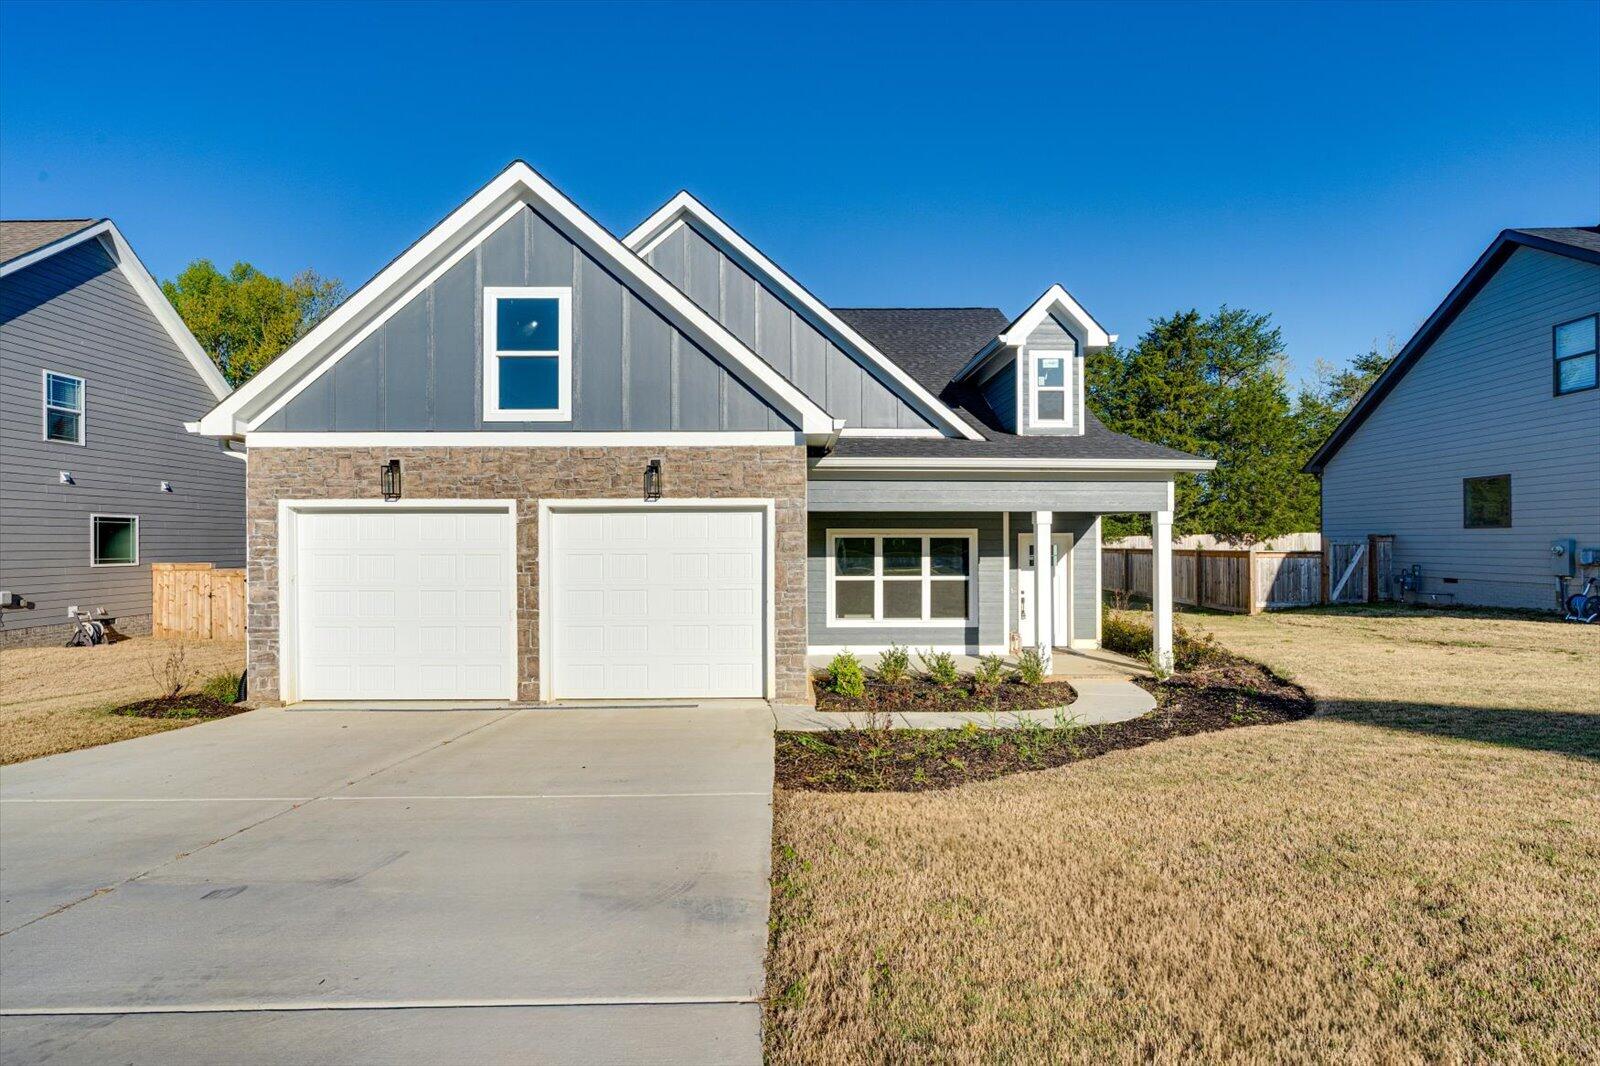
    • Gray house with stone accents, twin garage doors, and a covered porch beneath steep front gables. For Sale

      $559,900

      8886 Silver Maple Drive, Ooltewah, TN 37363

      • 4 Beds
      • 3 Baths
      • 2,645 Sq.Ft.
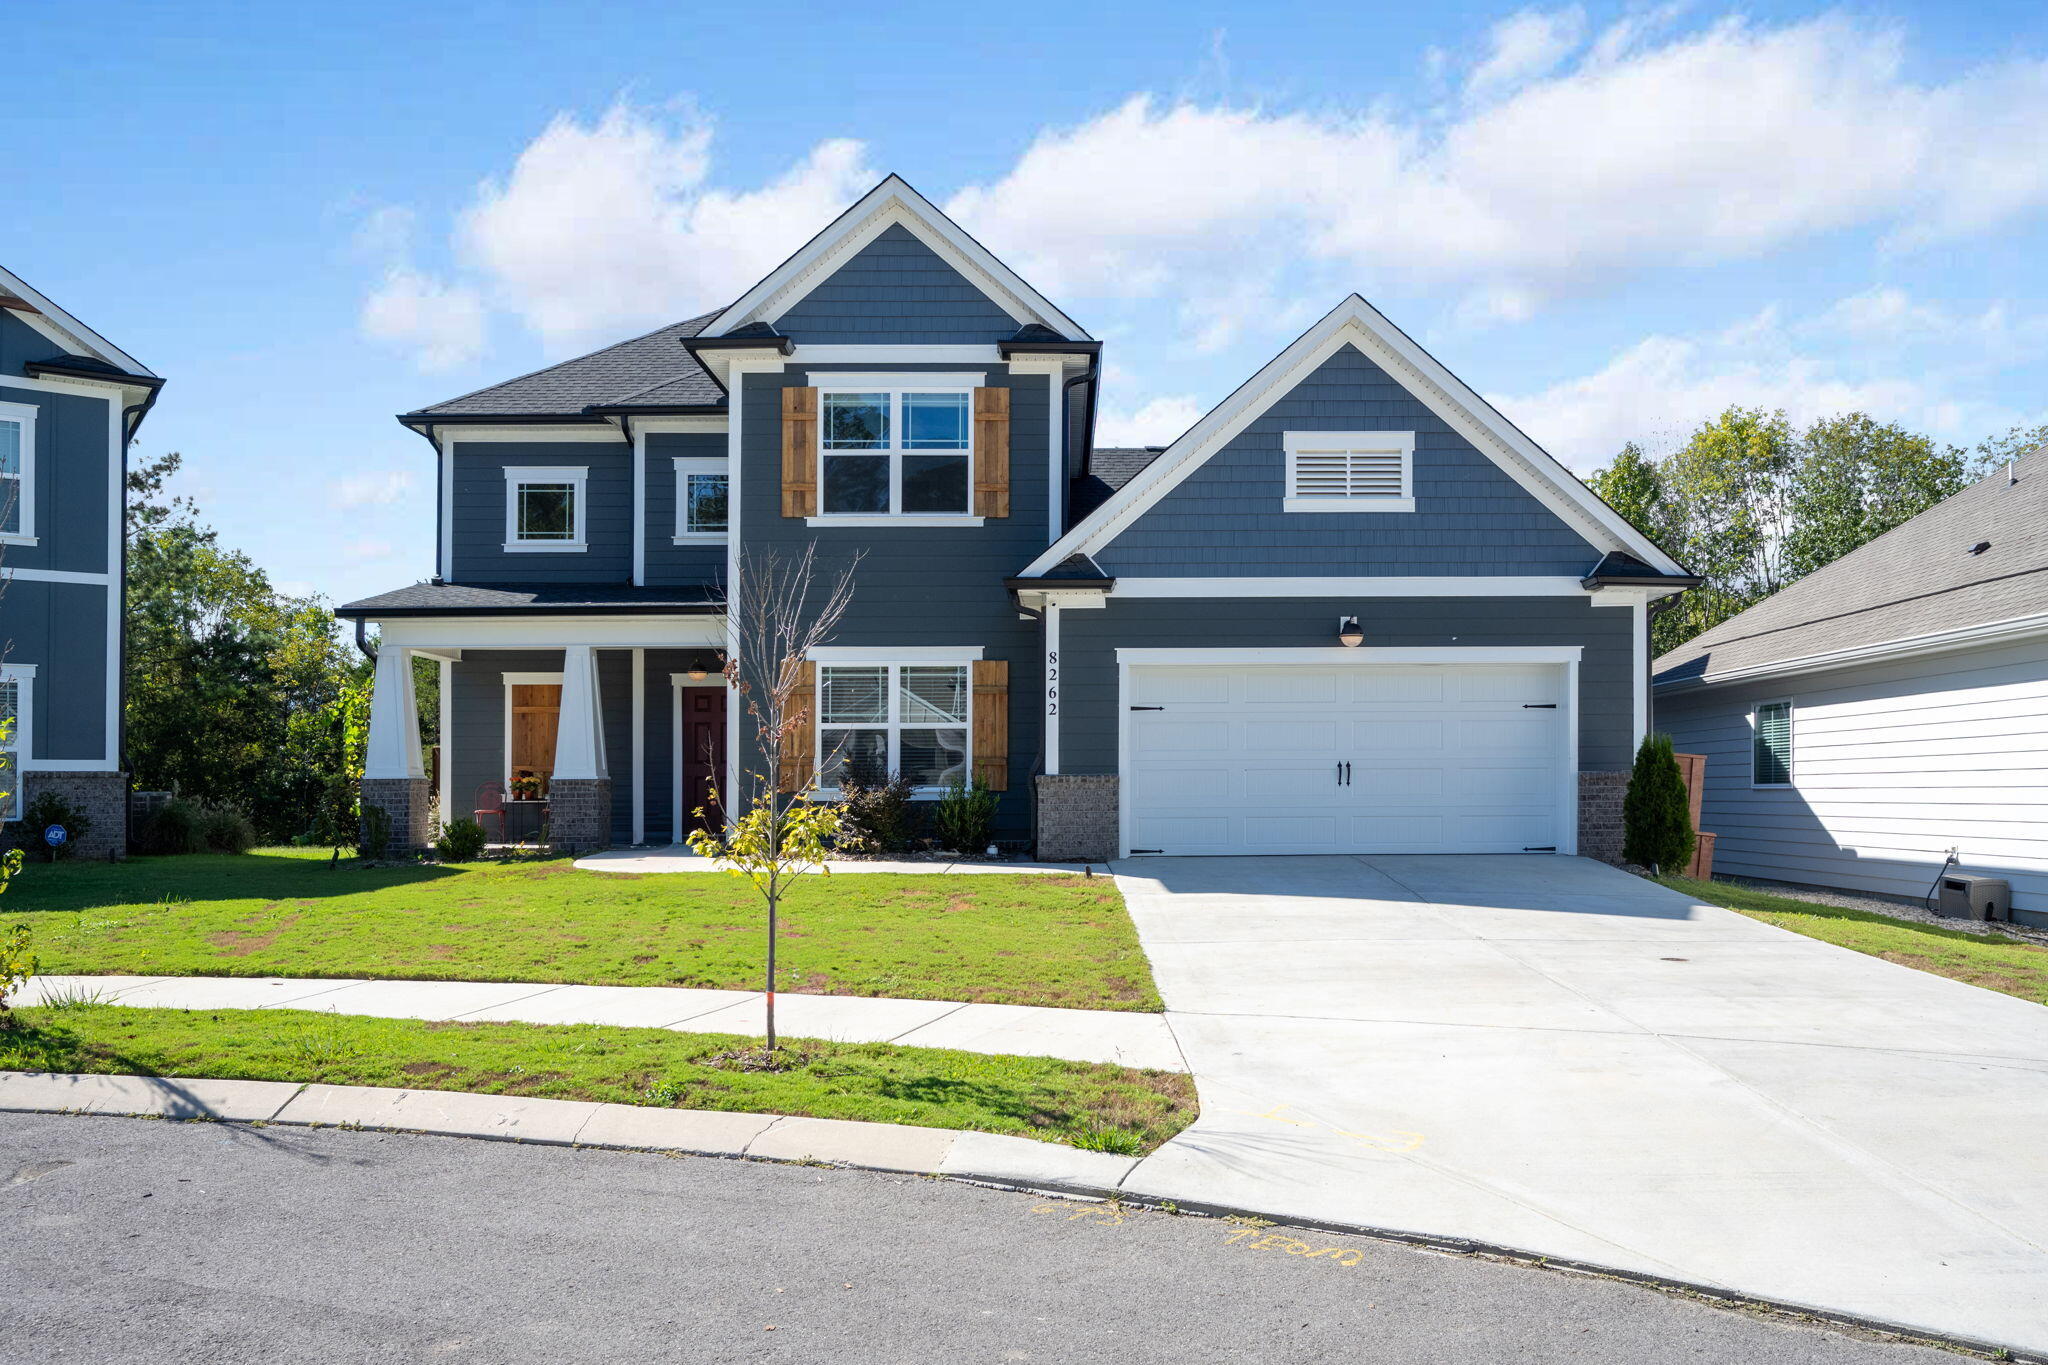
    • Dark blue two-story house with white trim, wood shutters, covered porch, and attached garage. For Sale

      $524,990

      8262 Pennant Place, Chattanooga, TN 37421

      • 4 Beds
      • 3 Baths
      • 2,616 Sq.Ft.
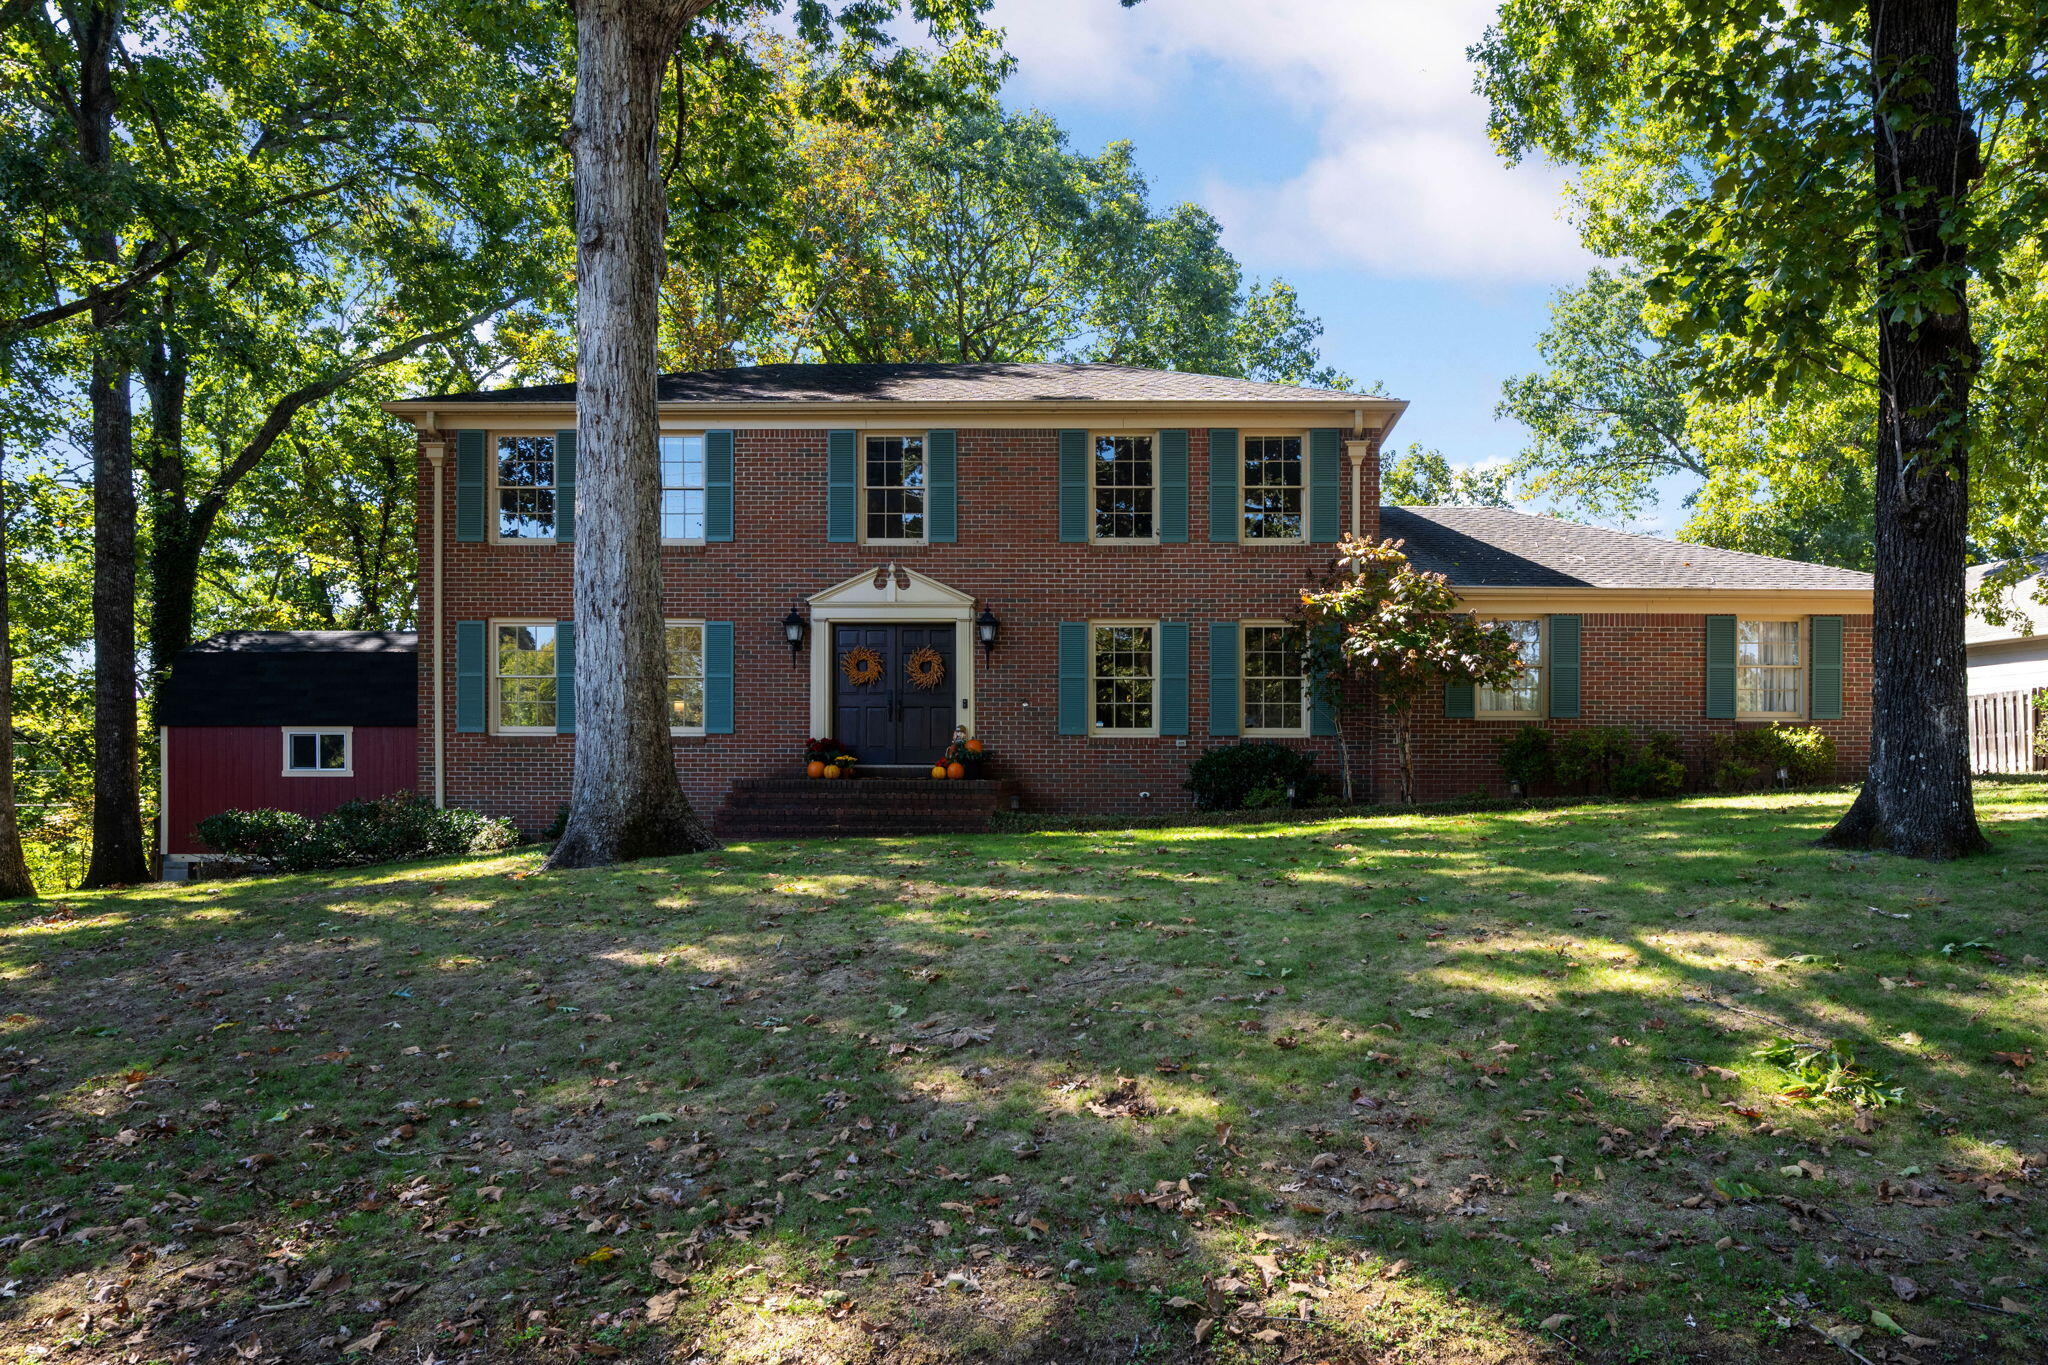
    • 4171 Gann Store Road For Sale

      $489,900

      4171 Gann Store Road, Hixson, TN 37343

      • 4 Beds
      • 3 Baths
      • 2,838 Sq.Ft.
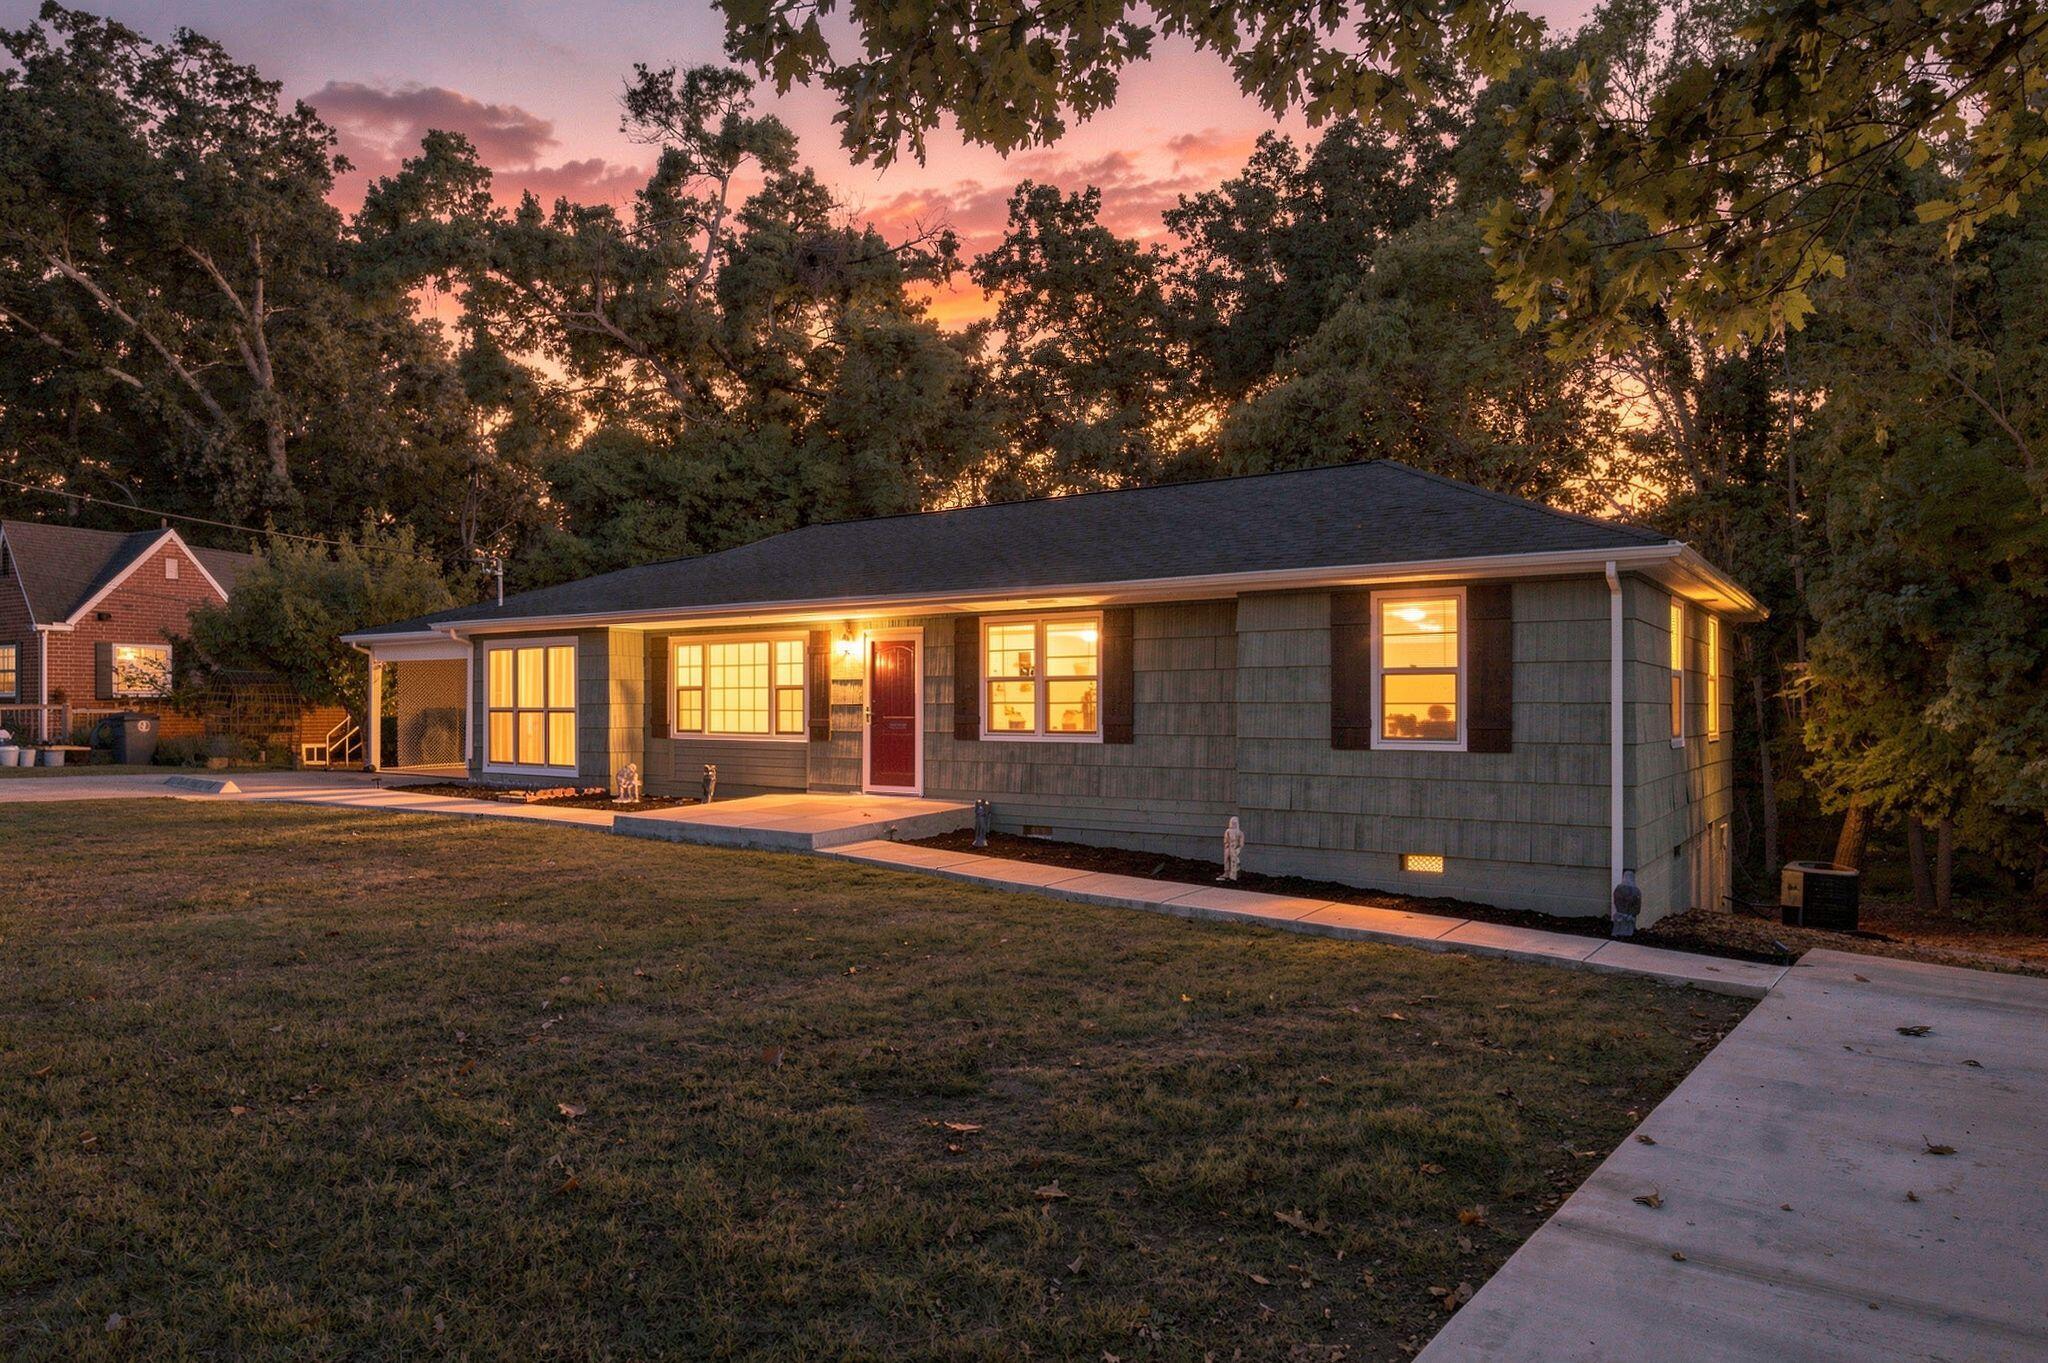
    • 1061 Wynnwood Road For Sale

      $349,900

      1061 Wynnwood Road, Chattanooga, TN 37412

      • 3 Beds
      • 1 Bath
      • 1,592 Sq.Ft.
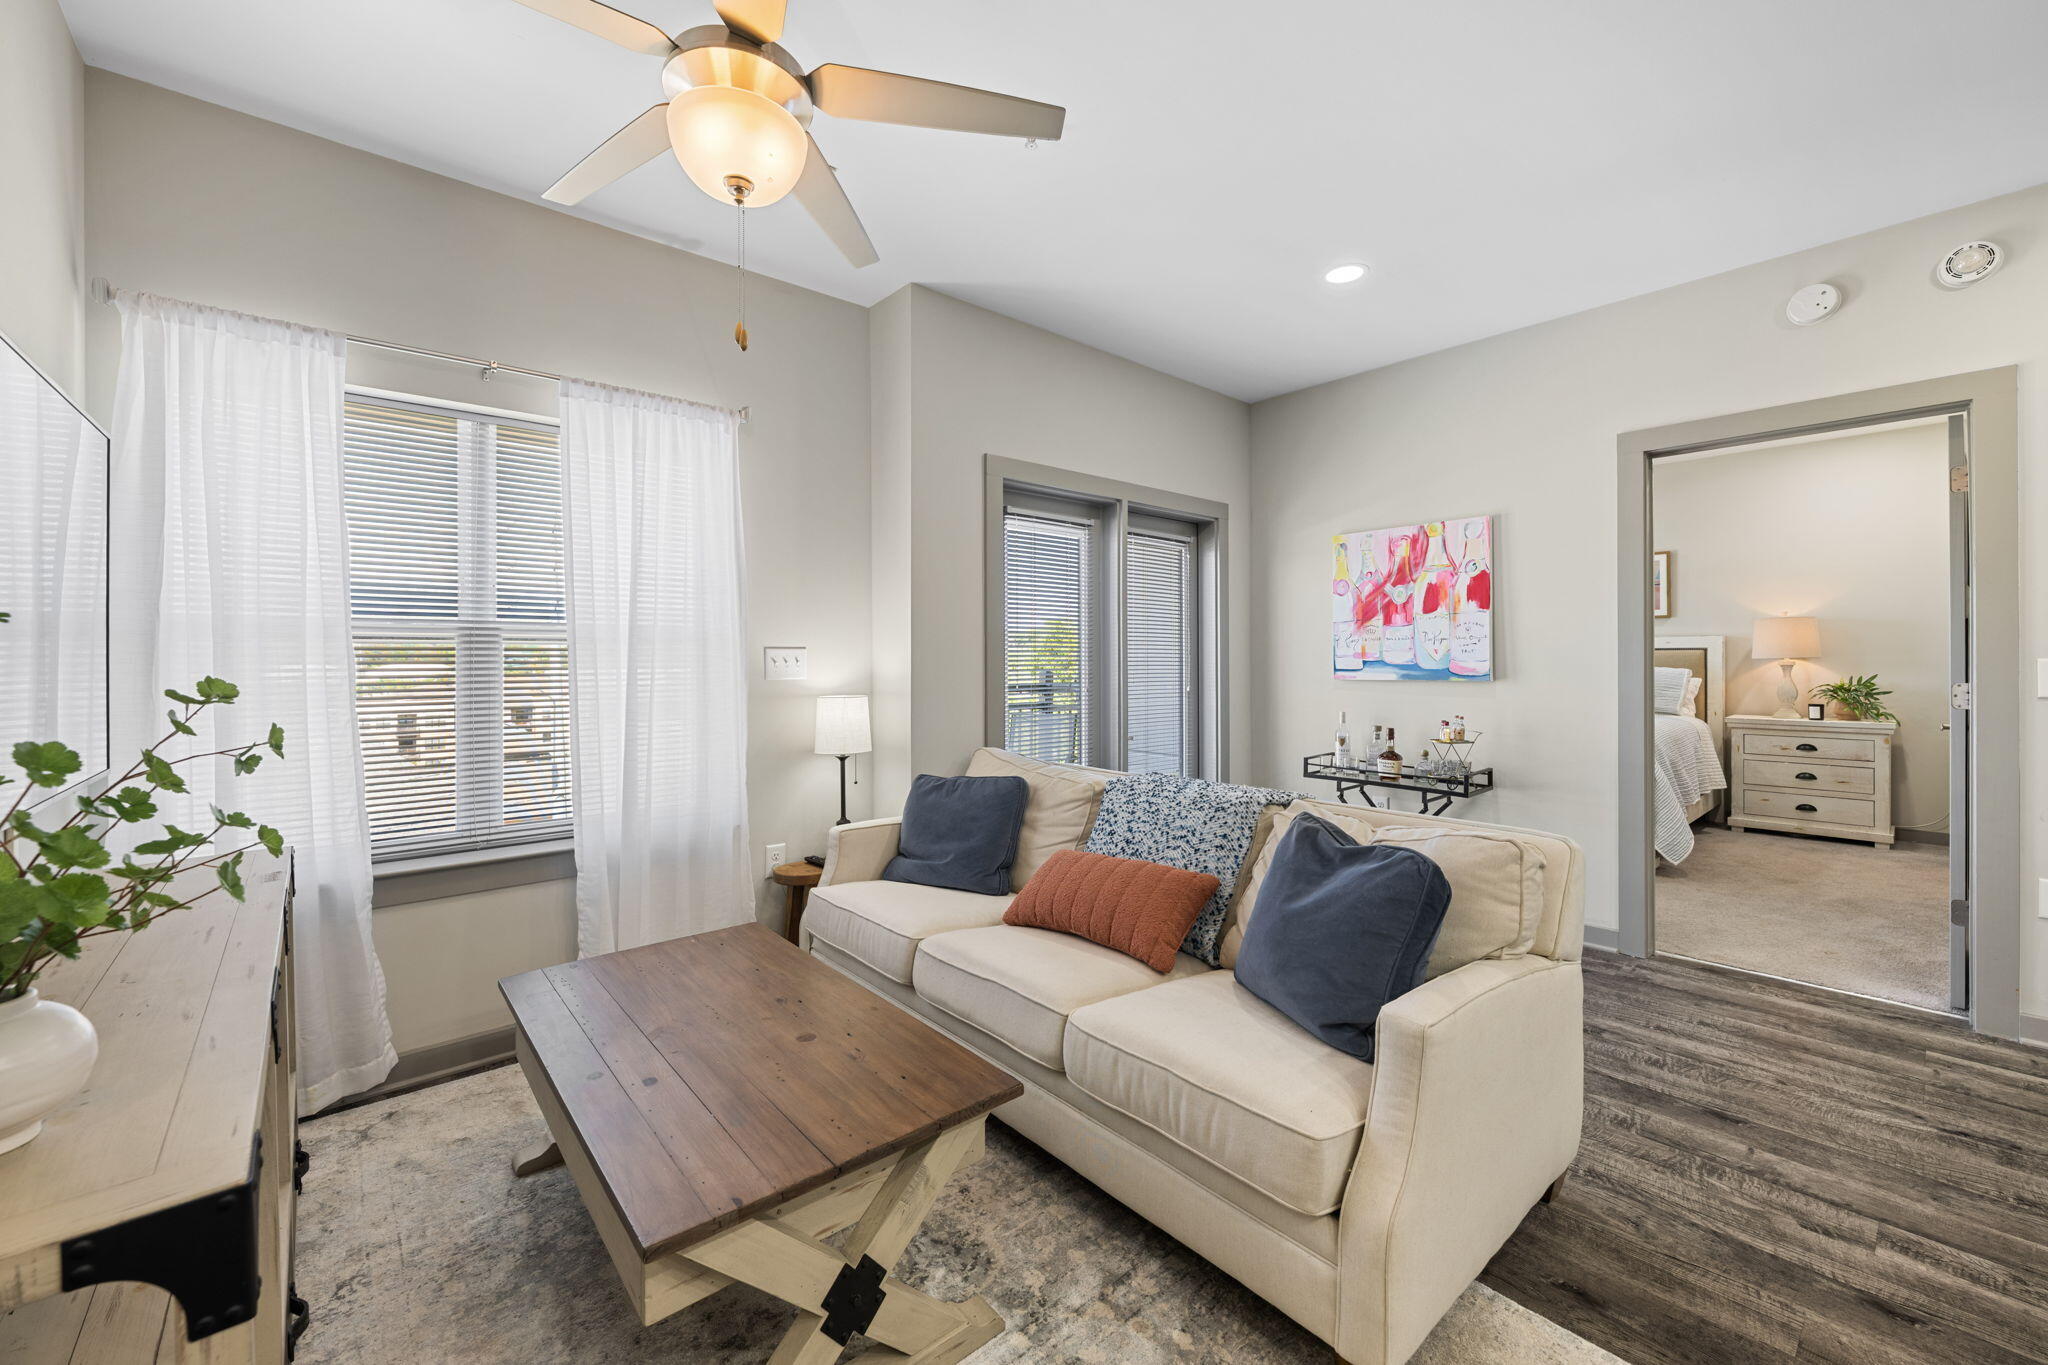
    • Furnished living room with a cream sectional, wood coffee table, and doorway to a bedroom. For Sale

      $314,900

      782 Riverfront Parkway, 416, Chattanooga, TN 37402

      • 2 Beds
      • 2 Baths
      • 890 Sq.Ft.
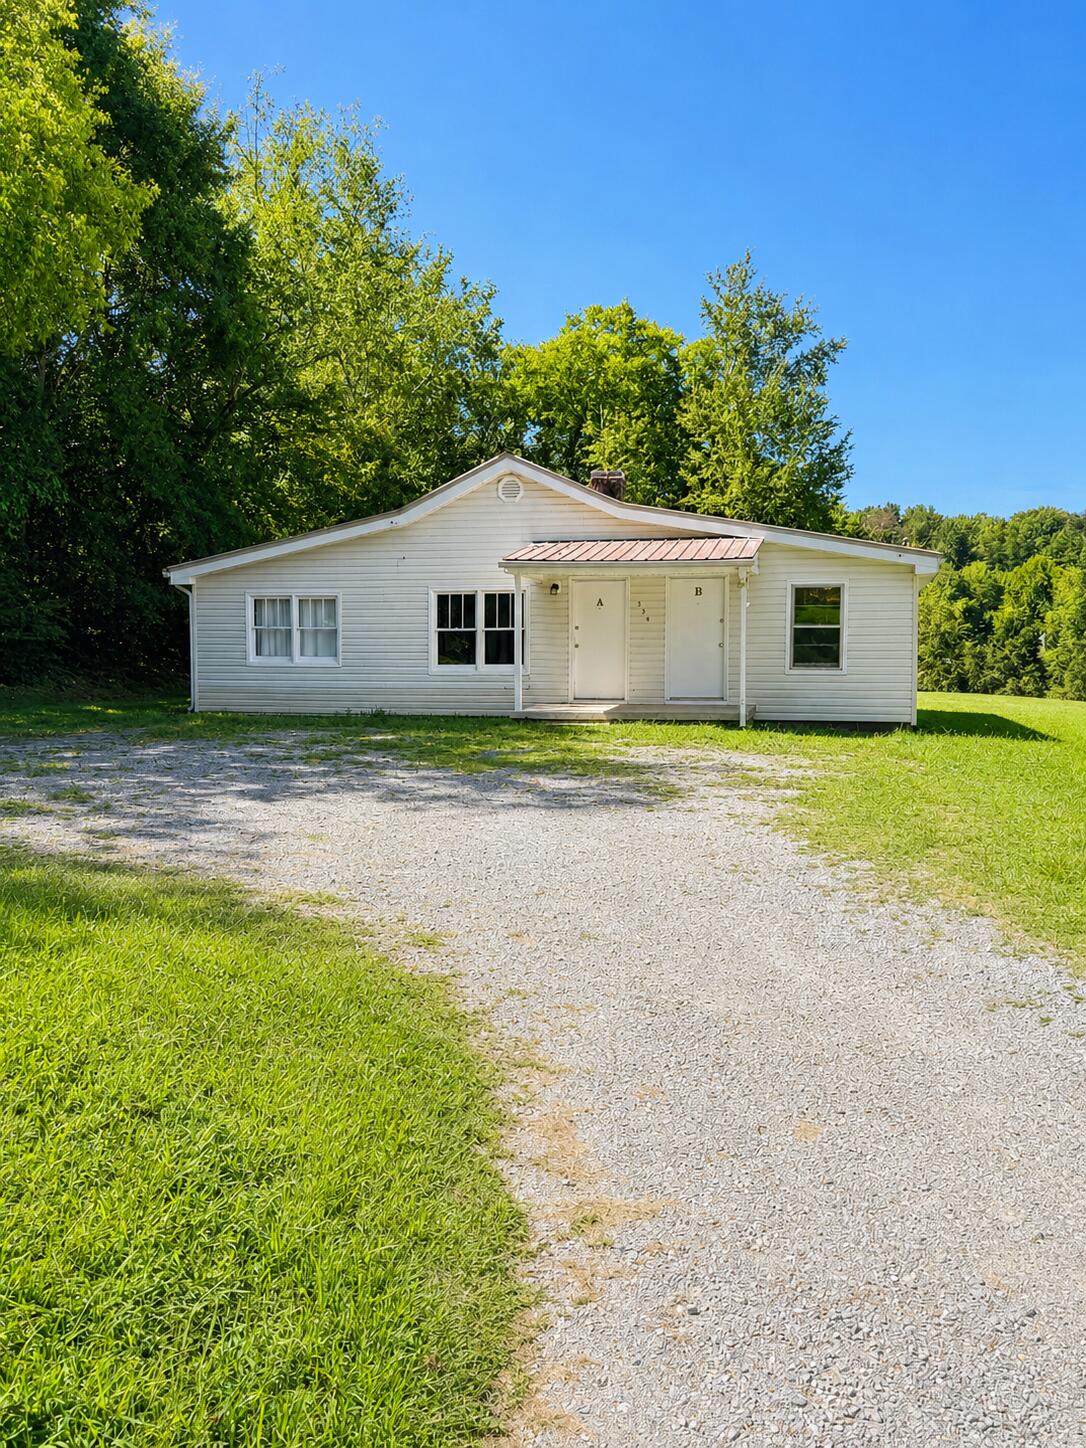
    • White single-story duplex with two front doors, a gravel driveway, and mature trees. For Sale

      $274,900

      354 Poplar Street, Soddy Daisy, TN 37379

      • 5 Beds
      • 2 Baths
      • 1,600 Sq.Ft.
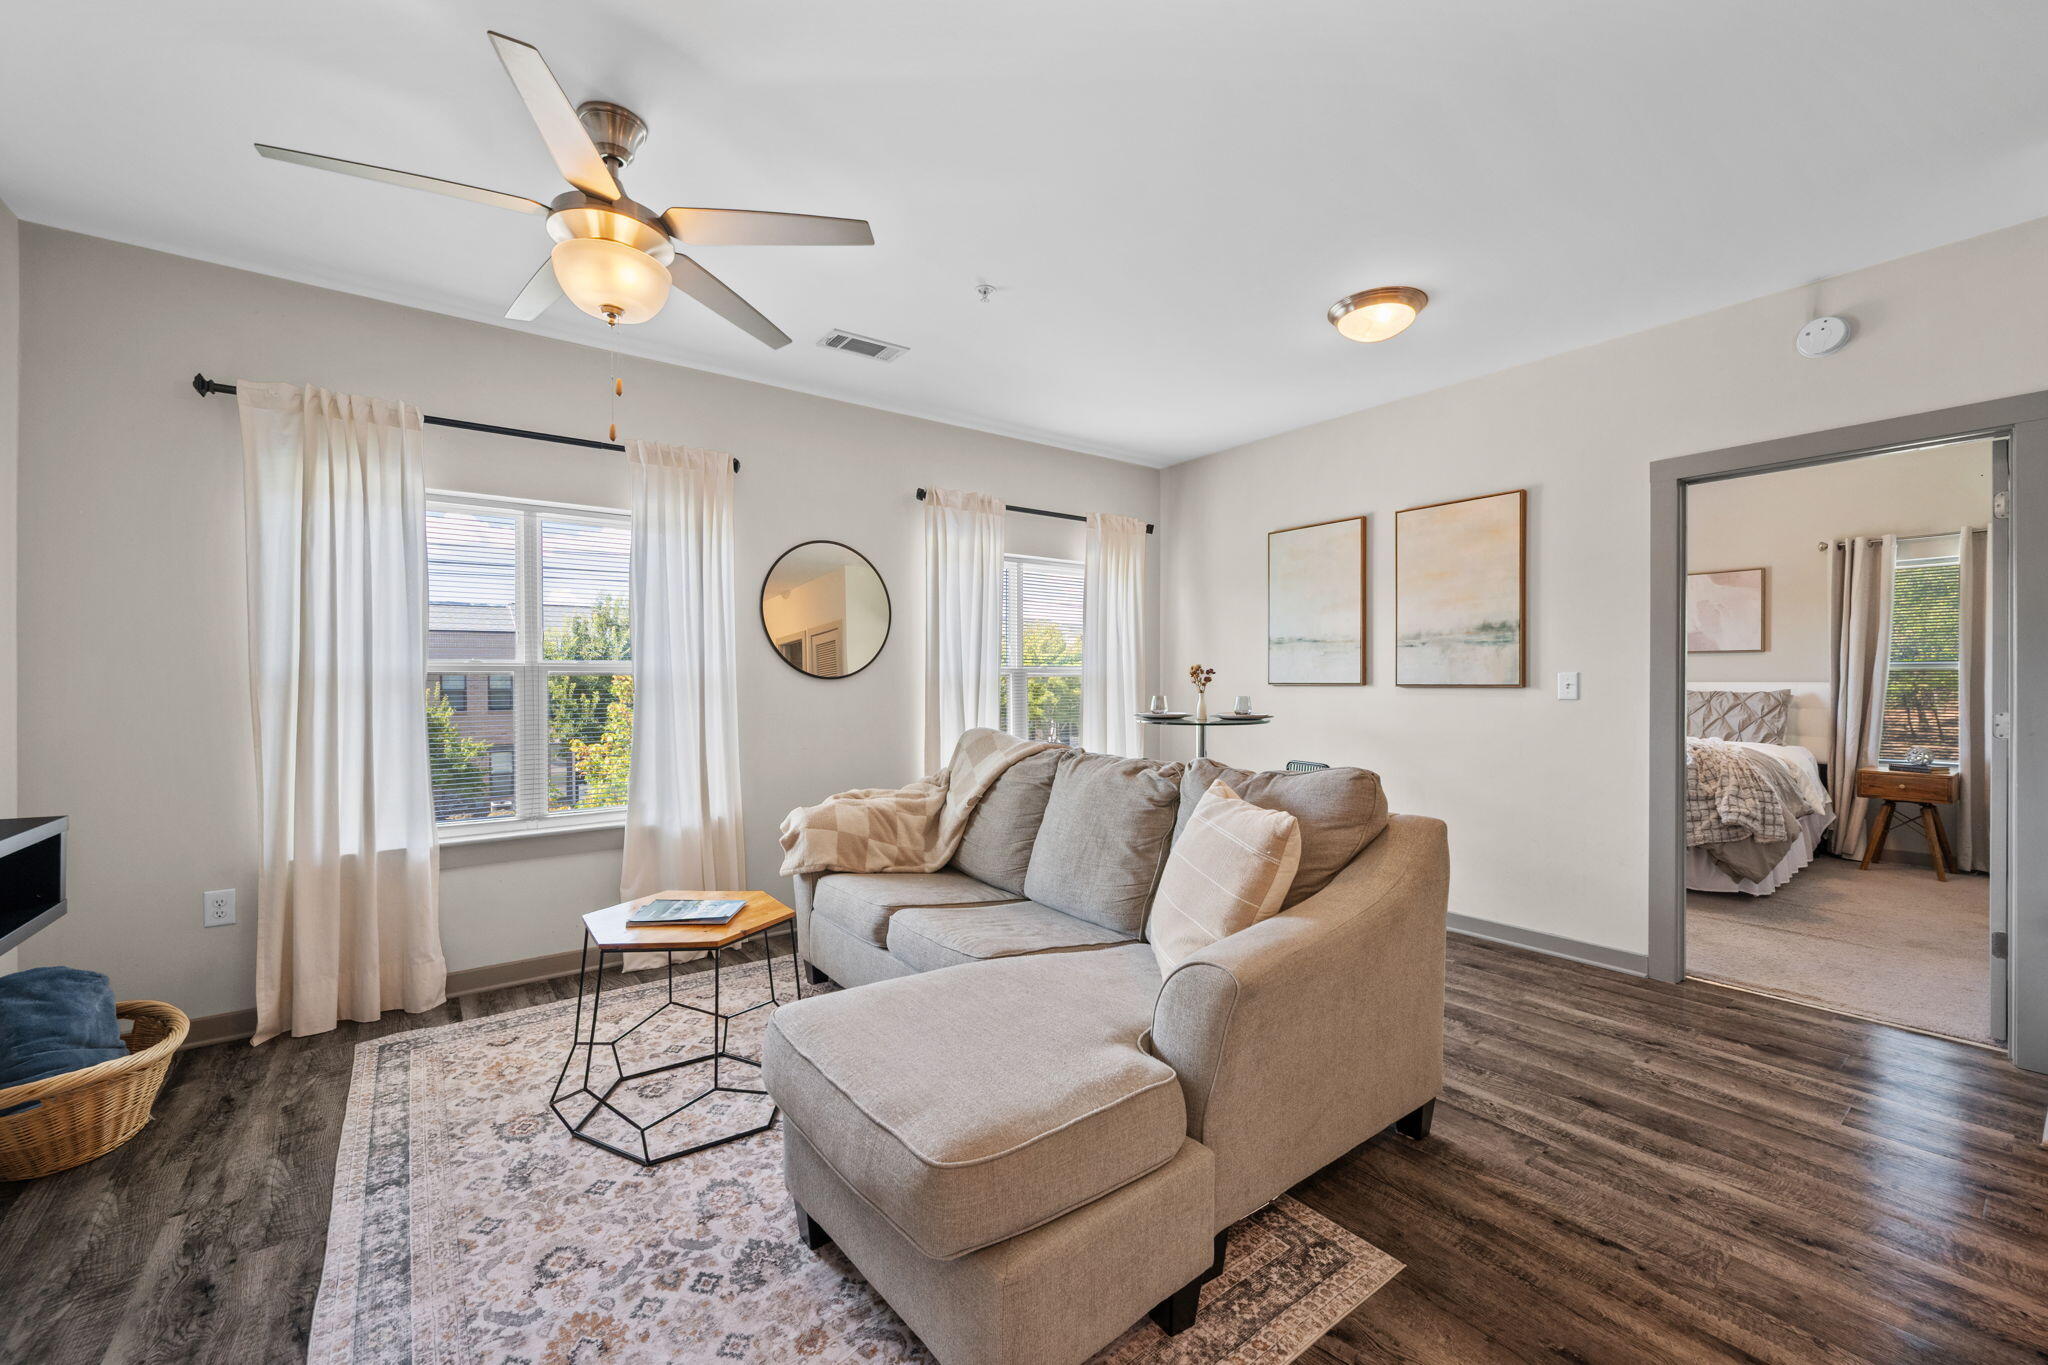
    • Furnished living room with a beige sectional, patterned rug, and curtained windows; bedroom visible through doorway. For Sale

      $239,900

      782 Riverfront Parkway, 202, Chattanooga, TN 37402

      • 1 Bed
      • 1 Bath
      • 653 Sq.Ft.
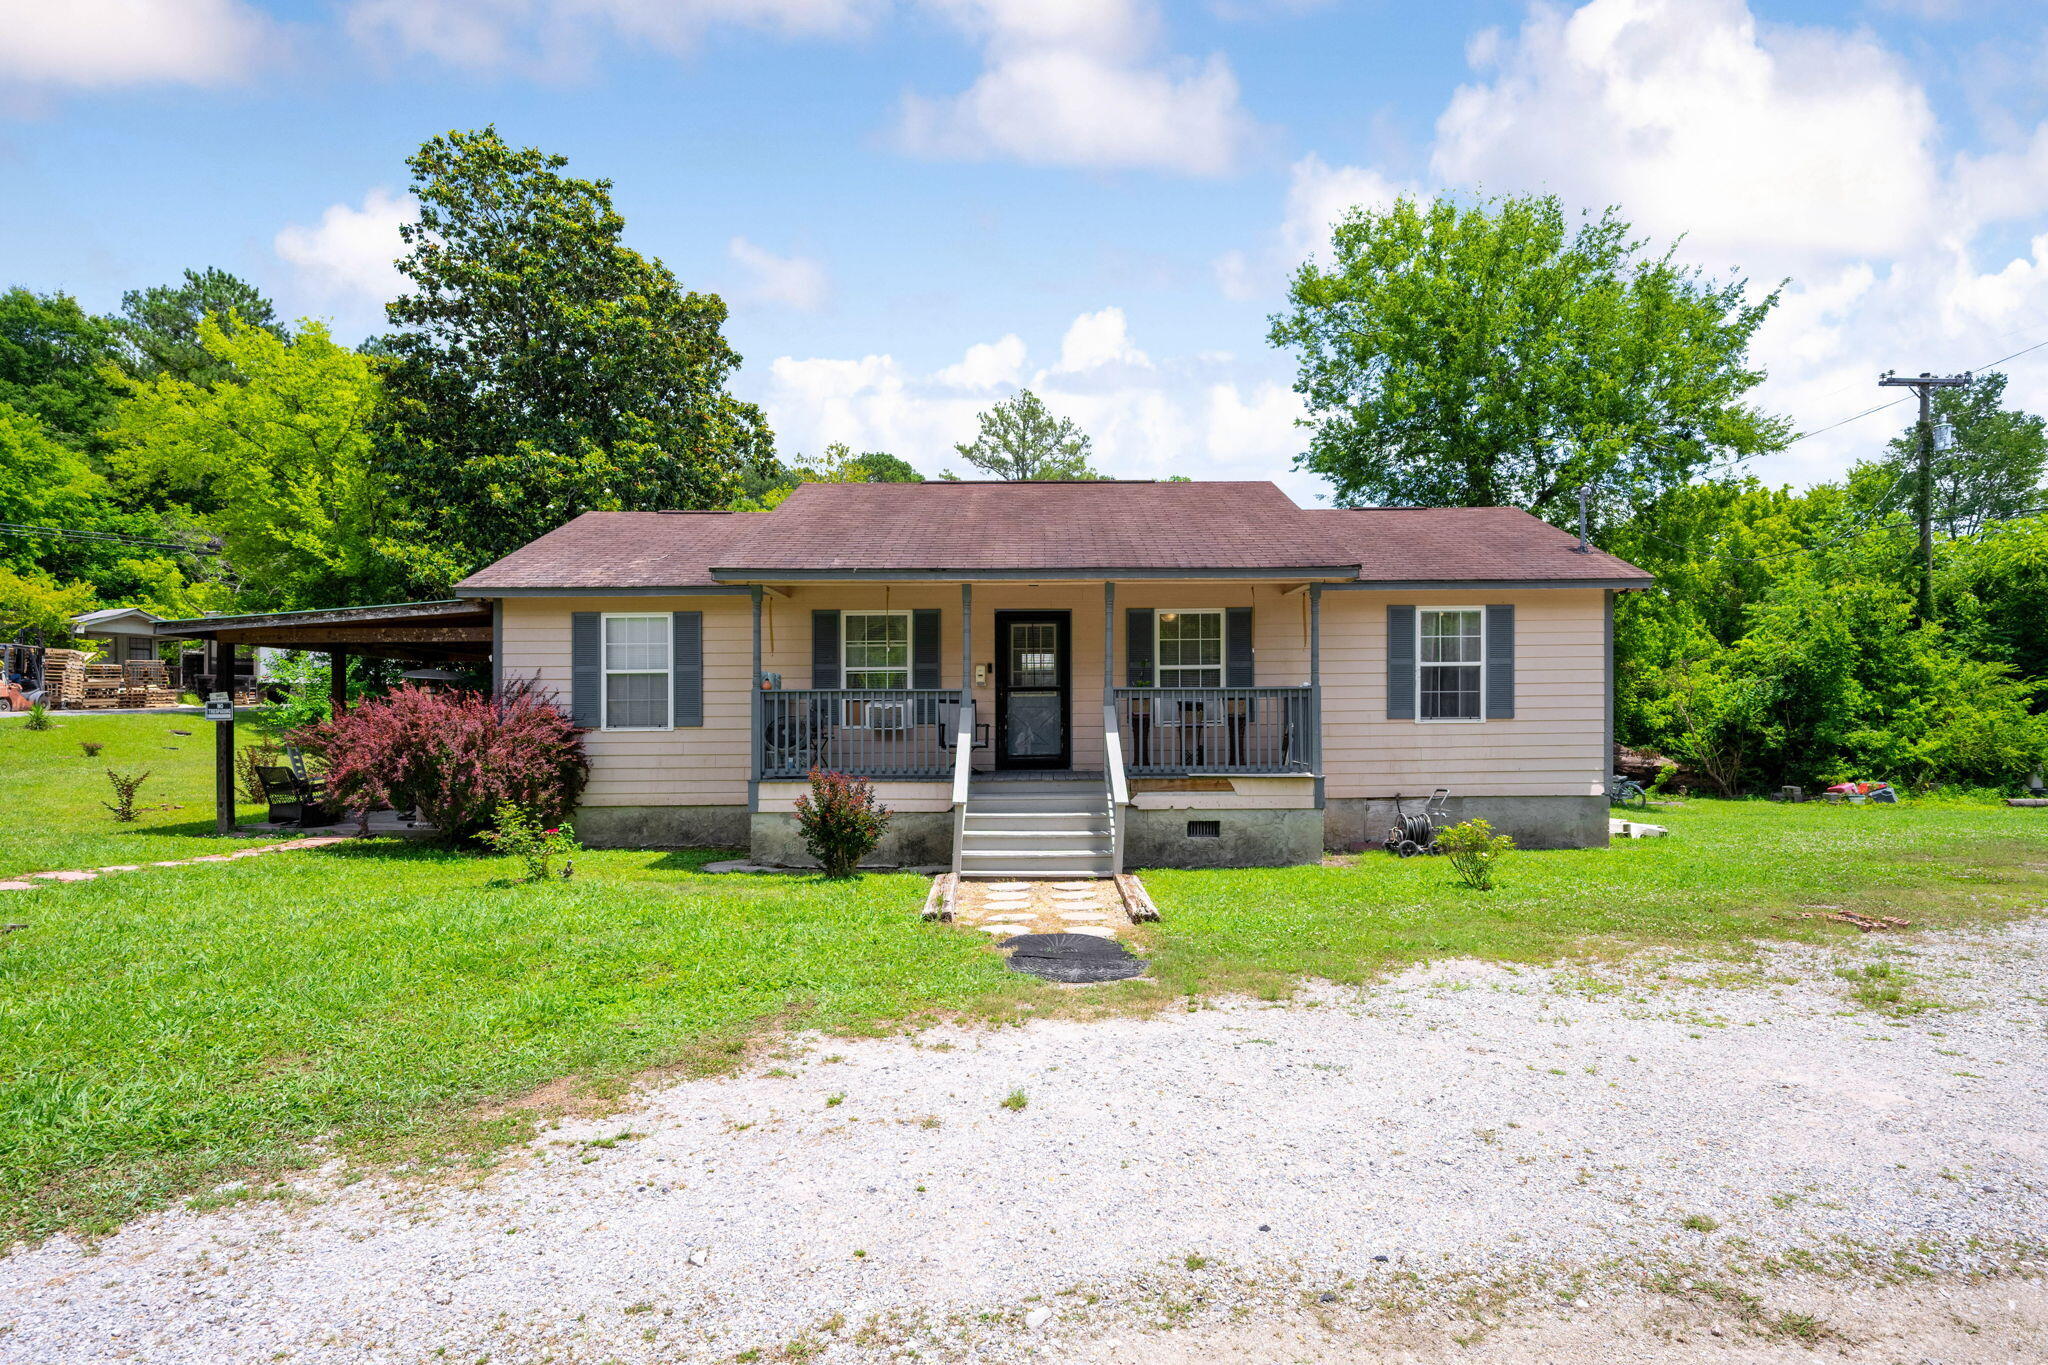
    • Single-story beige house with a covered porch, attached carport, and gravel driveway. Pending

      $189,990

      851 Highway N 341, Chickamauga, GA 30707

      • 4 Beds
      • 2 Baths
      • 1,152 Sq.Ft.
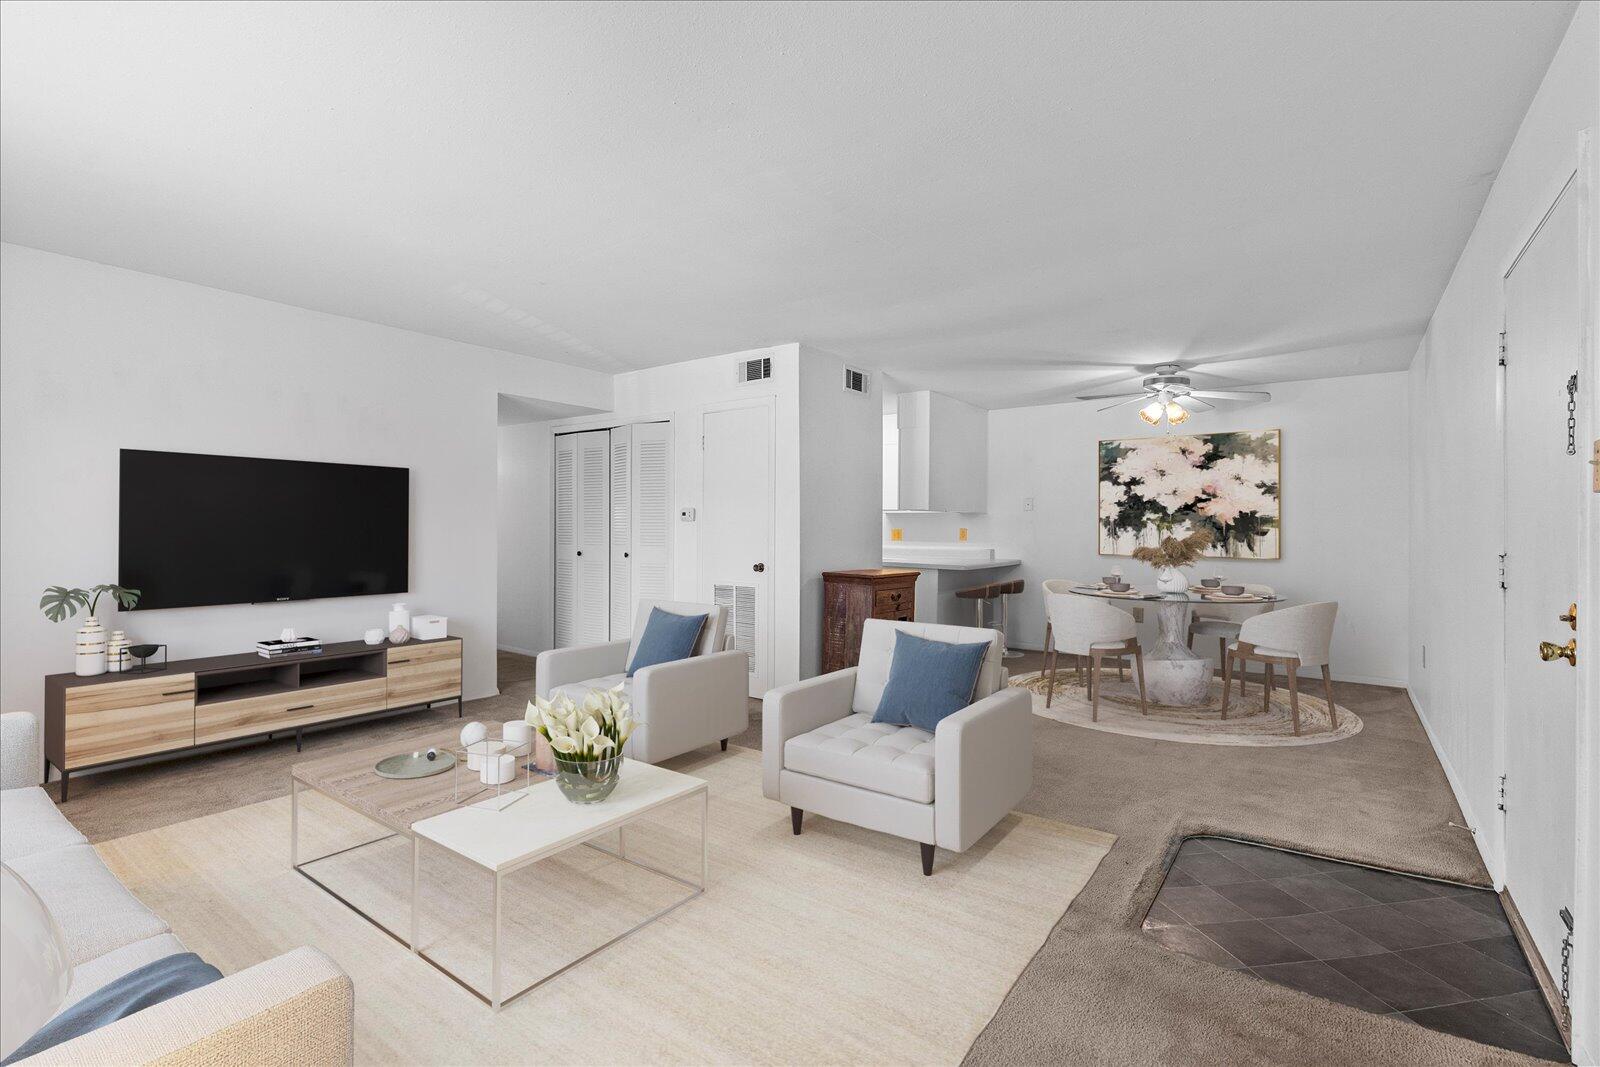
    • Staged living and dining room with pale seating, a wall-mounted television, and a ceiling fan. For Sale

      $144,900

      900 Mountain Creek Road, R321, Chattanooga, TN 37405

      • 3 Beds
      • 2 Baths
      • 1,242 Sq.Ft.
    View All Properties

    Follow Us On Instagram