Search
Leave a Message
Thank you for your message. I will be in touch with you shortly.
Explore Properties

Property Description

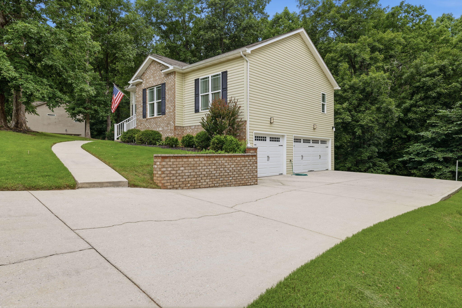
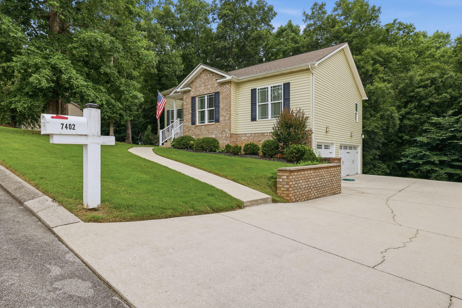
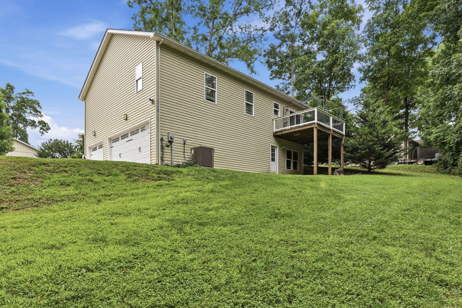
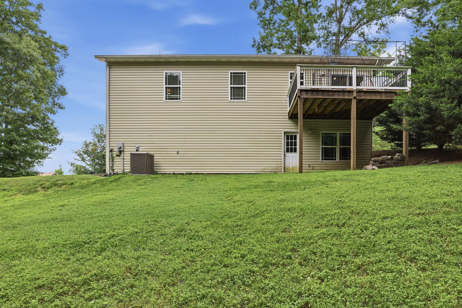
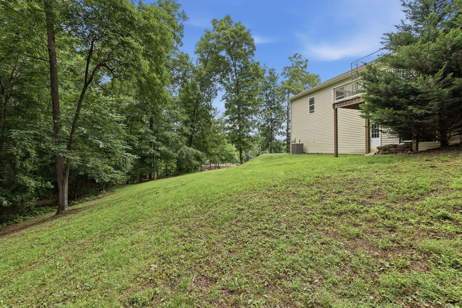
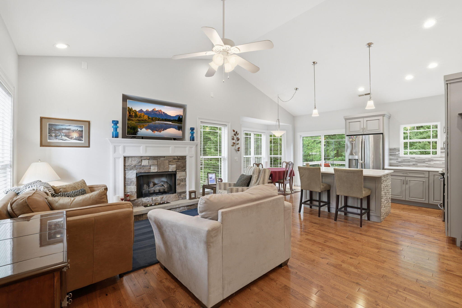
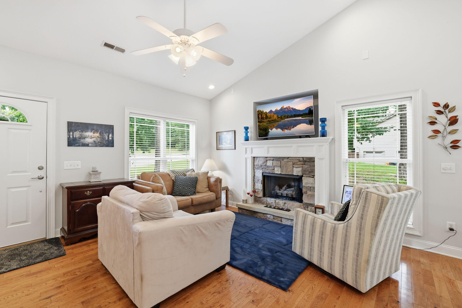
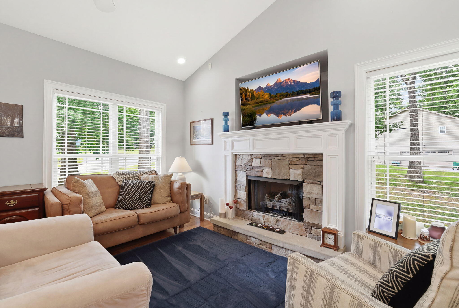
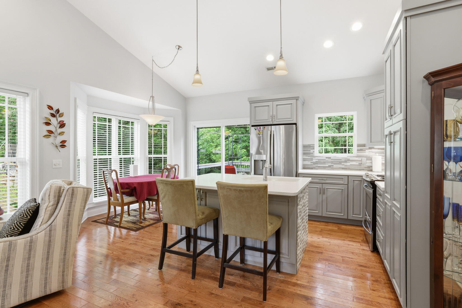
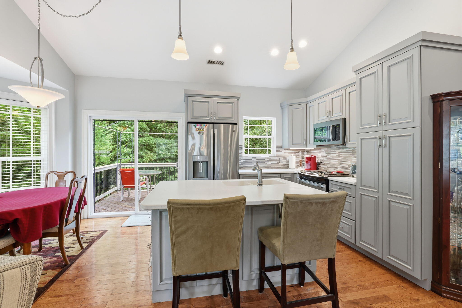
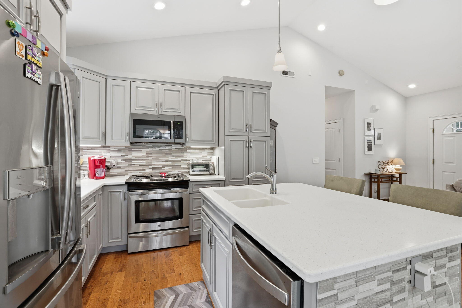
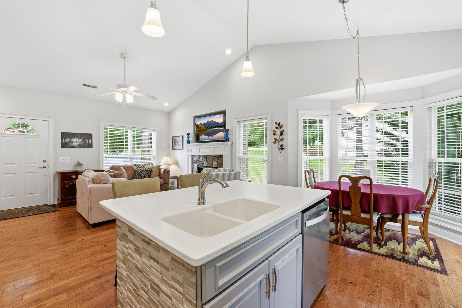
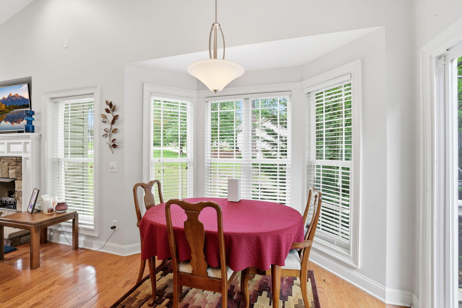
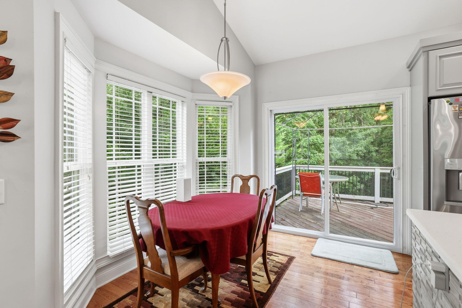
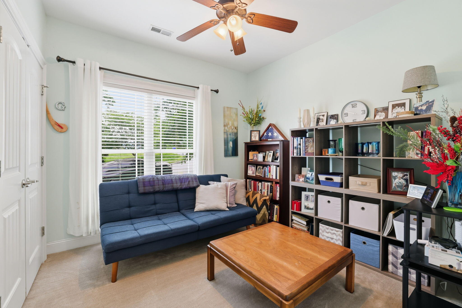
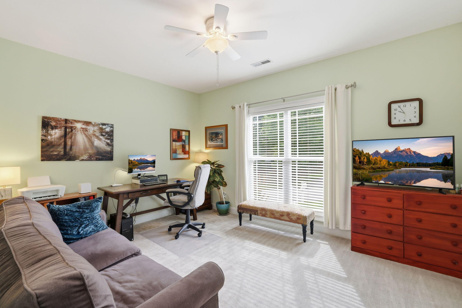
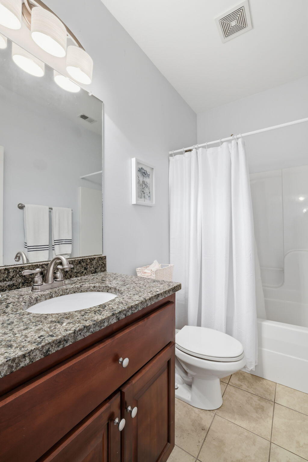
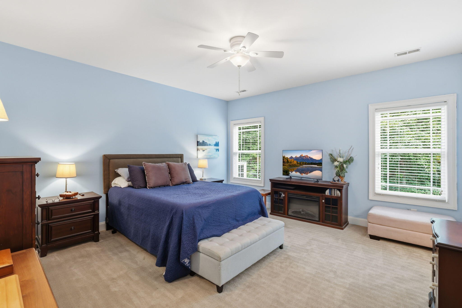
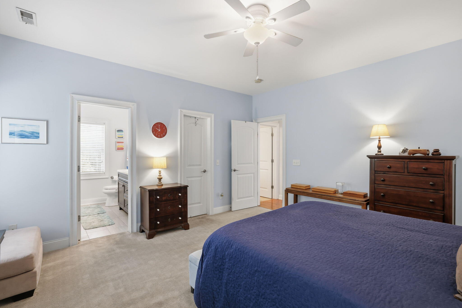
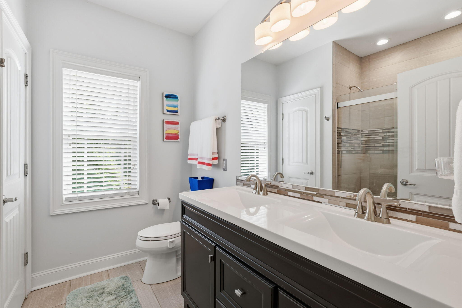
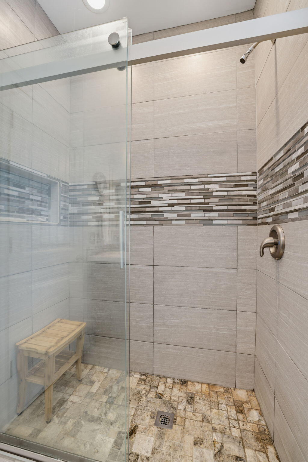
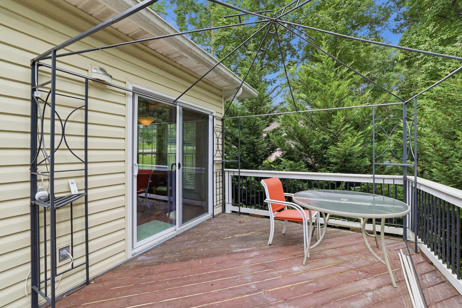
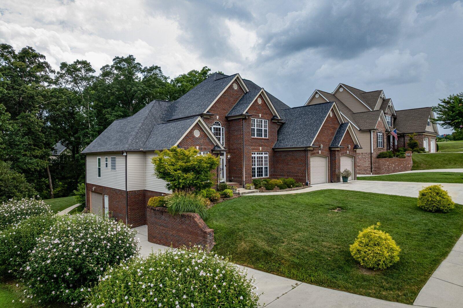
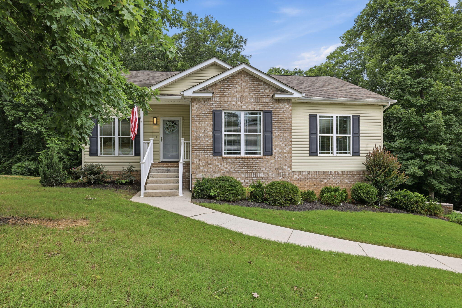
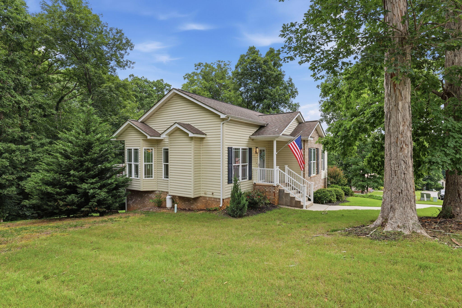
FULL UNFINISHED BASEMENT AND THREE CAR GARAGE! Attractive partial brick home with a welcoming covered front porch and mature shade trees creating great curb appeal. Inside, the open-concept floor plan features a spacious great room with vaulted ceilings, hardwood flooring, and a gas log fireplace fueled by a seller-owned 40-gallon propane tank. The kitchen is open to the living area and offers an island with breakfast bar seating and pendant lighting, solid surface countertops, stainless steel appliances (refrigerator, electric range, dishwasher, and microwave), and a sunny breakfast nook with bay windows. A sliding glass door off the kitchen leads to a deck overlooking the large, private backyard, perfect for relaxing or entertaining. The spacious primary suite features a huge walk-in closet and an en suite bath with double vanities, tile flooring, and a large tiled shower. All three bedrooms are carpeted, and the laundry is conveniently located in a closet. Additional features include vinyl windows throughout, electric heat, and an electric water heater. ( HVAC and hot water heater are only 2 years old) A standout feature is the oversized three-car garage, providing exceptional parking and storage space. The basement offers abundant storage, a workshop area, and excellent potential to be finished for additional living space and square footage. This well-maintained home combines functionality, comfort, and room to grow.
Overview

Property Status
Sold
Date Sold
October 9, 2026
MLS ID
1537084
Property Type
Residential
Year Built
2011

Features & Amenities

Total Area
1,400 Sq.Ft.
Neighborhood
Ooltewah
Stories
1
Garage Spaces
3.0
Water Source
Public
Utilities
Cable Available, Electricity Available, Phone Available, Underground Utilities
Pool
None
Roof
Shingle
Lot Features
Gentle Sloping, Wooded
Parking
Basement, Garage Door Opener
Heat Type
Central, Electric
Air Conditioning
Central Air
Laundry Room
Electric Dryer Hookup, Gas Dryer Hookup, Laundry Closet, Washer Hookup
Fireplace
Gas Log, Living Room, Propane
Appliances
Stainless Steel Appliance(s), Refrigerator, Microwave, Electric Water Heater, Electric Range, Dishwasher
Other Interior Features
Ceiling Fan(s), Double Vanity, High Ceilings, Kitchen Island, Open Floorplan, Separate Shower, Sound System, Storage, Tub/shower Combo, Vaulted Ceiling(s), Walk-In Closet(s)
Sewer
Septic Tank
Substructure
Concrete Perimeter
Security Features
Smoke Detector(s)
Other Exterior Features
Private Yard
Elementary School
Snow Hill Elementary
Middle School
Hunter Middle
High School
Central High School
Sales Price
$350,000
Real Estate Tax
$1,225/yr

Downloads

7402 Tiercel Drive

Schedule a Tour

I would love to help you see this beautiful home! As a full-service brokerage, I can help you tour. Please submit an offer, and answer questions about the buying process.

Thank you

for your interest in 7402 Tiercel Drive, Ooltewah, TN 37363

7402 Tiercel Drive
Navigate
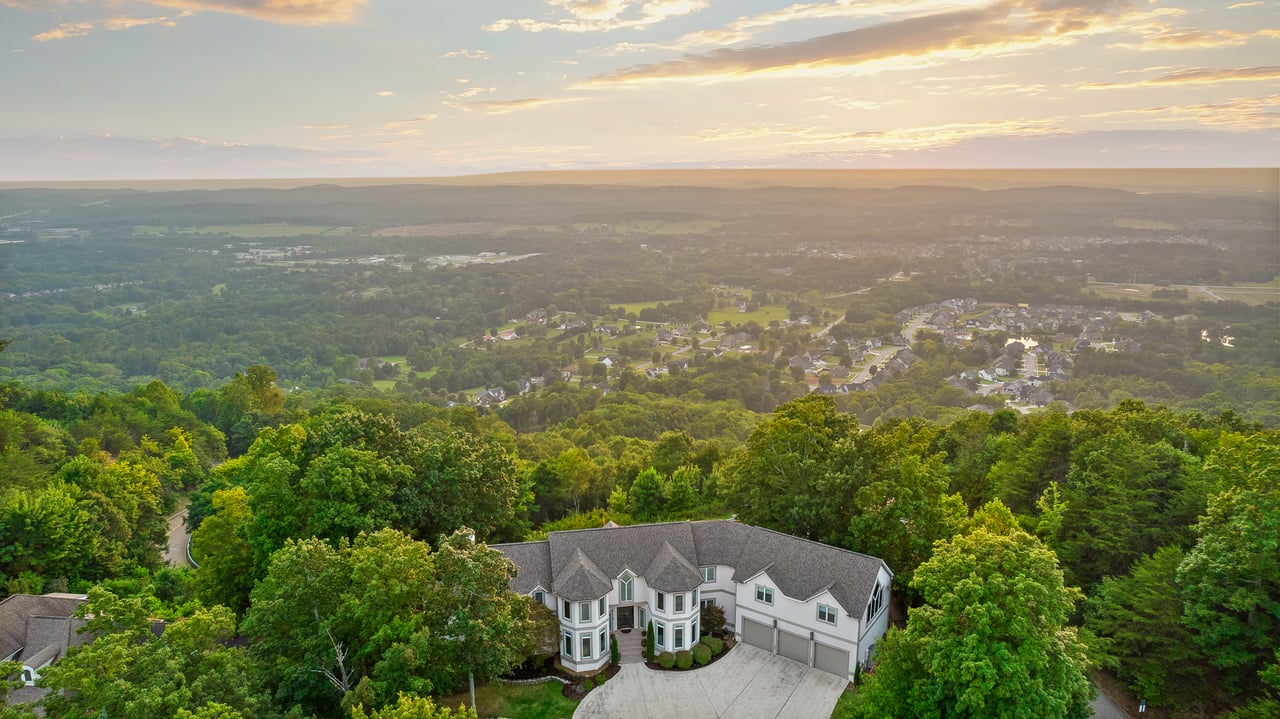
Large white house amid dense trees, with a residential area and rolling hills in the distance.

Explore Ooltewah

read more

I'm Interested In

7402 Tiercel Drive

or
  • CallKim Doremus

    License #TN: 341164 | GA: 378105

    (423) 255-6257
  • Designed to Be Remembered

    Homes with Presence

    Our portfolio showcases thoughtfully represented homes—each curated with layered staging, intentional styling, and marketing that speaks to both emotion and value.

    • Large brick home with multiple gables, attached garages, flower beds, and a broad lawn. For Sale

      $699,900

      556 Kashaya Lane, Soddy Daisy, TN 37379

      • 4 Beds
      • 5 Baths
      • 3,460 Sq.Ft.
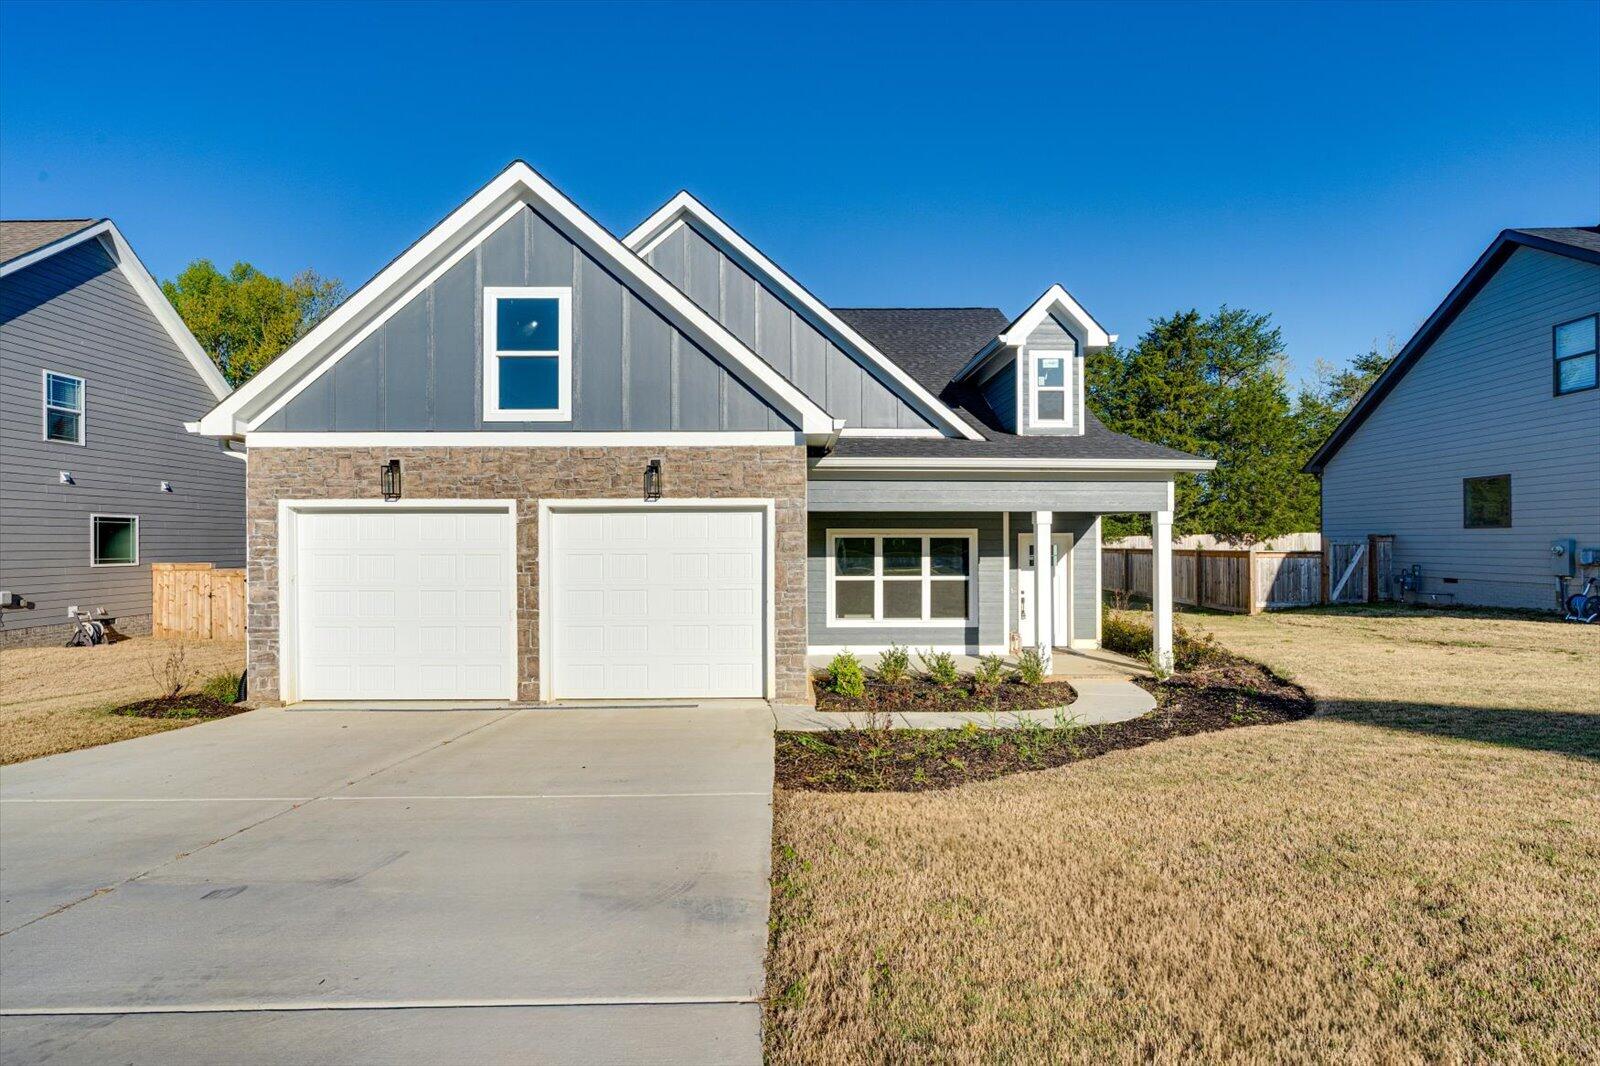
    • Gray house with stone accents, twin garage doors, and a covered porch beneath steep front gables. For Sale

      $559,900

      8886 Silver Maple Drive, Ooltewah, TN 37363

      • 4 Beds
      • 3 Baths
      • 2,645 Sq.Ft.
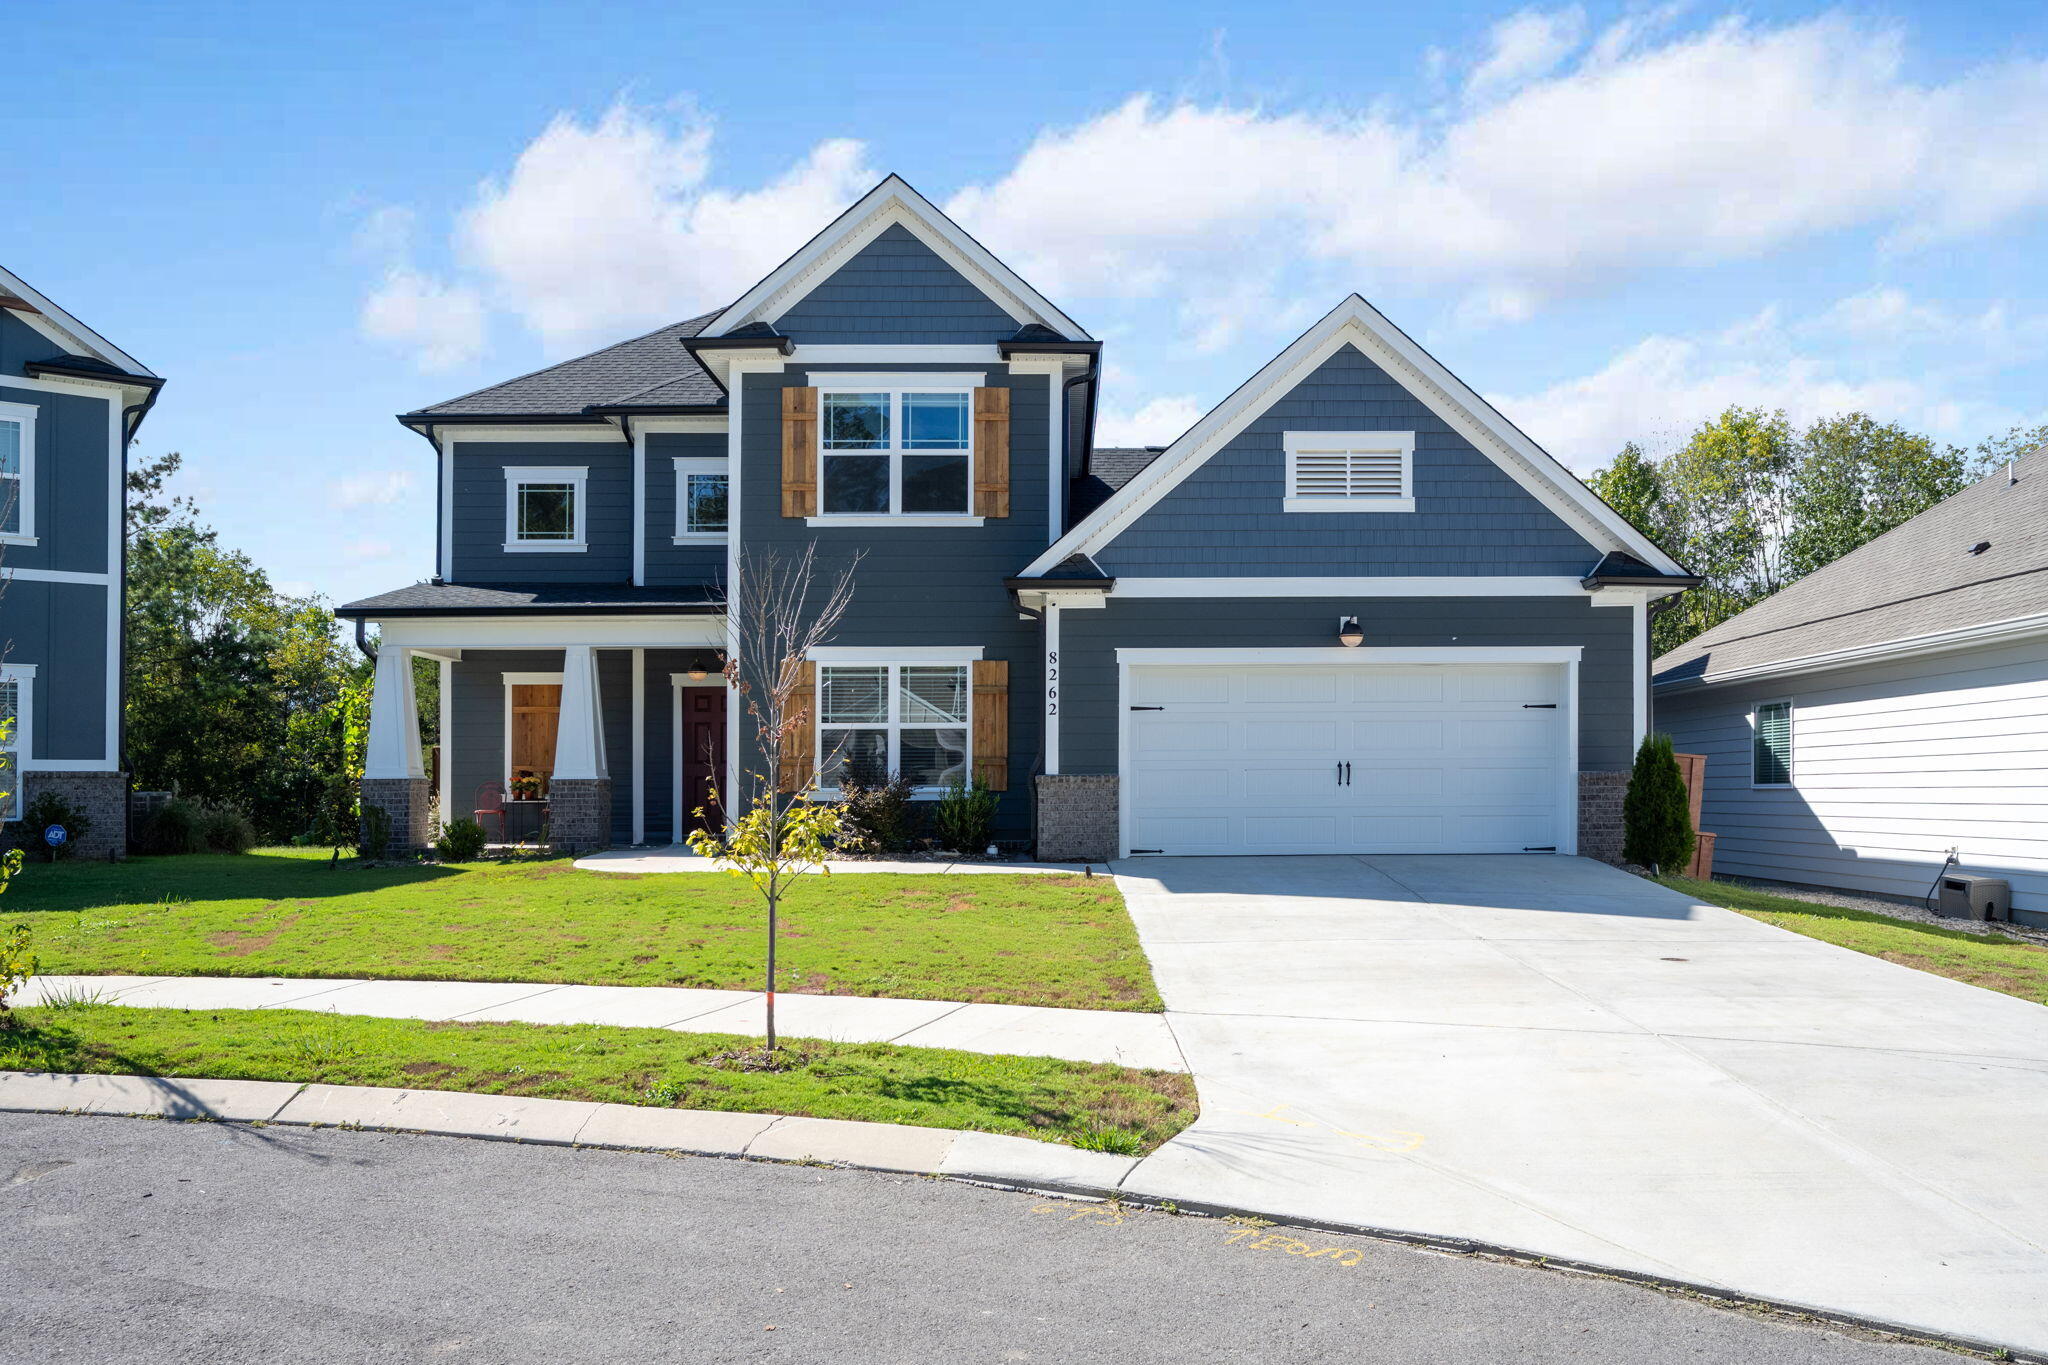
    • Dark blue two-story house with white trim, wood shutters, covered porch, and attached garage. For Sale

      $524,990

      8262 Pennant Place, Chattanooga, TN 37421

      • 4 Beds
      • 3 Baths
      • 2,616 Sq.Ft.
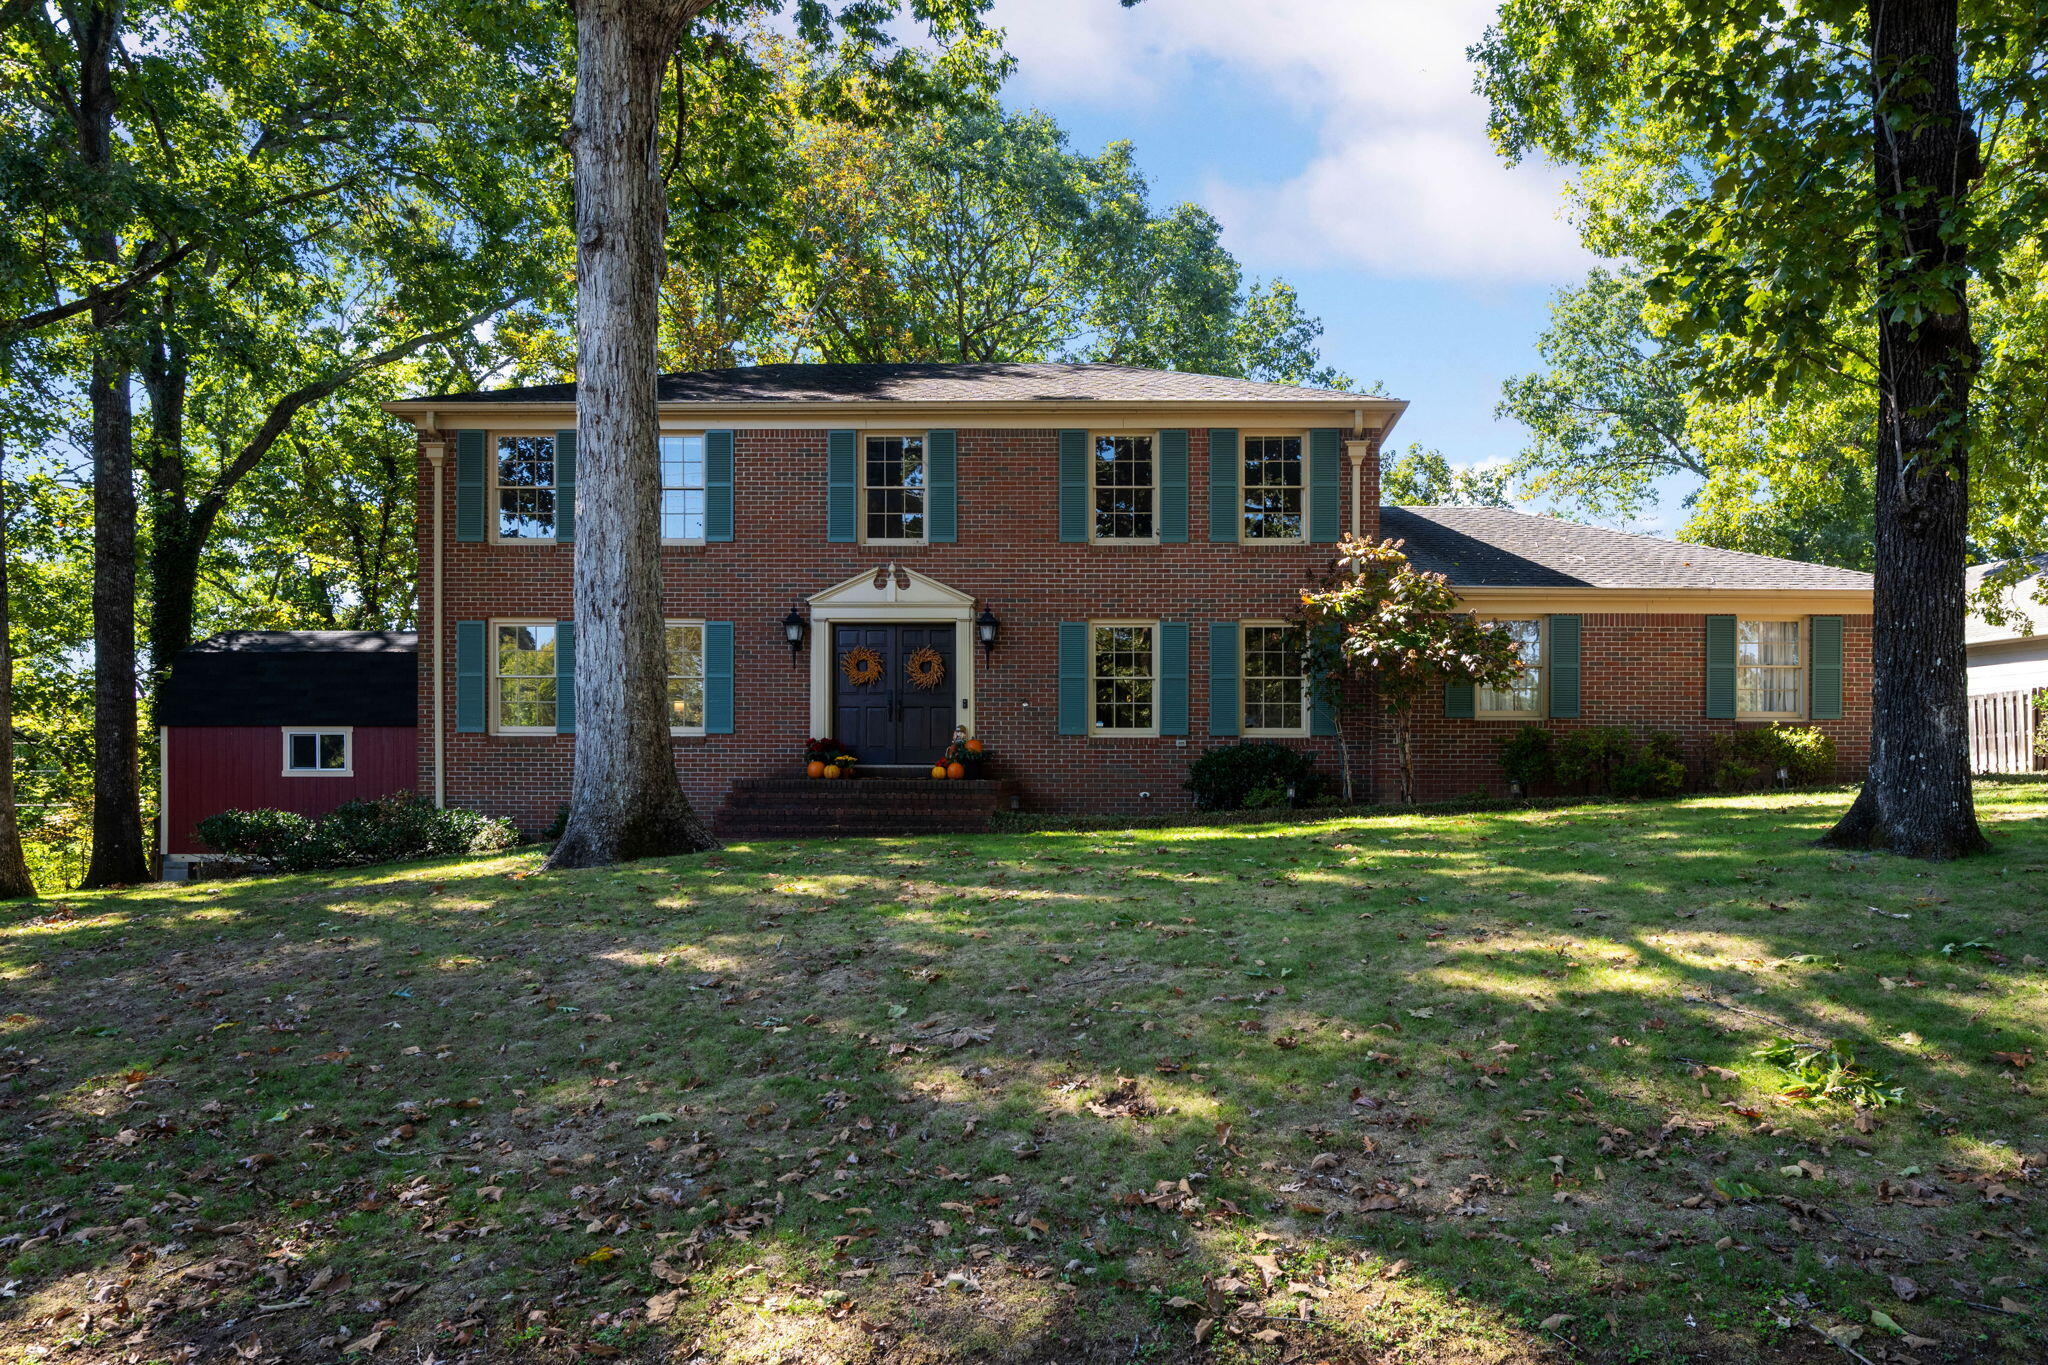
    • 4171 Gann Store Road For Sale

      $489,900

      4171 Gann Store Road, Hixson, TN 37343

      • 4 Beds
      • 3 Baths
      • 2,838 Sq.Ft.
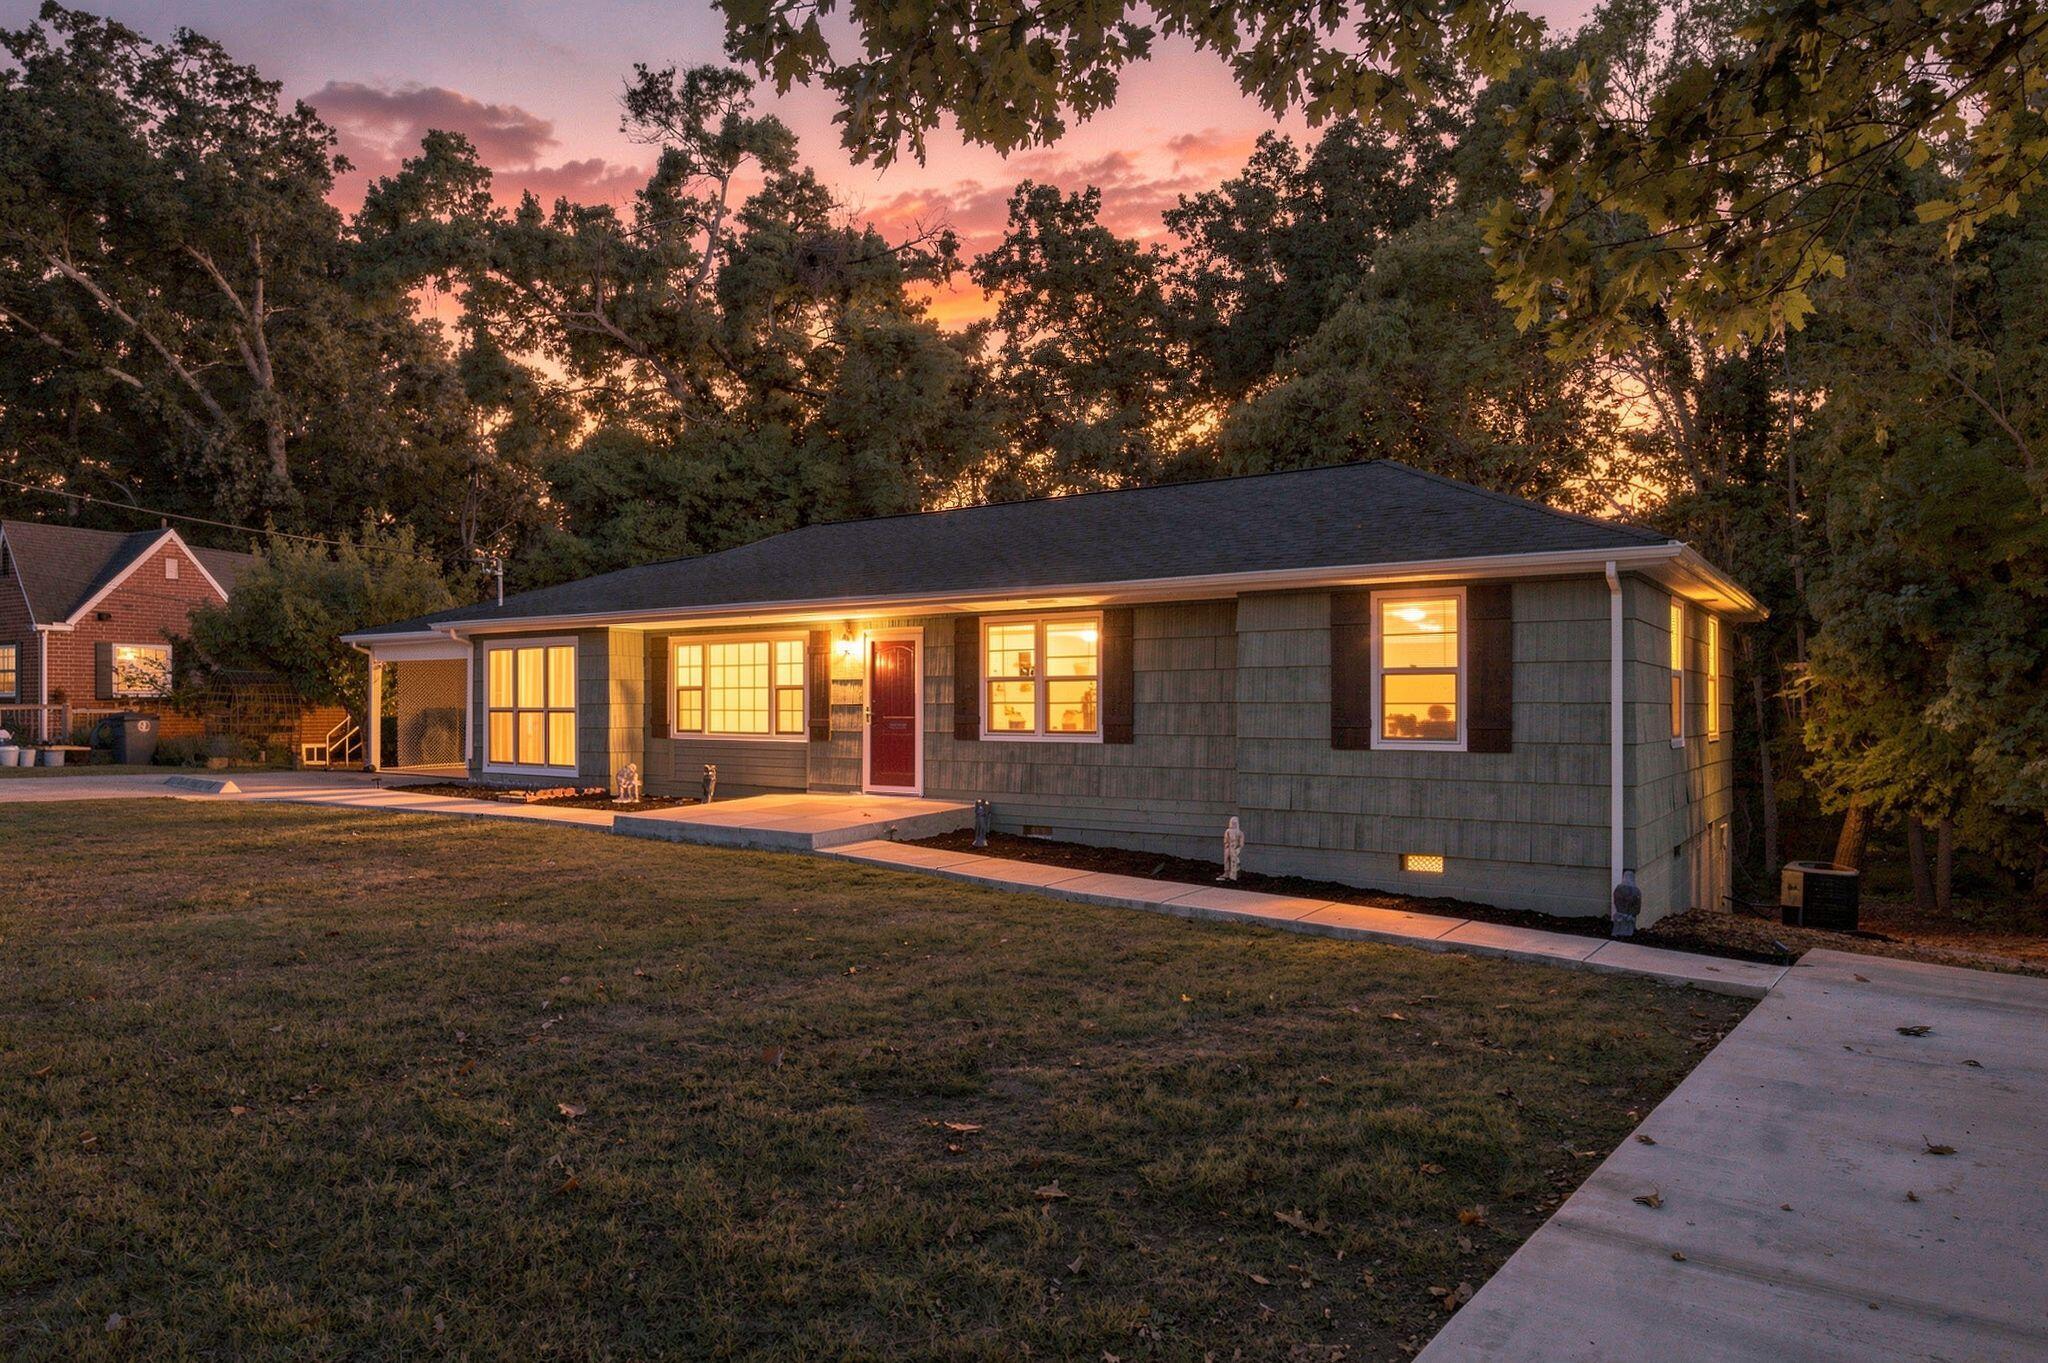
    • 1061 Wynnwood Road For Sale

      $349,900

      1061 Wynnwood Road, Chattanooga, TN 37412

      • 3 Beds
      • 1 Bath
      • 1,592 Sq.Ft.
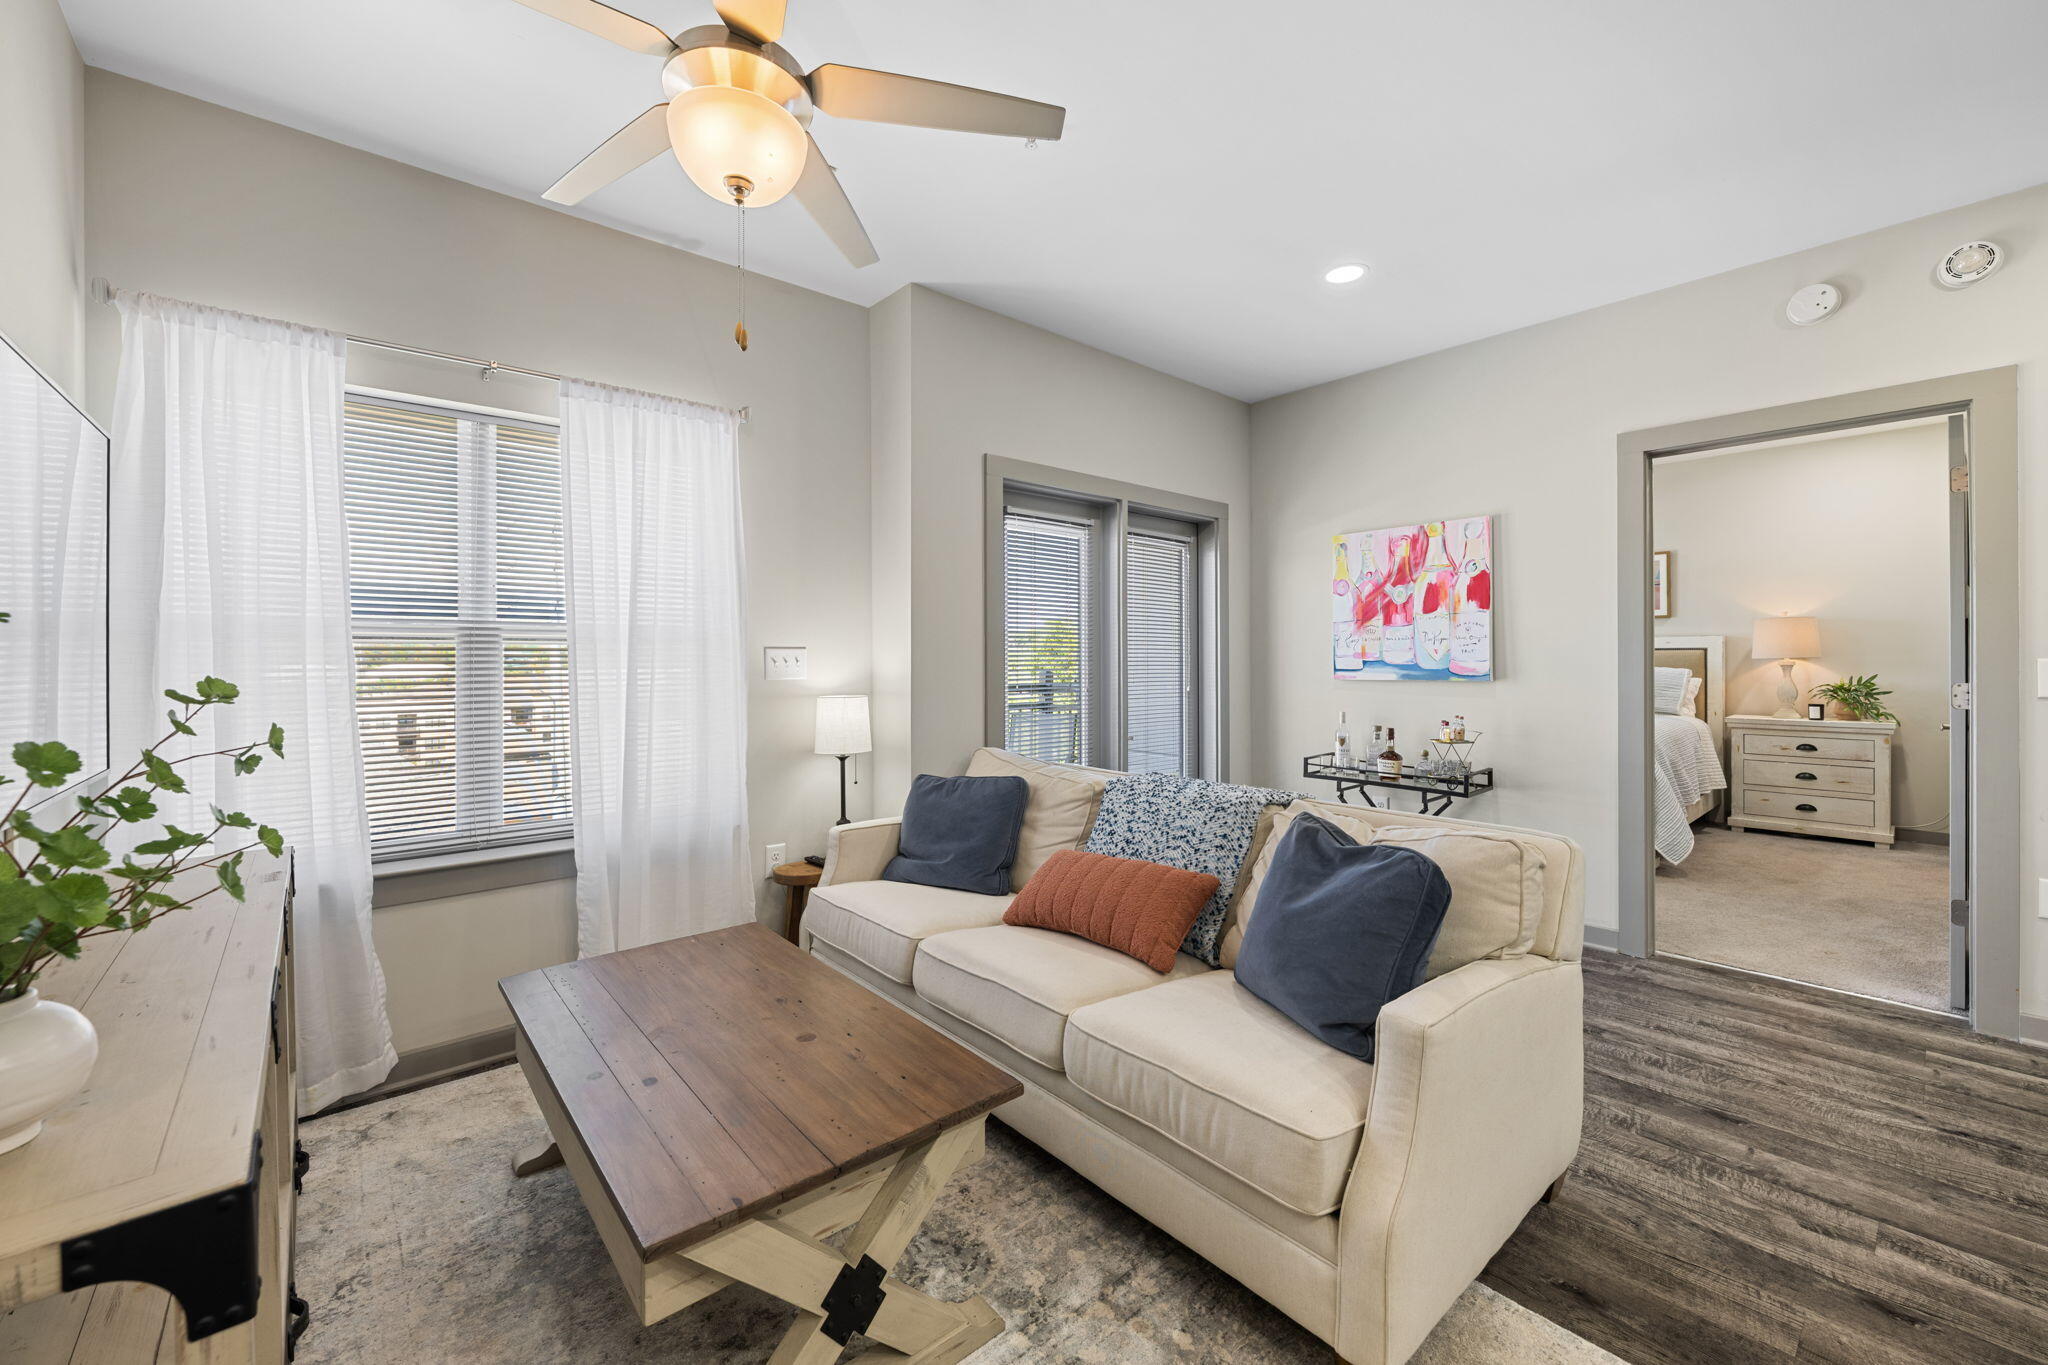
    • Furnished living room with a cream sectional, wood coffee table, and doorway to a bedroom. For Sale

      $314,900

      782 Riverfront Parkway, 416, Chattanooga, TN 37402

      • 2 Beds
      • 2 Baths
      • 890 Sq.Ft.
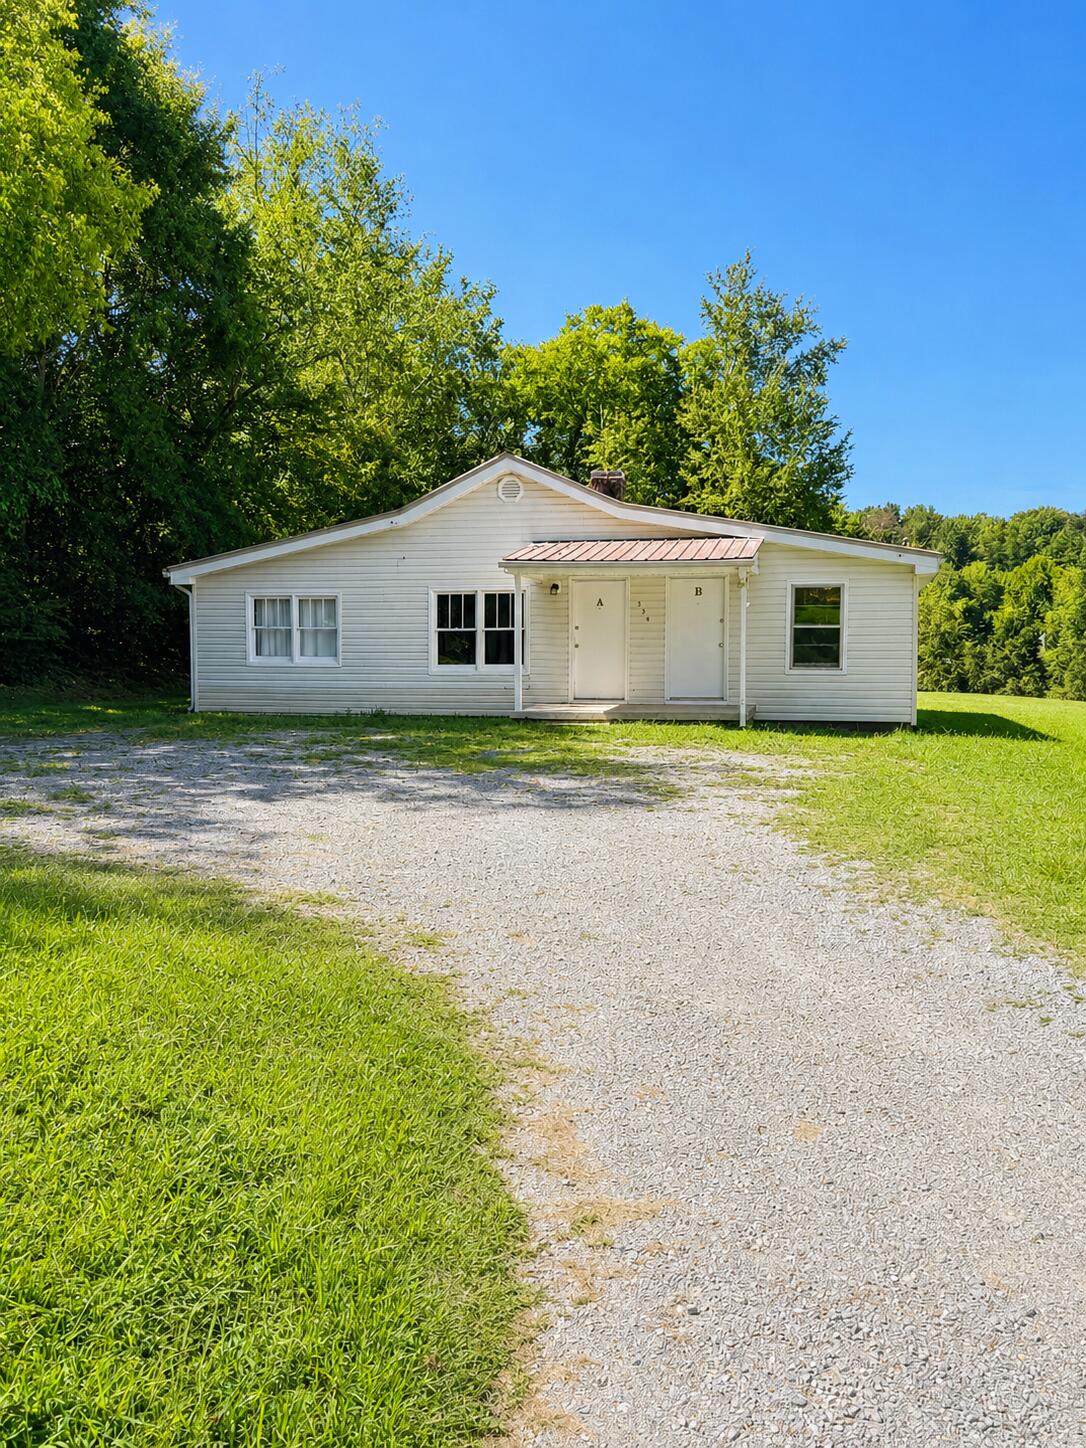
    • White single-story duplex with two front doors, a gravel driveway, and mature trees. For Sale

      $274,900

      354 Poplar Street, Soddy Daisy, TN 37379

      • 5 Beds
      • 2 Baths
      • 1,600 Sq.Ft.
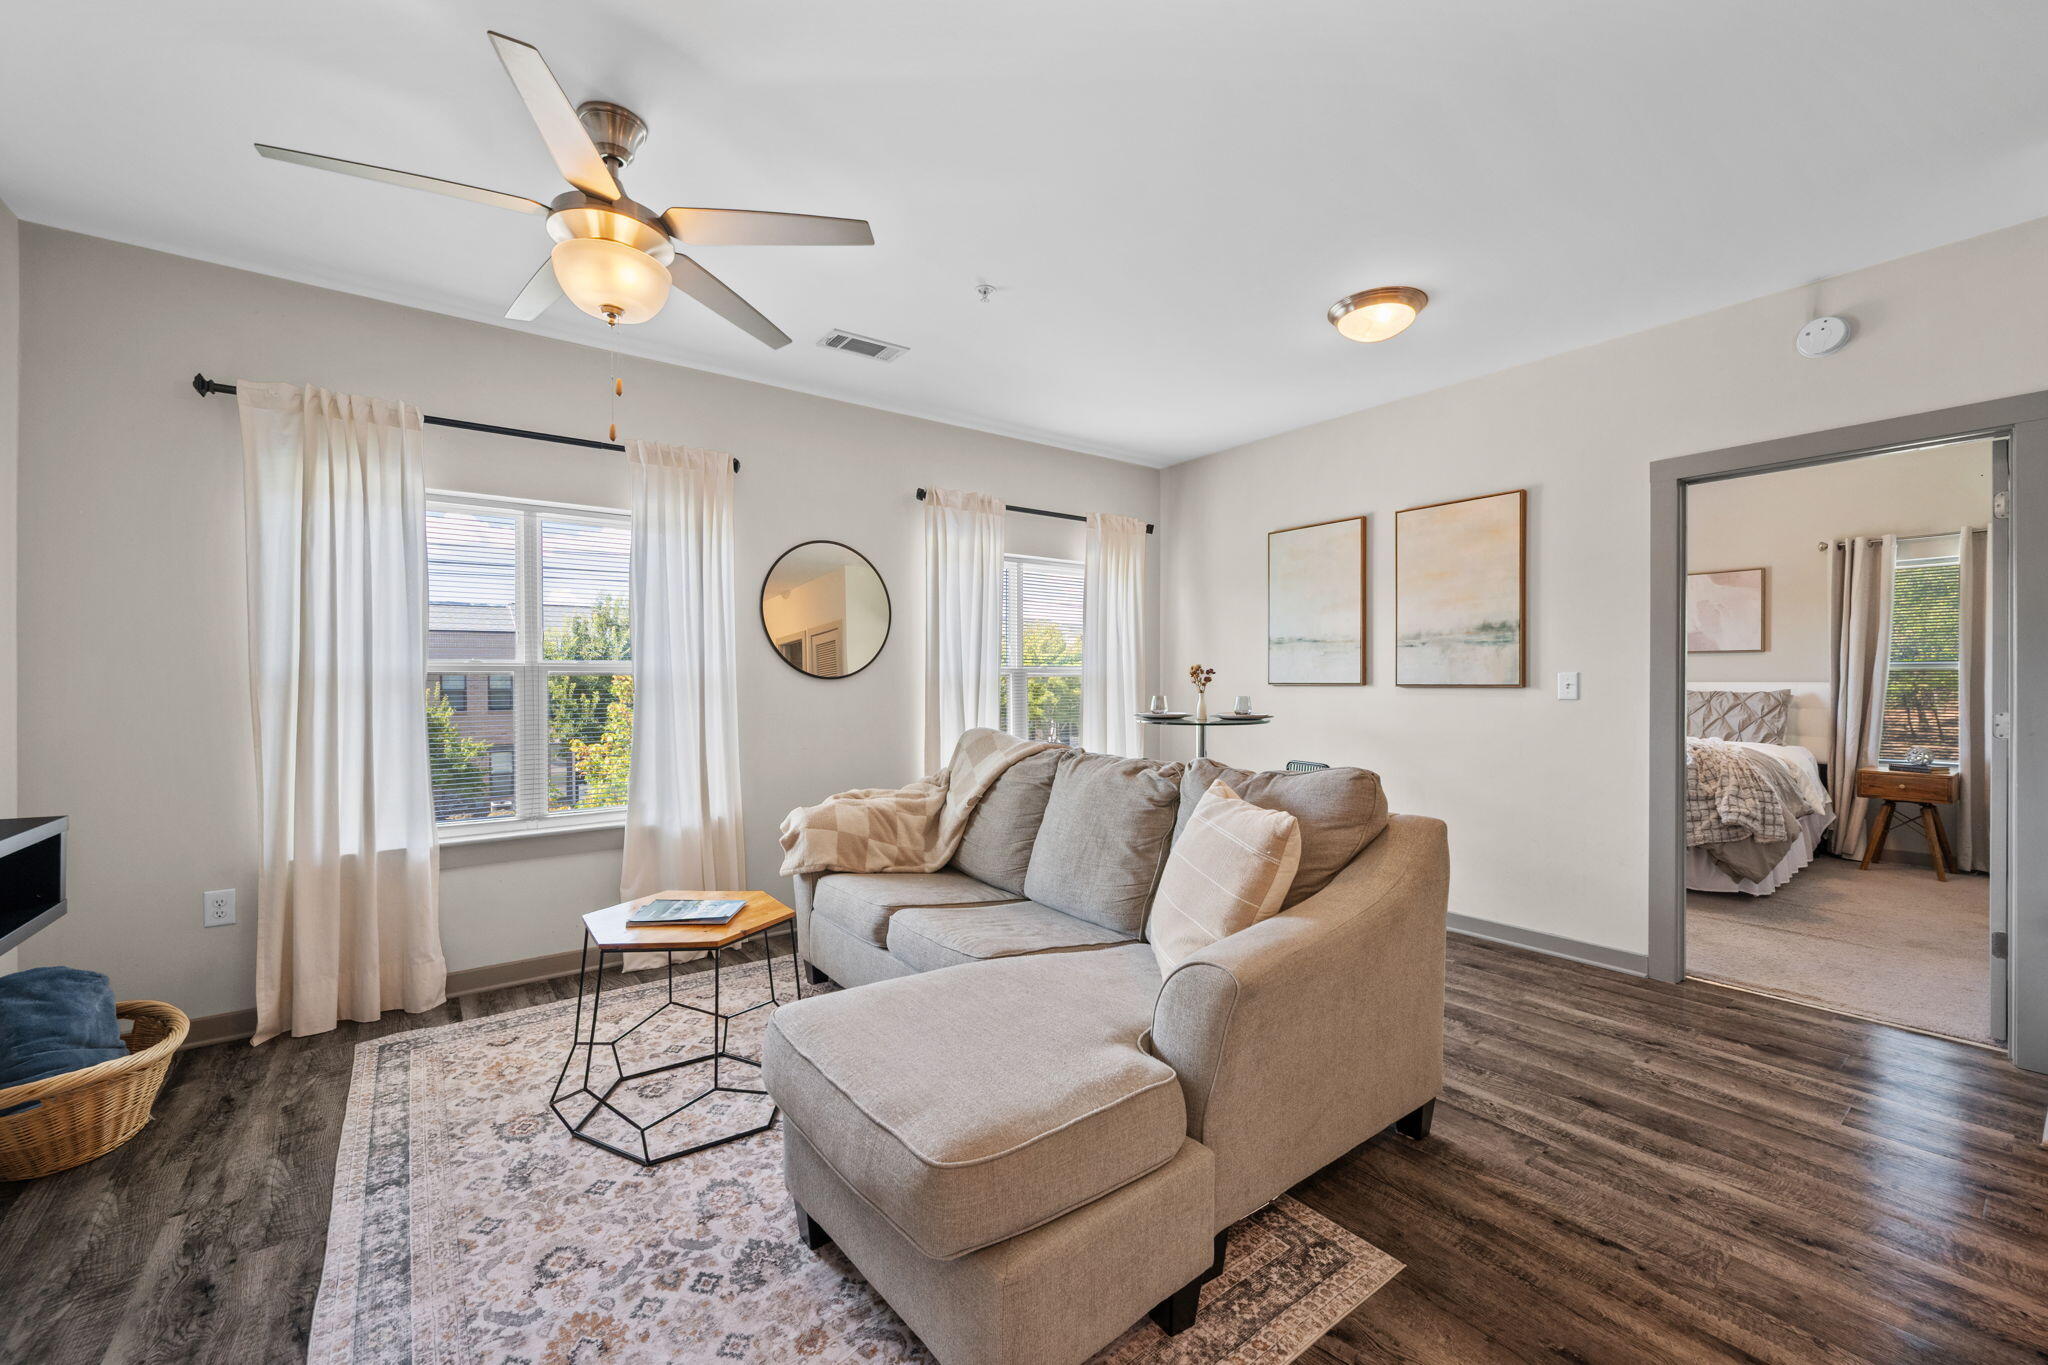
    • Furnished living room with a beige sectional, patterned rug, and curtained windows; bedroom visible through doorway. For Sale

      $239,900

      782 Riverfront Parkway, 202, Chattanooga, TN 37402

      • 1 Bed
      • 1 Bath
      • 653 Sq.Ft.
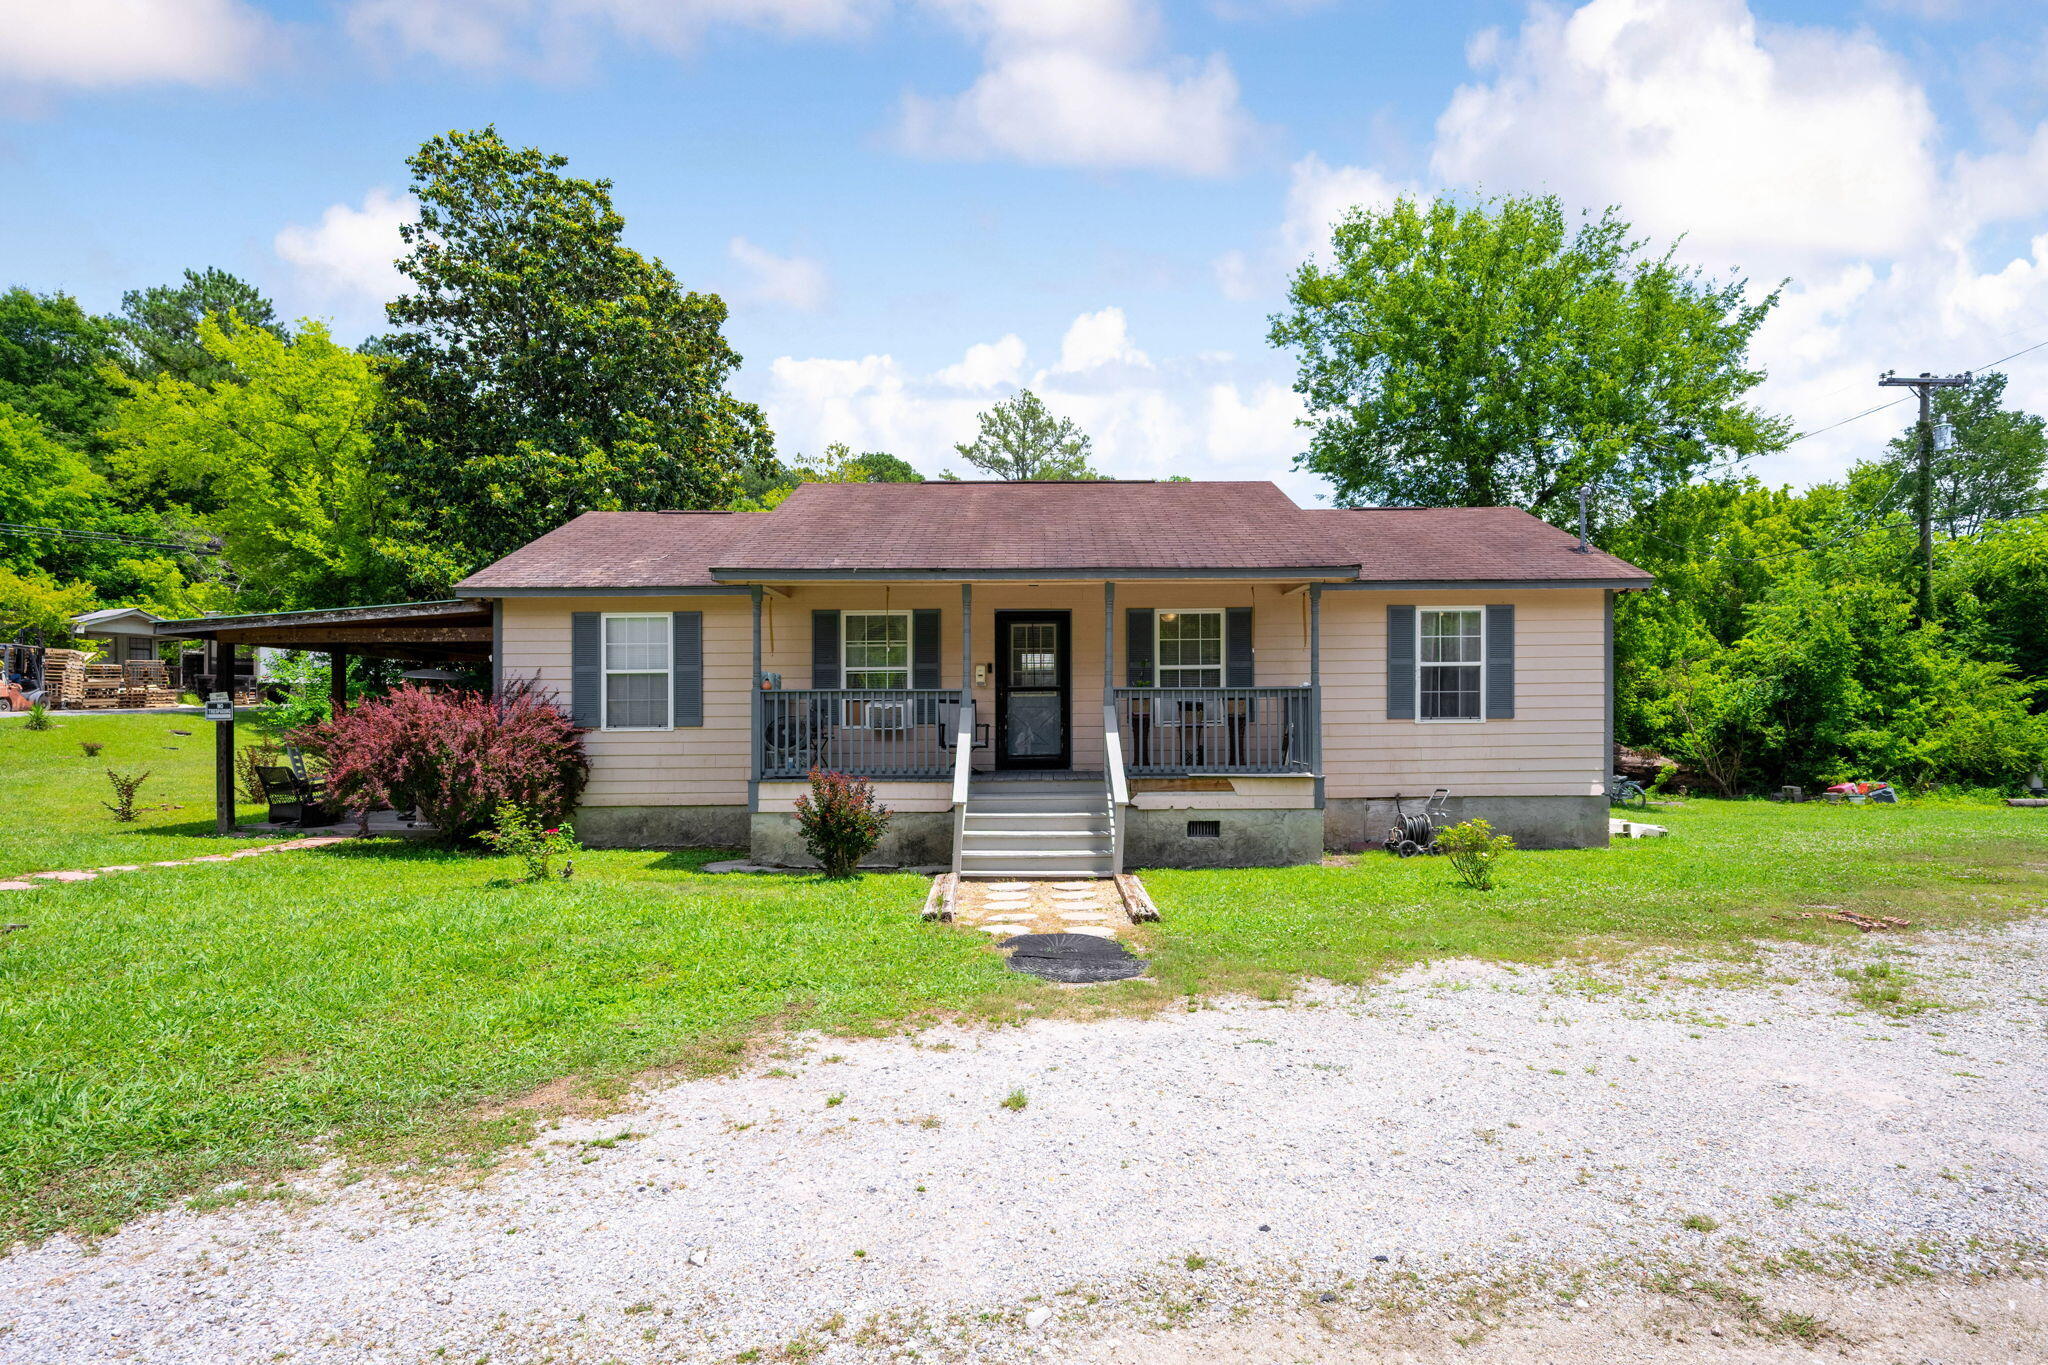
    • Single-story beige house with a covered porch, attached carport, and gravel driveway. Pending

      $189,990

      851 Highway N 341, Chickamauga, GA 30707

      • 4 Beds
      • 2 Baths
      • 1,152 Sq.Ft.
    • Staged living and dining room with pale seating, a wall-mounted television, and a ceiling fan. For Sale

      $144,900

      900 Mountain Creek Road, R321, Chattanooga, TN 37405

      • 3 Beds
      • 2 Baths
      • 1,242 Sq.Ft.
    View All Properties

    Follow Us On Instagram