Search
Leave a Message
Thank you for your message. I will be in touch with you shortly.
Explore Properties

Property Description

Introducing Asbury Oak, Lennar Homes newest community. Surrounded by mountains and only 10 minutes from downtown Chattanooga! Experience unparalleled living with this brand new townhome, offering three thoughtfully designed levels that blend functionality and comfort seamlessly. As you enter, you will be greeted by a private bedroom with an ensuite bathroom perfectly suited for additional family members or guests seeking a comfortable retreat. There is also a coat closet right off the garage perfect for storing those winter coats. Ascend to the second floor and discover the expansive open concept main living area, designed for both elegance and practicality. The stylish kitchen is a culinary dream, featuring an oversized island that doubles as a breakfast bar, a generously sized pantry, complemented by a charming dining area and a cozy living room. Step out onto the attached balcony, ideal for enjoying outdoor meals or simply relaxing in the fresh air. The top floor is dedicated to your personal sanctuary featuring a tranquil owners suite with a luxurious ensuite for ultimate privacy. Two additional well appointed bedrooms also on this level share a full size bathroom with dual sinks. The conveniently located stackable washer and dryer are also on this level making laundry accessible and functional. This townhome is a harmonious blend of modern design and versatile living spaces, perfect for those seeking a sophisticated home in a prime location. The attached images are the staged model home for illustrative purposes. Some finishes may vary.

Overview

Property Status
Sold
Date Sold
April 3, 2026
MLS ID
1520892
Property Type
Townhouse
Year Built
2025

Features & Amenities

Total Area
1,796 Sq.Ft.
Neighborhood
Chattanooga
Stories
3
Garage Spaces
2.0
Water Source
Public
Utilities
Cable Available, Electricity Connected, Phone Available, Sewer Connected, Water Connected, Underground Utilities
Roof
Shingle
Parking
Driveway, Garage, Off Street
Heat Type
Central
Air Conditioning
Central Air
Laundry Room
Upper Level
Appliances
Washer/Dryer Stacked, Stainless Steel Appliance(s), Microwave, Free-Standing Electric Range, Free-Standing Electric Oven, Electric Water Heater, Disposal, Dishwasher
Other Interior Features
High Ceilings, Kitchen Island, Pantry, Recessed Lighting, Tub/shower Combo
Sewer
Public Sewer
Substructure
Slab
Other Exterior Features
Rain Gutters, Smart Lock(s)
Elementary School
Lookout Valley Elementary
Middle School
Lookout Valley Middle
High School
Lookout Valley High
Sales Price
$290,500
HOA
$163/mo

Downloads

Row of modern townhomes with garages along a curved street, beside a wooded hillside and construction site.

Schedule a Tour

I would love to help you see this beautiful home! As a full-service brokerage, I can help you tour. Please submit an offer, and answer questions about the buying process.

Thank you

for your interest in 4182 Tillie Circle, Chattanooga, TN 37419

4182 Tillie Circle
Navigate
Green steel bridge over a river, framed by brilliant orange autumn trees in Chattanooga.

Explore Chattanooga

read more

I'm Interested In

4182 Tillie Circle

or
  • CallKim Doremus

    License #TN: 341164 | GA: 378105

    (423) 255-6257
  • Designed to Be Remembered

    Homes with Presence

    Our portfolio showcases thoughtfully represented homes—each curated with layered staging, intentional styling, and marketing that speaks to both emotion and value.

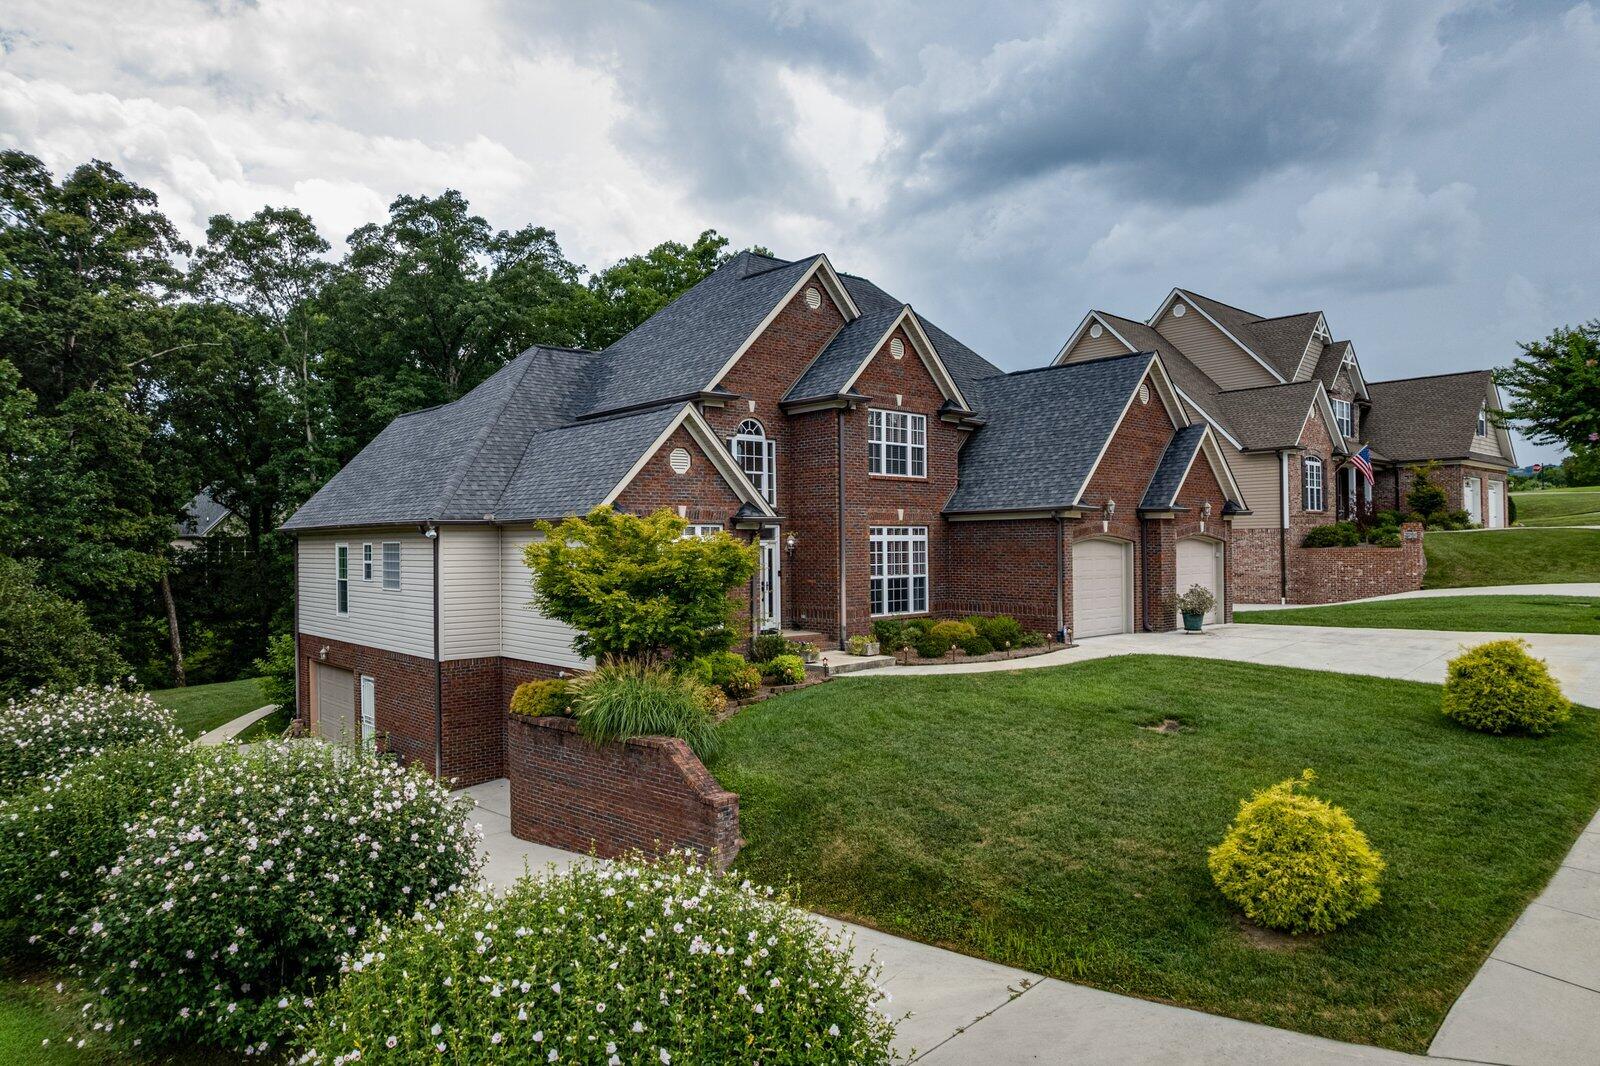
    • Large brick home with multiple gables, attached garages, flower beds, and a broad lawn. For Sale

      $699,900

      556 Kashaya Lane, Soddy Daisy, TN 37379

      • 4 Beds
      • 5 Baths
      • 3,460 Sq.Ft.
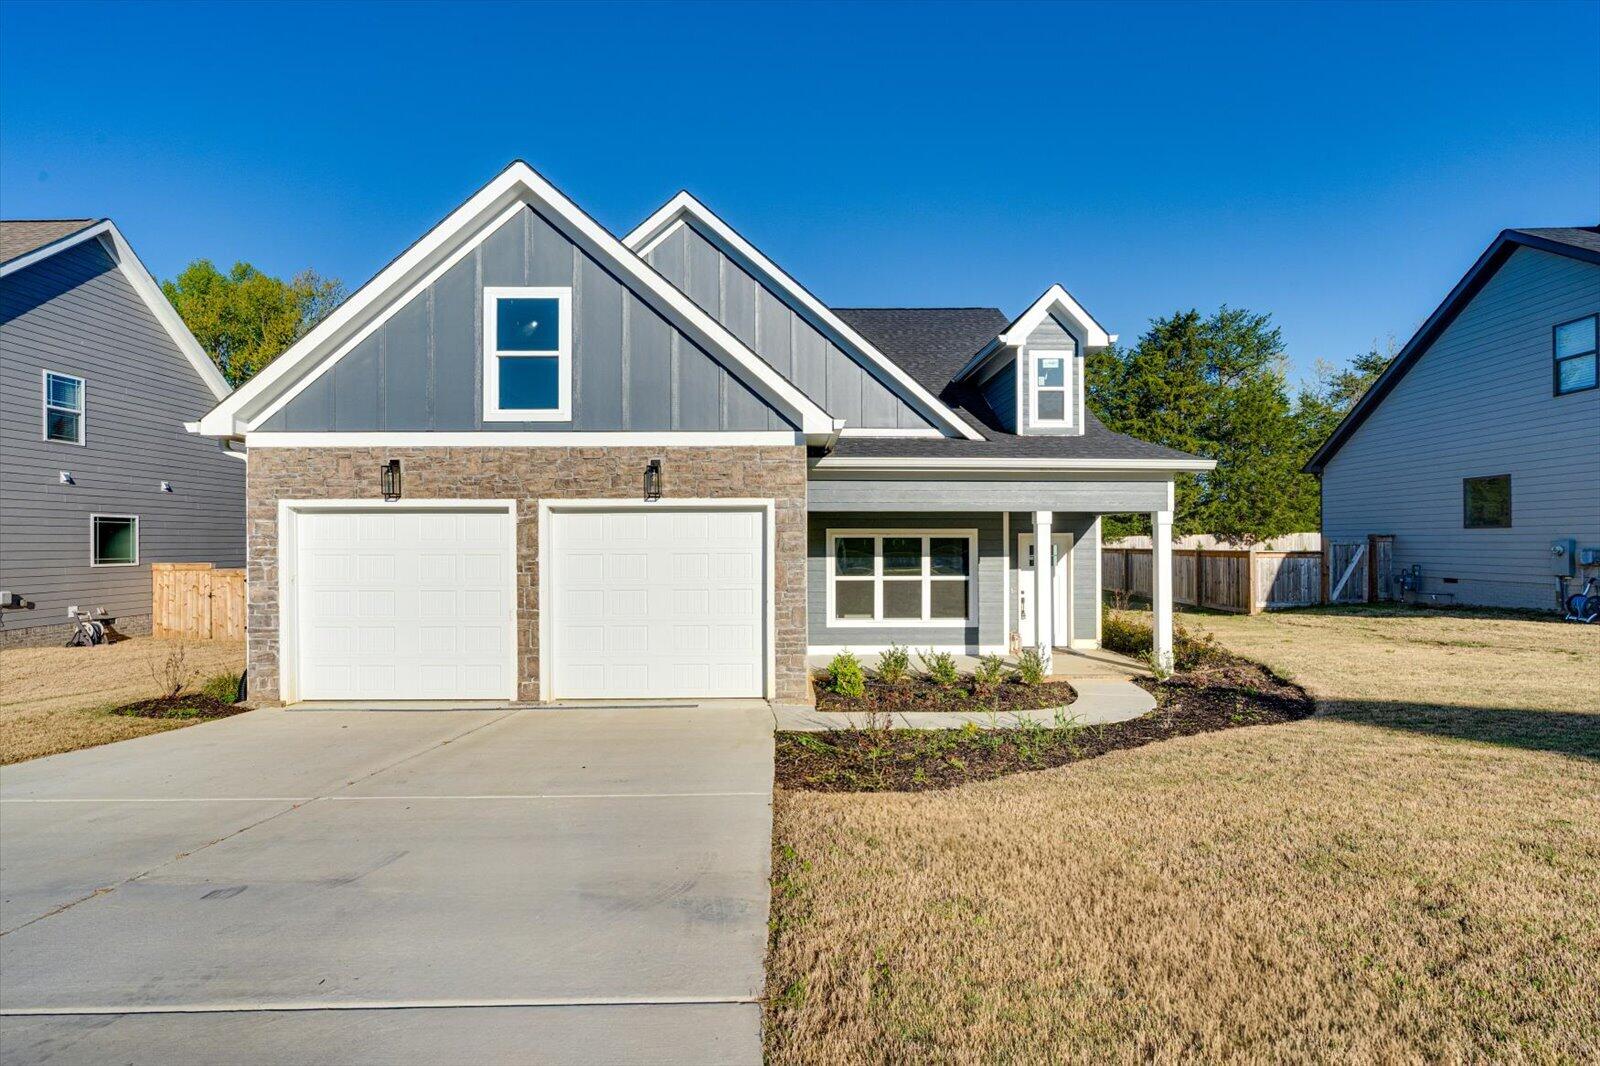
    • Gray house with stone accents, twin garage doors, and a covered porch beneath steep front gables. For Sale

      $559,900

      8886 Silver Maple Drive, Ooltewah, TN 37363

      • 4 Beds
      • 3 Baths
      • 2,645 Sq.Ft.
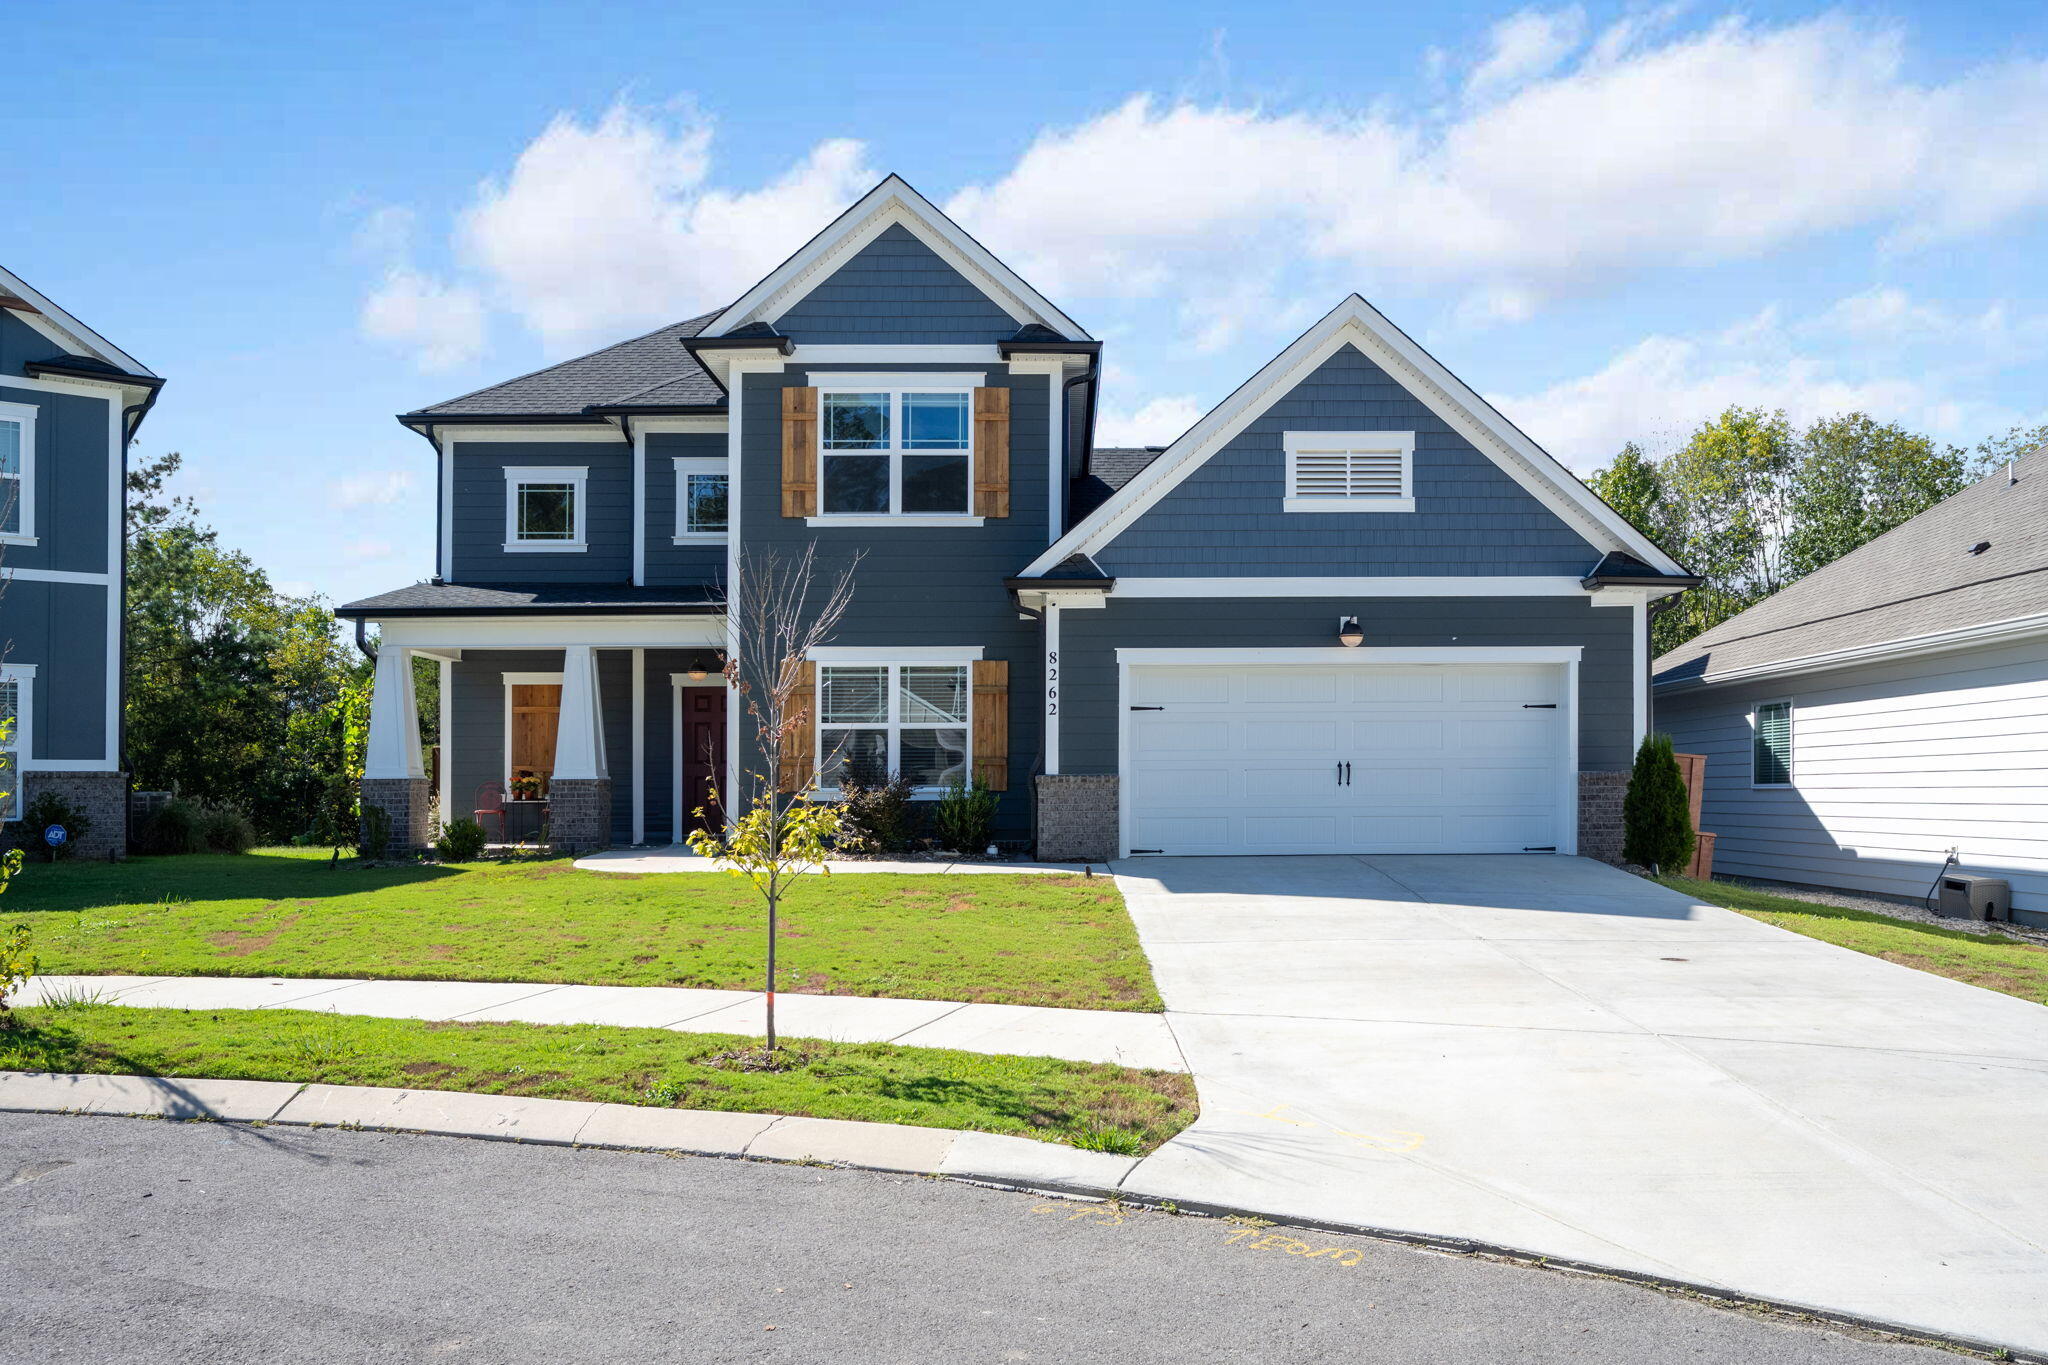
    • Dark blue two-story house with white trim, wood shutters, covered porch, and attached garage. For Sale

      $524,990

      8262 Pennant Place, Chattanooga, TN 37421

      • 4 Beds
      • 3 Baths
      • 2,616 Sq.Ft.
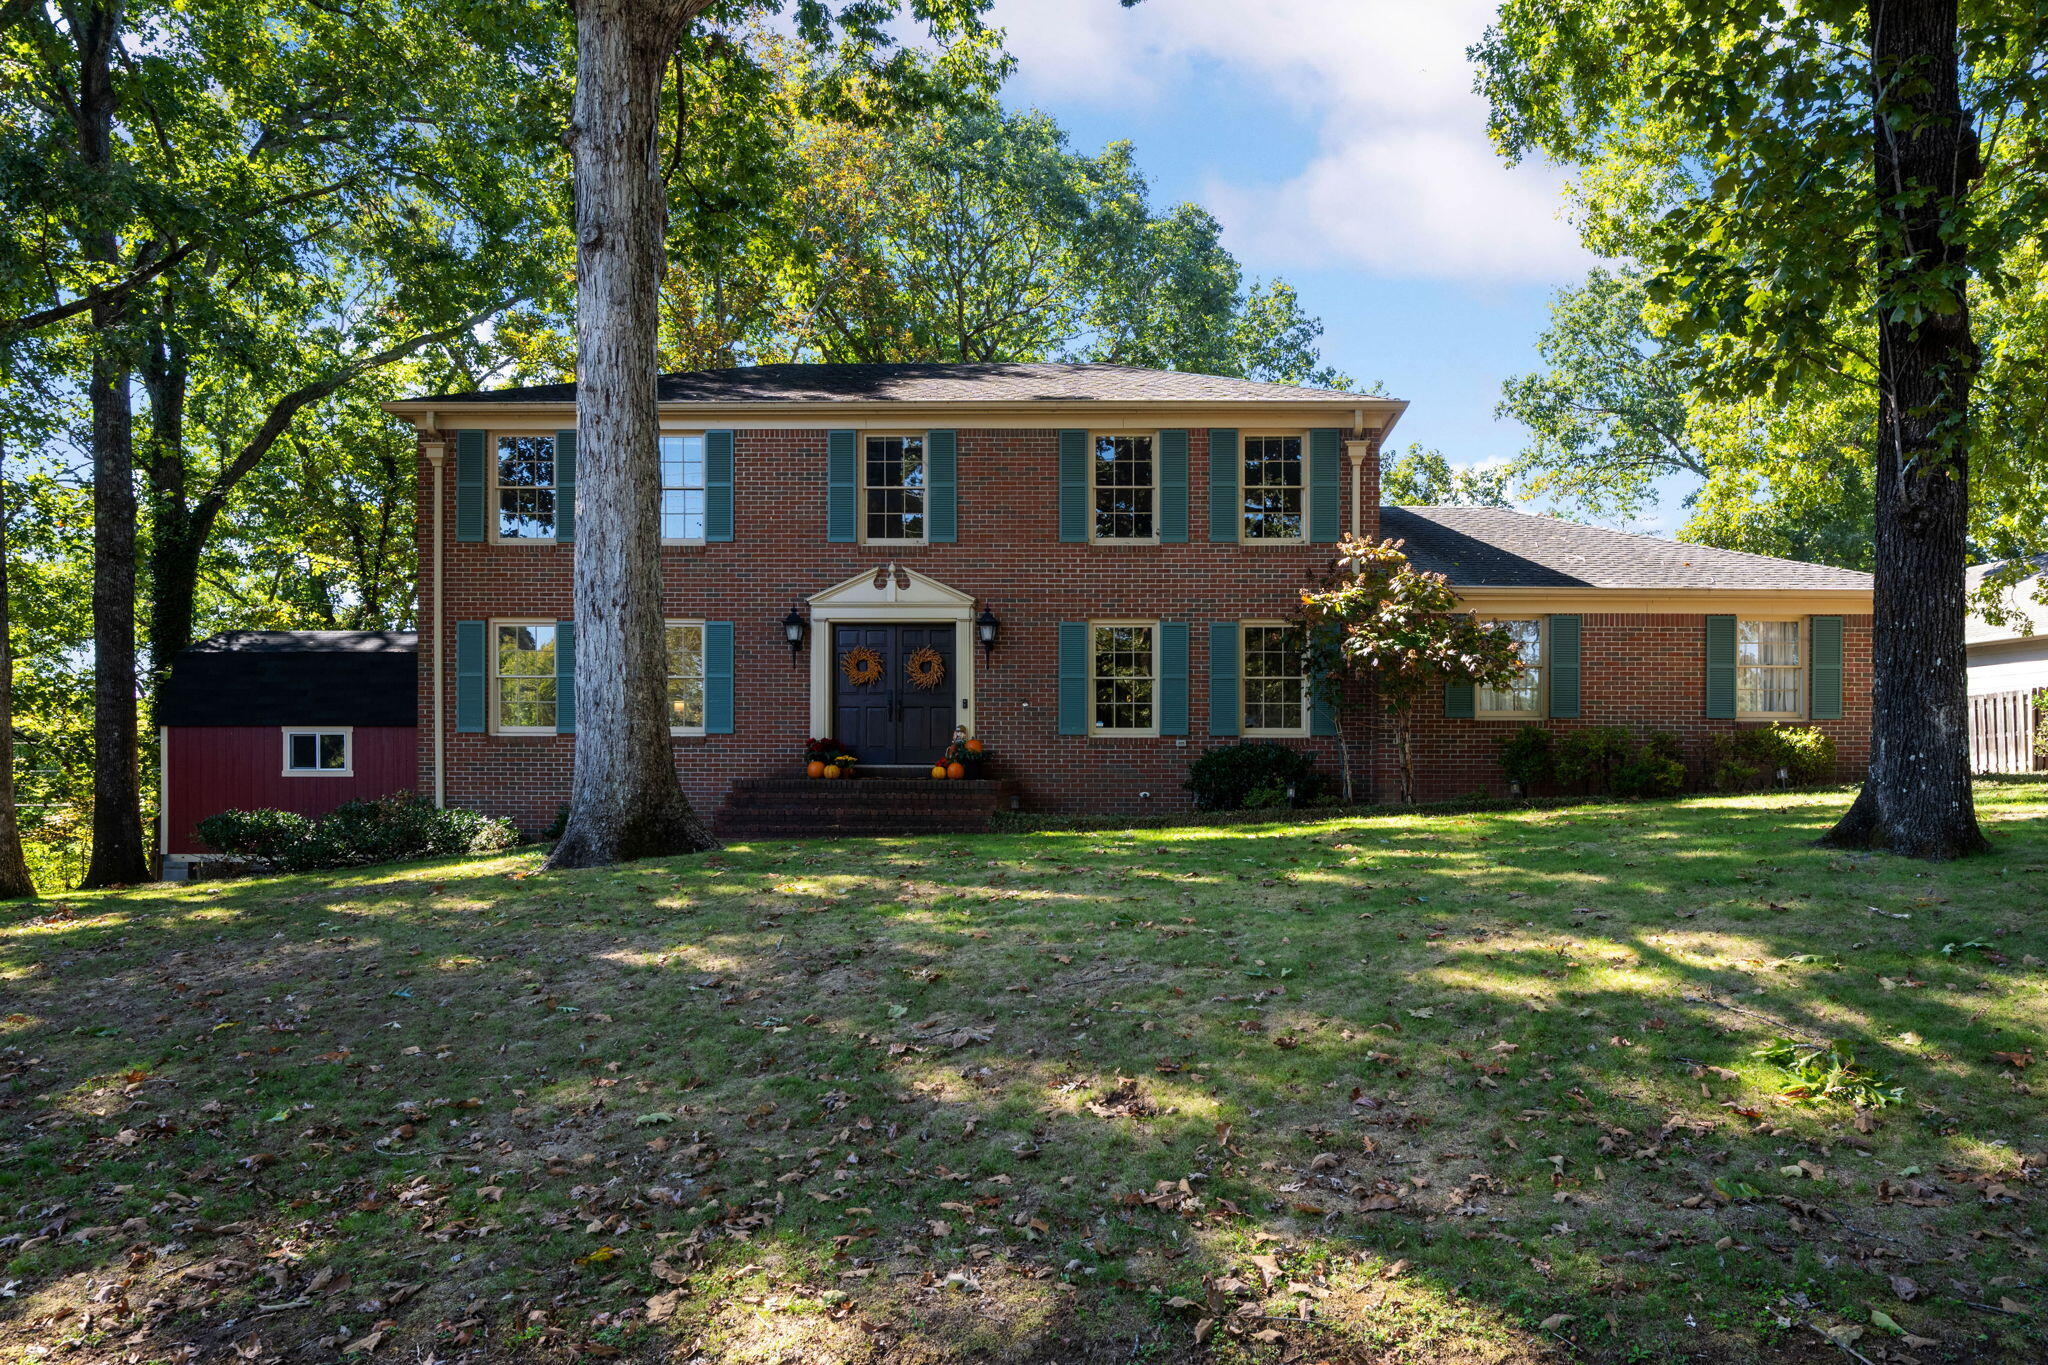
    • 4171 Gann Store Road For Sale

      $489,900

      4171 Gann Store Road, Hixson, TN 37343

      • 4 Beds
      • 3 Baths
      • 2,838 Sq.Ft.
    • 1061 Wynnwood Road For Sale

      $349,900

      1061 Wynnwood Road, Chattanooga, TN 37412

      • 3 Beds
      • 1 Bath
      • 1,592 Sq.Ft.
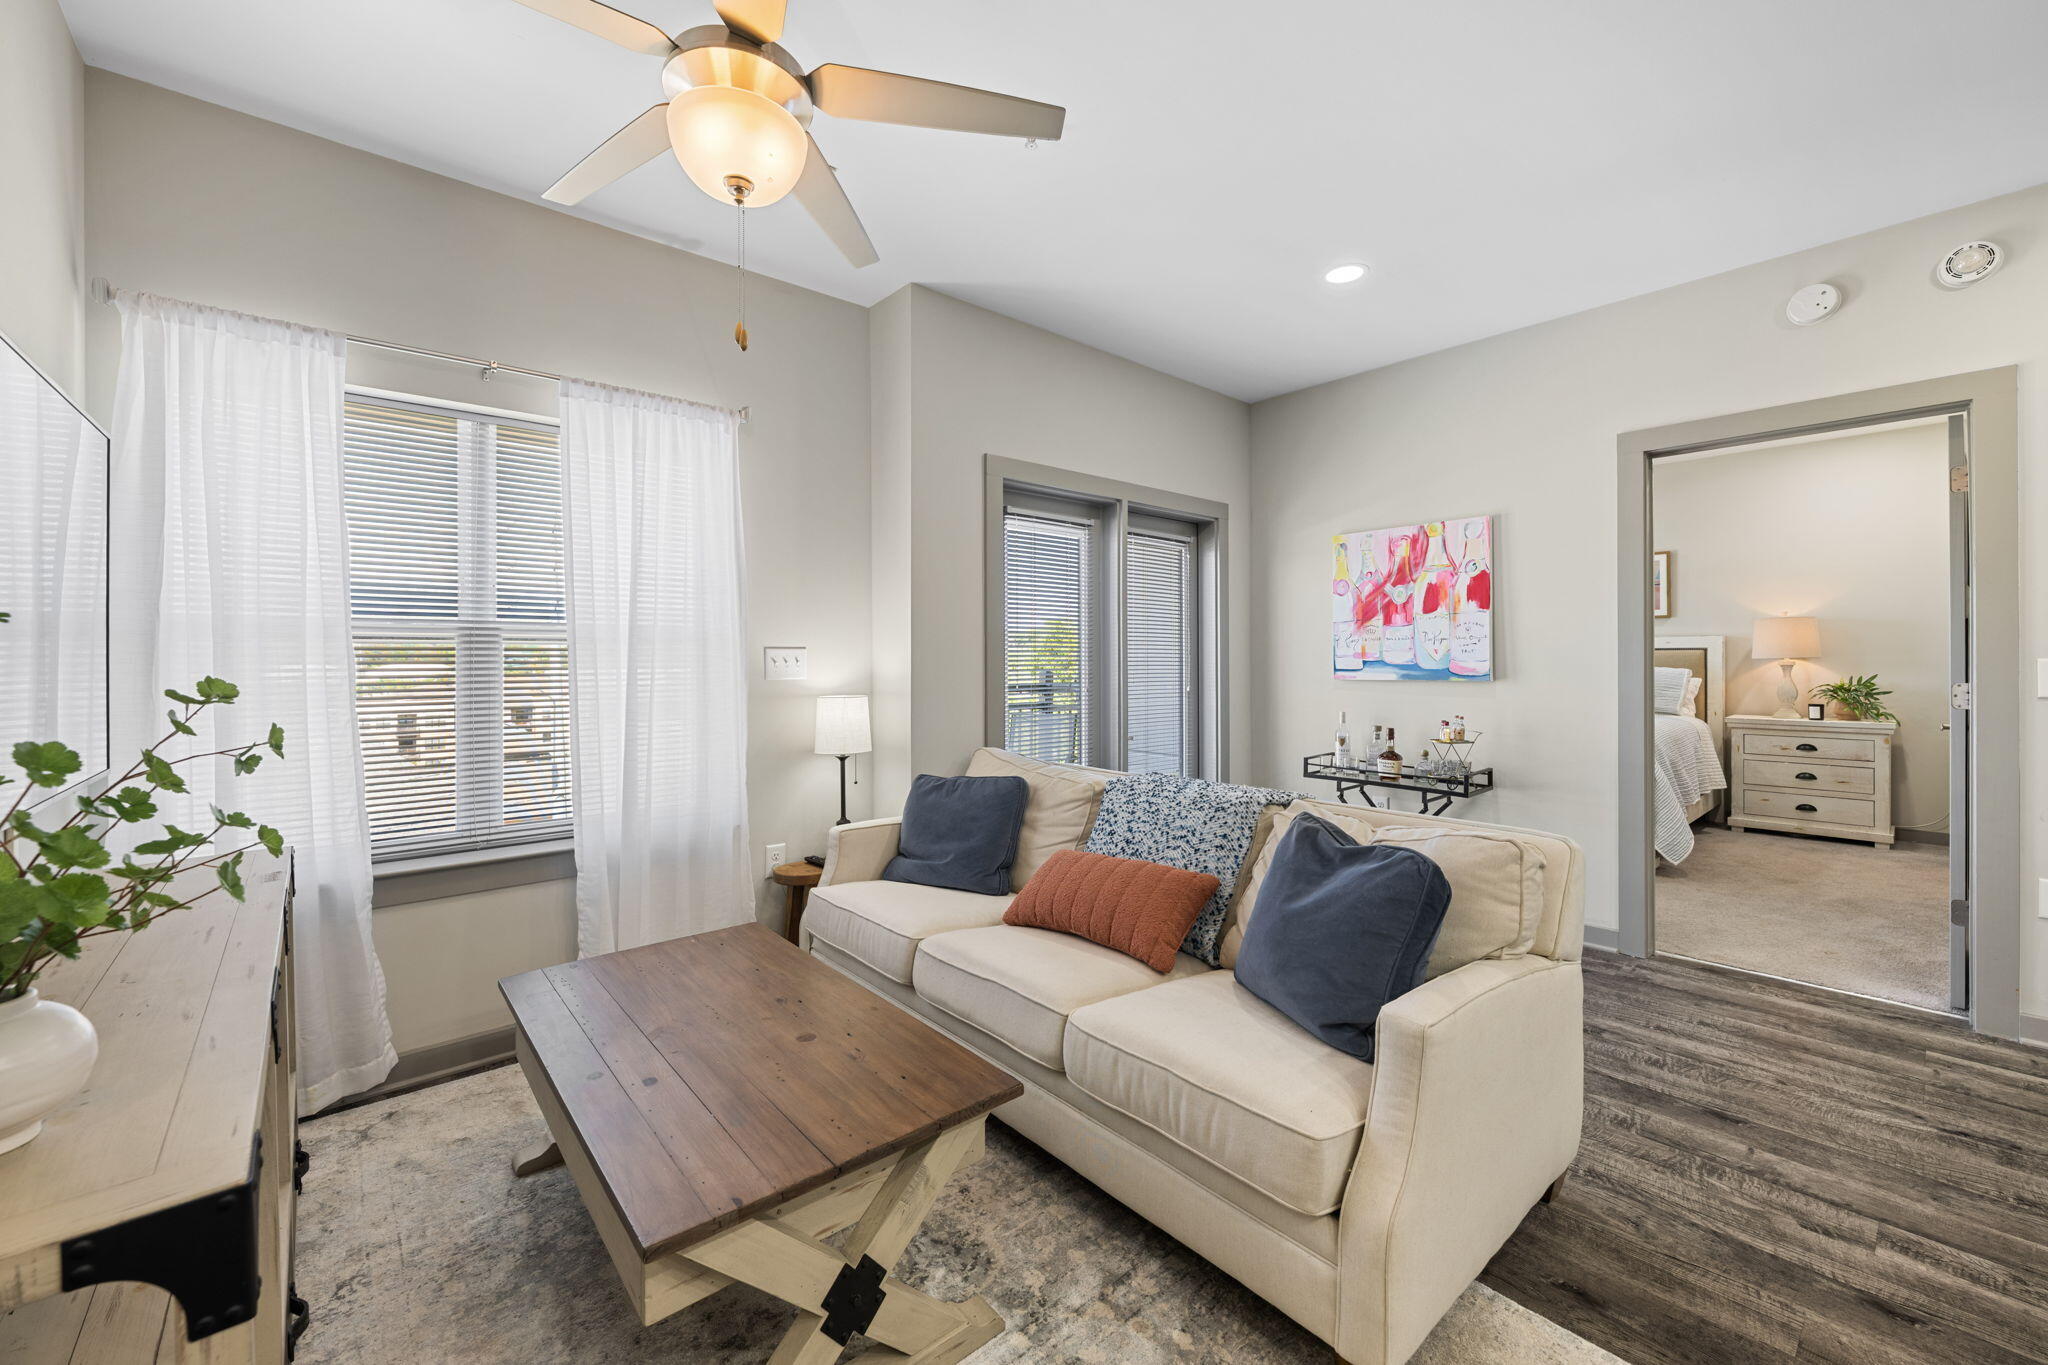
    • Furnished living room with a cream sectional, wood coffee table, and doorway to a bedroom. For Sale

      $314,900

      782 Riverfront Parkway, 416, Chattanooga, TN 37402

      • 2 Beds
      • 2 Baths
      • 890 Sq.Ft.
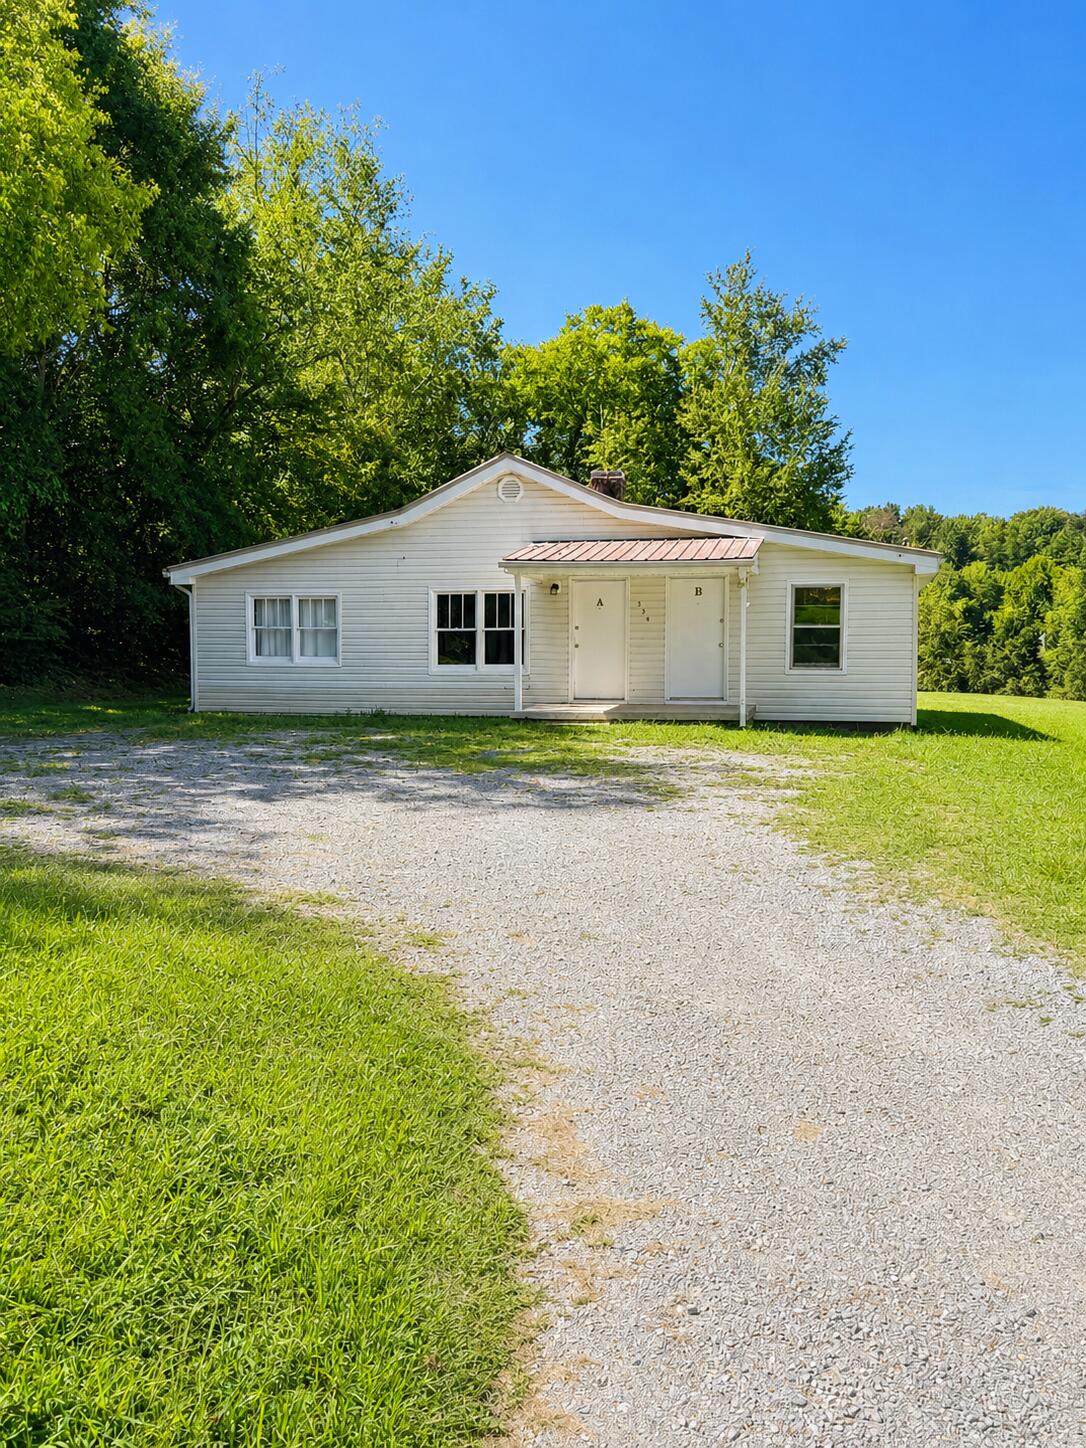
    • White single-story duplex with two front doors, a gravel driveway, and mature trees. For Sale

      $274,900

      354 Poplar Street, Soddy Daisy, TN 37379

      • 5 Beds
      • 2 Baths
      • 1,600 Sq.Ft.
    • Furnished living room with a beige sectional, patterned rug, and curtained windows; bedroom visible through doorway. For Sale
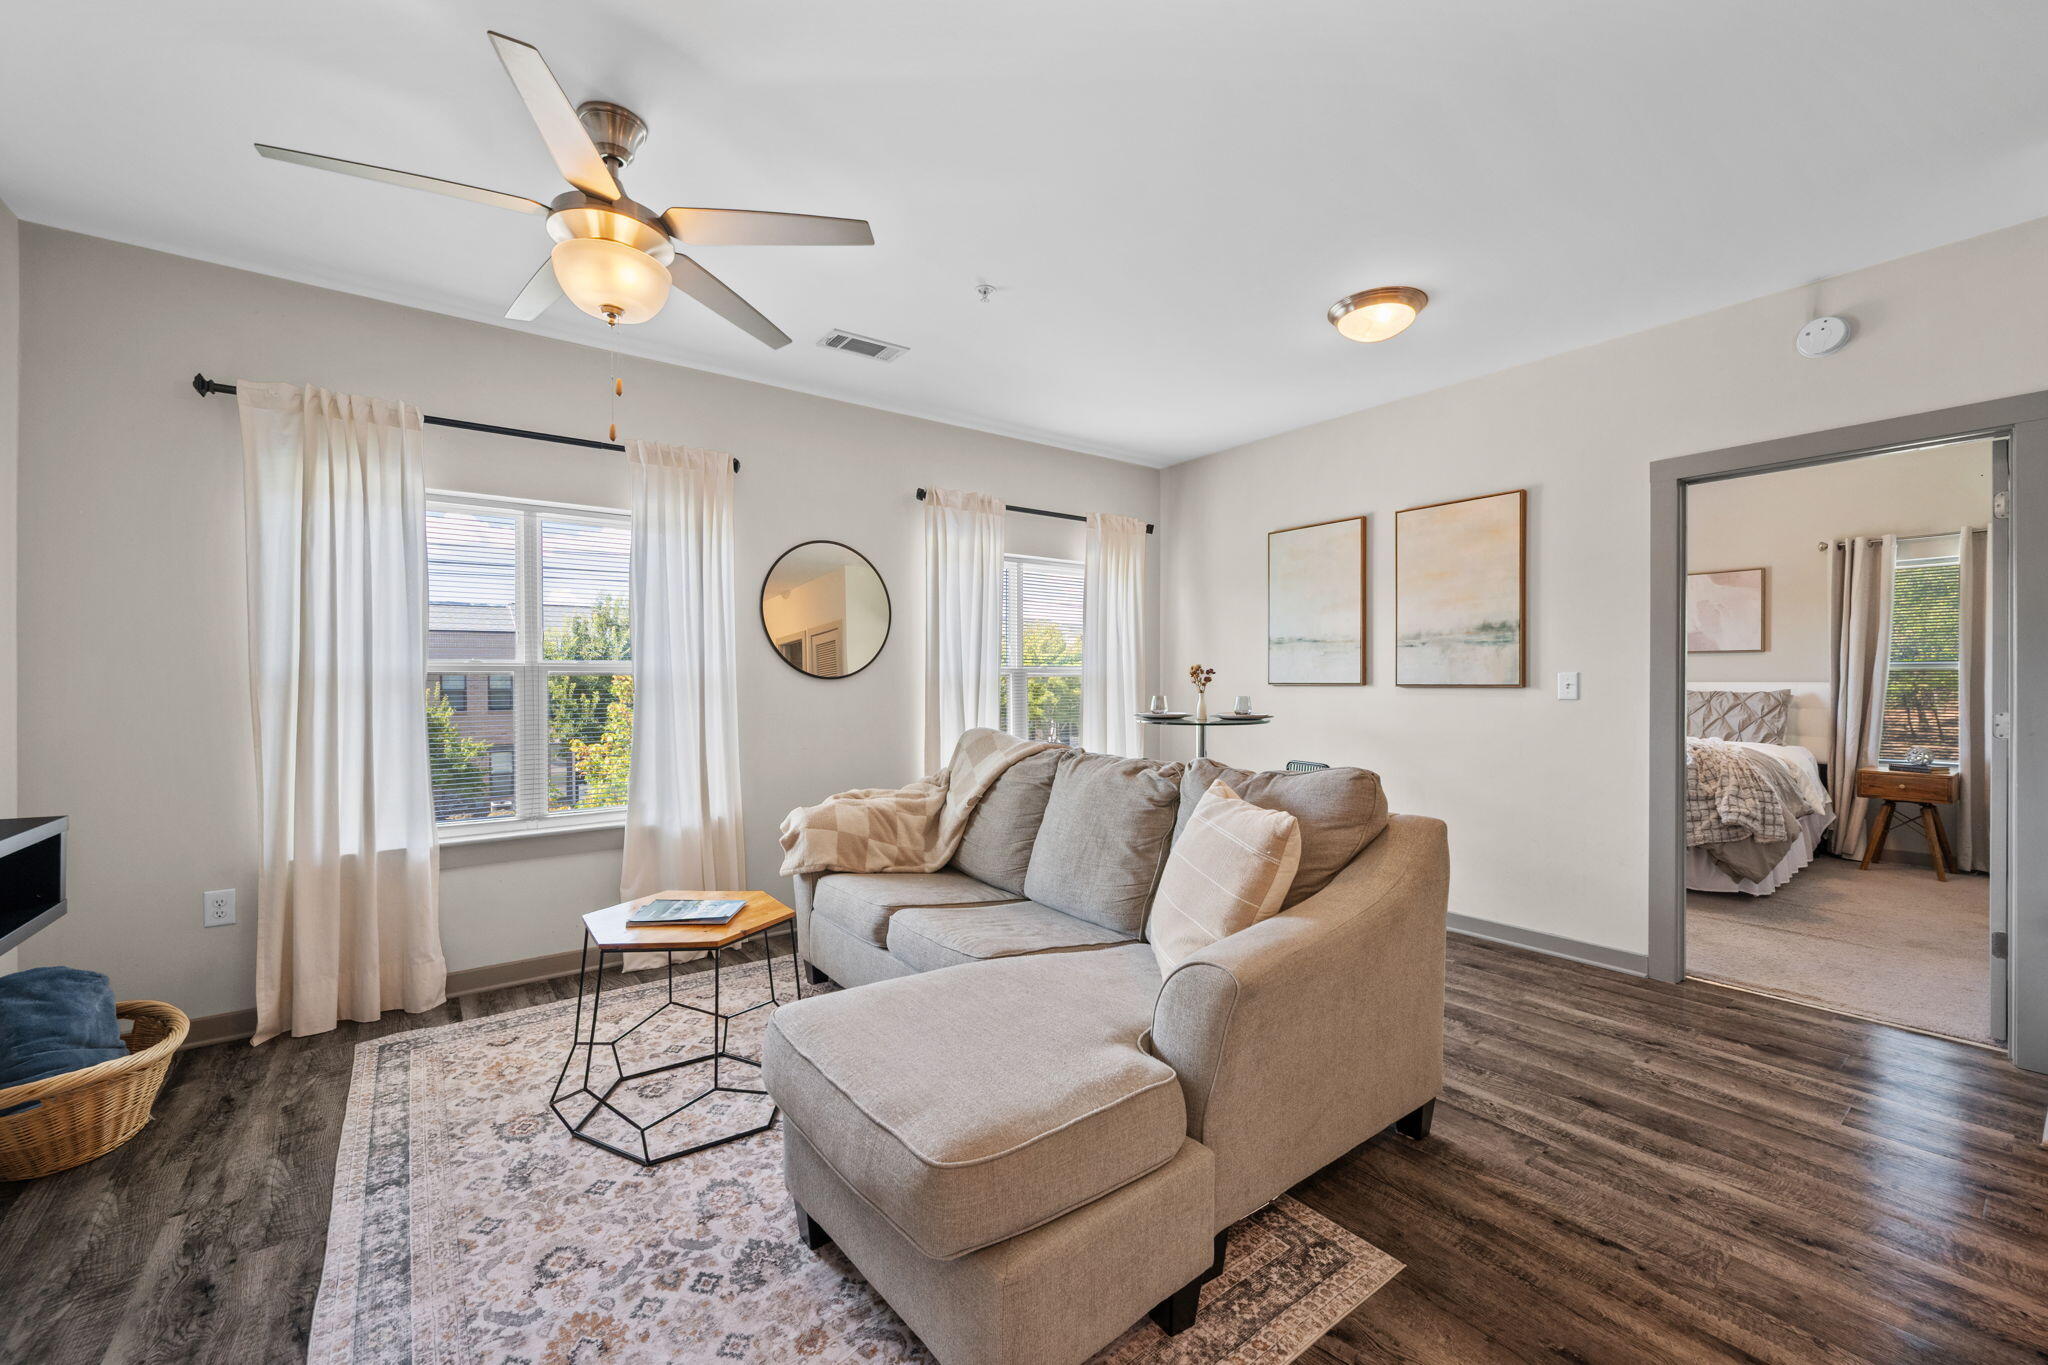
      $239,900

      782 Riverfront Parkway, 202, Chattanooga, TN 37402

      • 1 Bed
      • 1 Bath
      • 653 Sq.Ft.
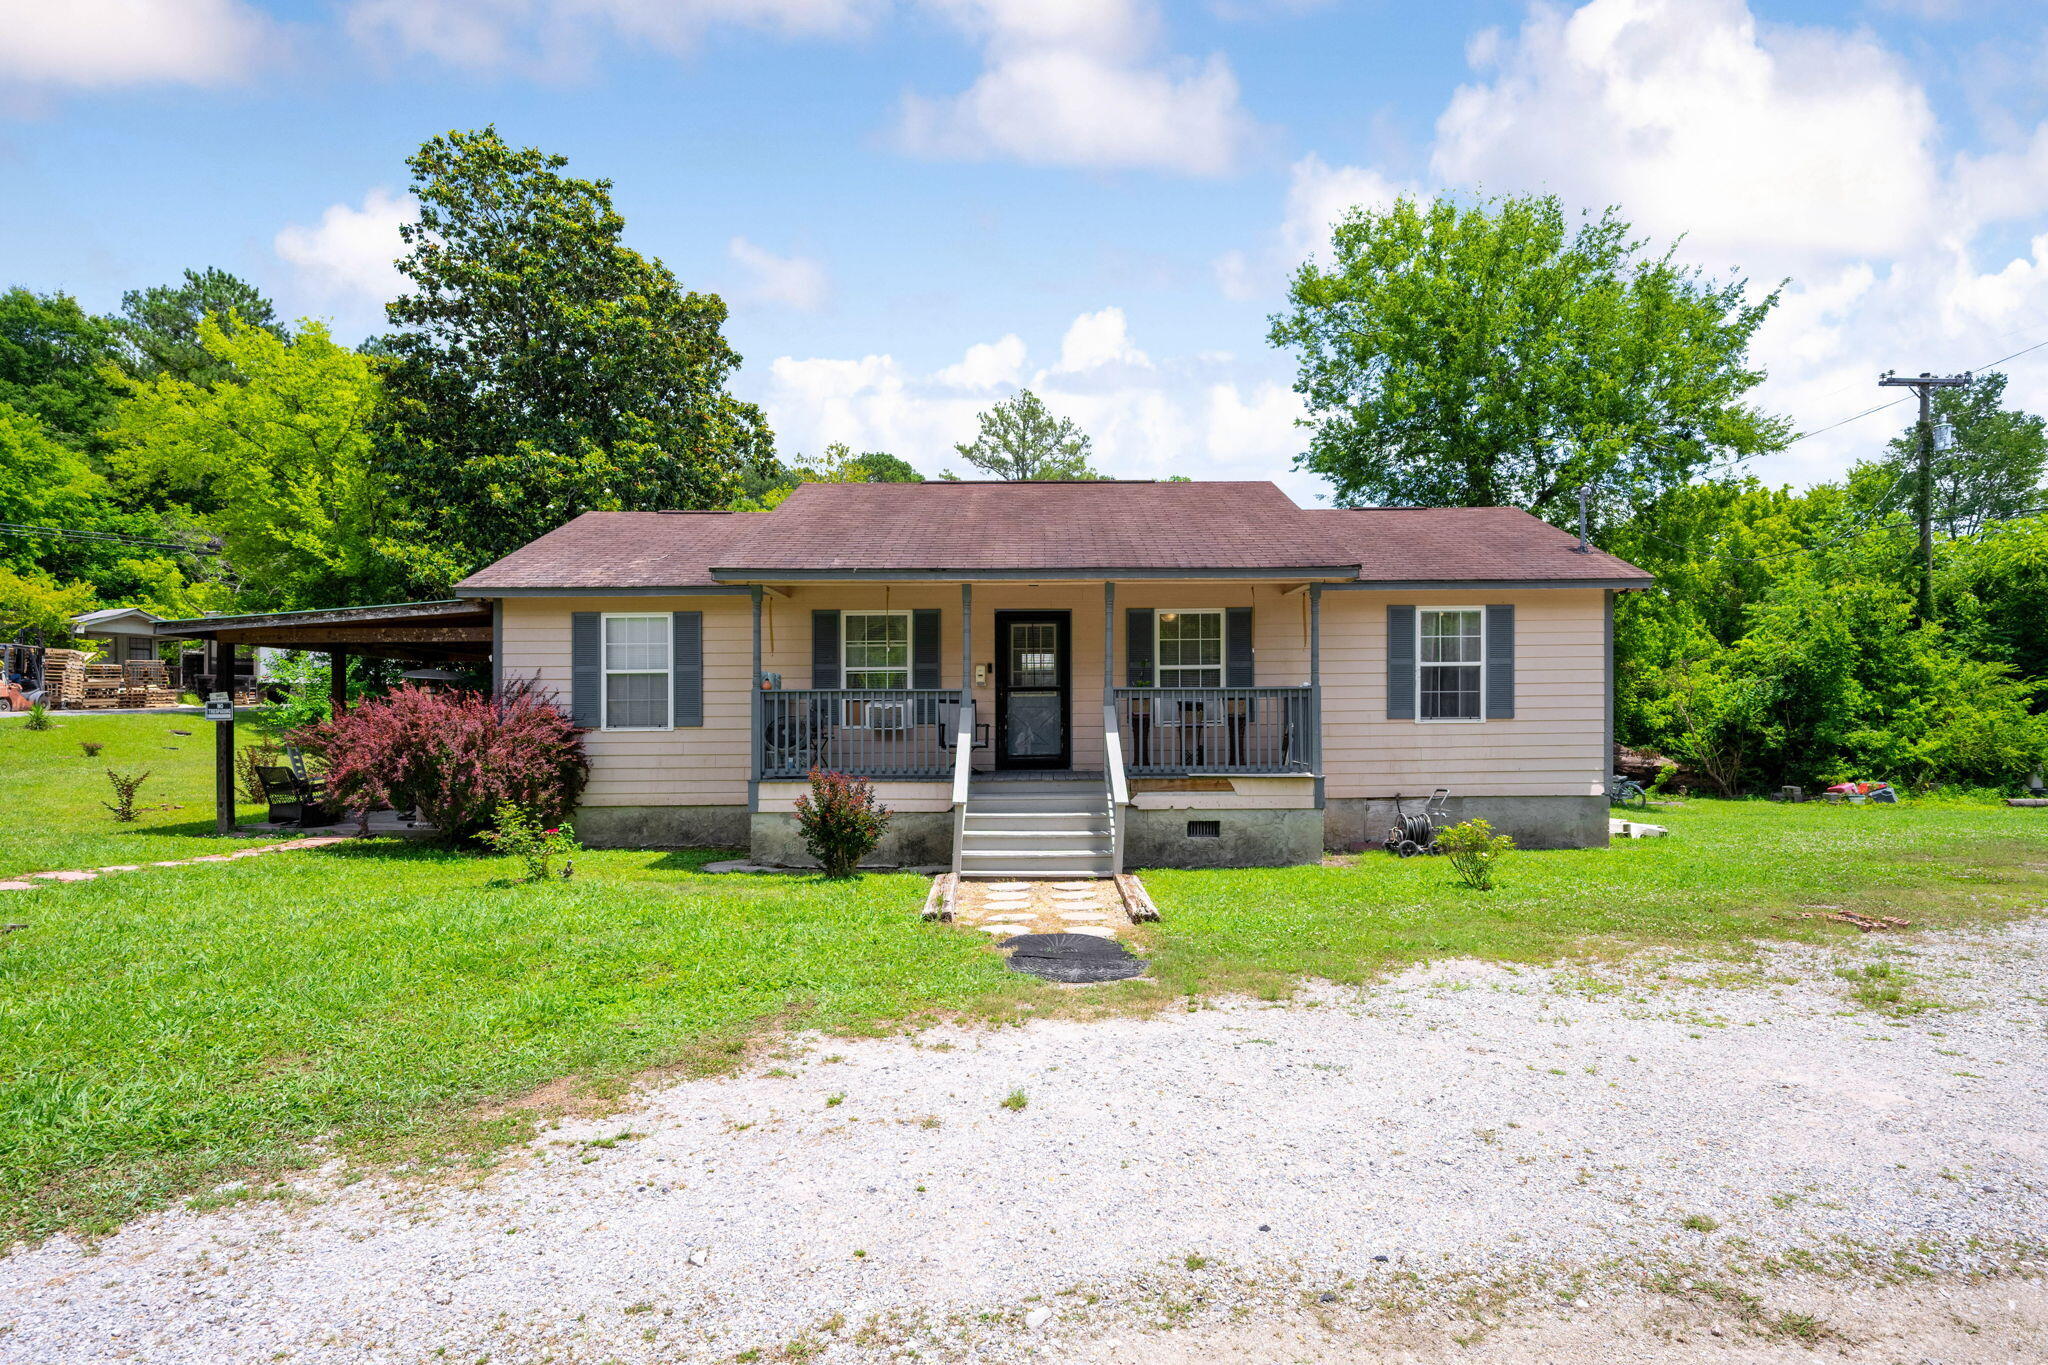
    • Single-story beige house with a covered porch, attached carport, and gravel driveway. Pending

      $189,990

      851 Highway N 341, Chickamauga, GA 30707

      • 4 Beds
      • 2 Baths
      • 1,152 Sq.Ft.
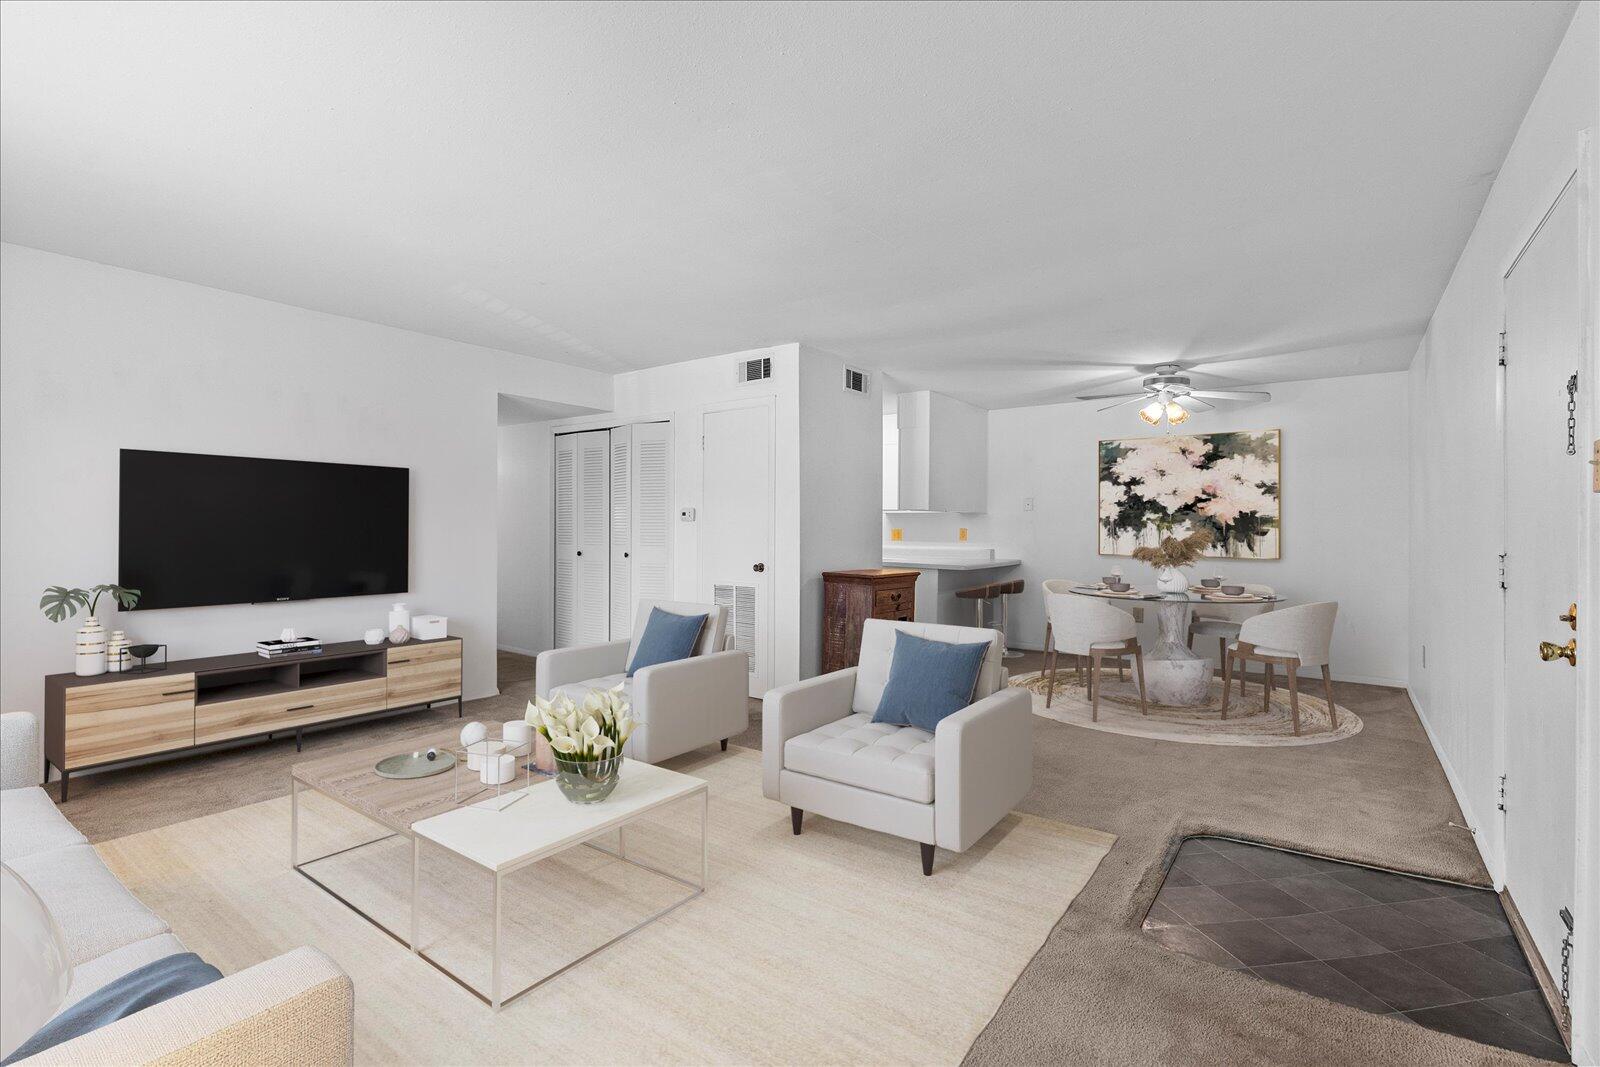
    • Staged living and dining room with pale seating, a wall-mounted television, and a ceiling fan. For Sale

      $144,900

      900 Mountain Creek Road, R321, Chattanooga, TN 37405

      • 3 Beds
      • 2 Baths
      • 1,242 Sq.Ft.
    View All Properties

    Follow Us On Instagram