Search

Leave a Message

Thank you for your message. I will be in touch with you shortly.

Explore Properties

Property Description

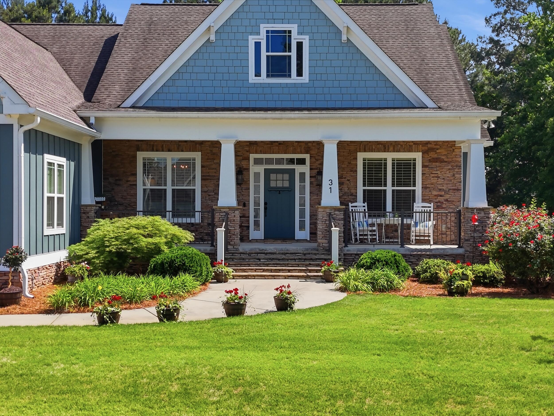
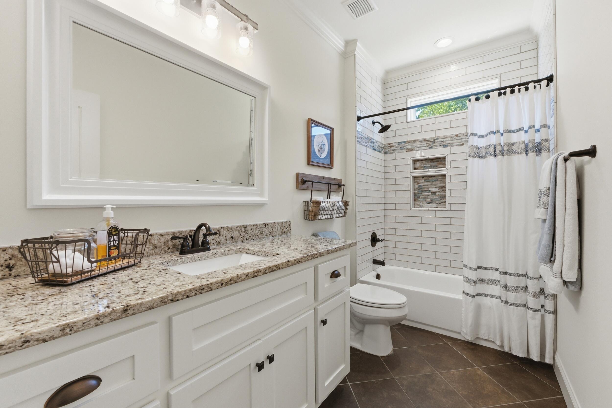
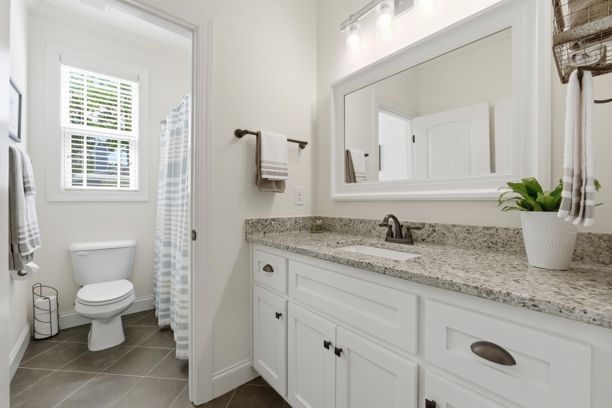
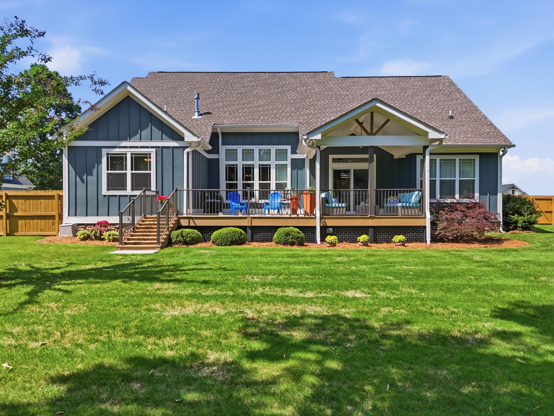
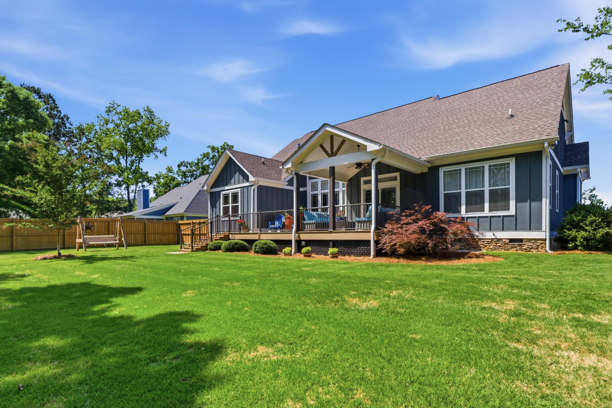
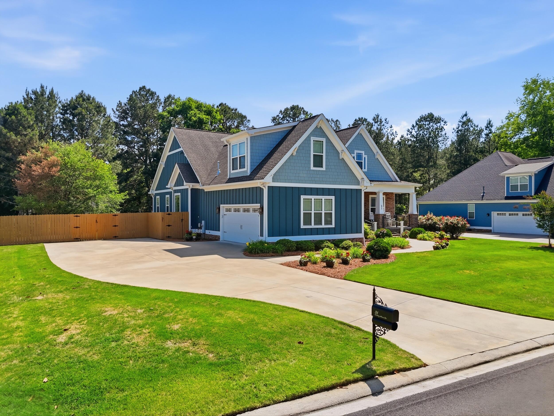
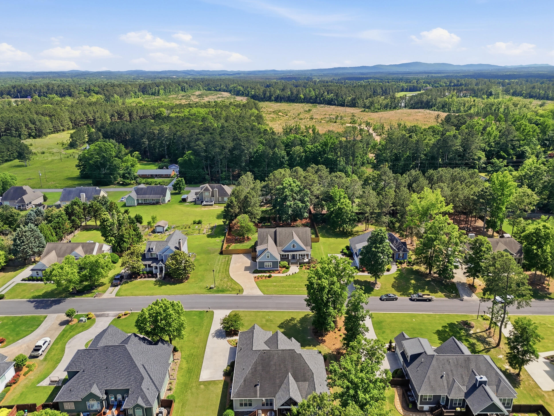
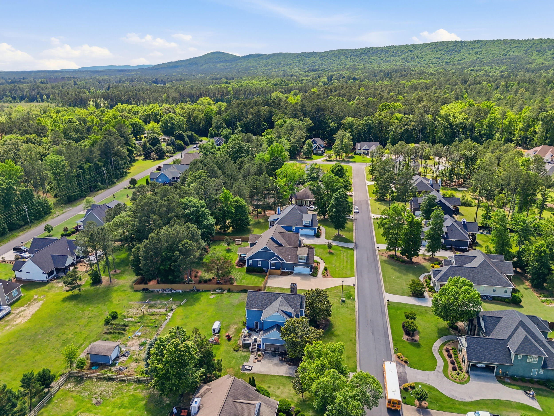
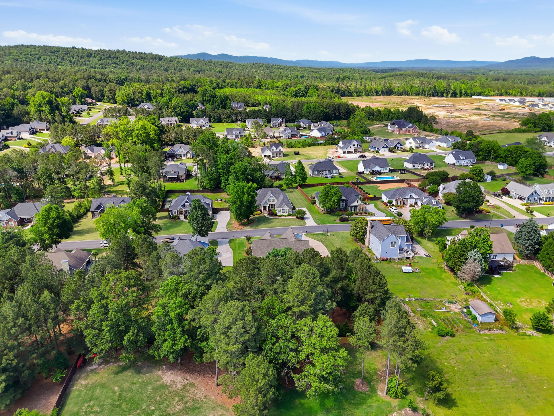
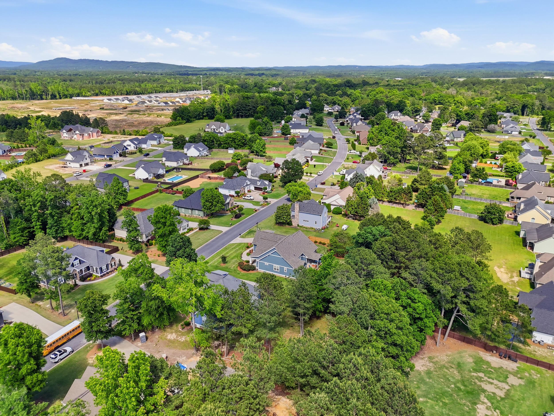
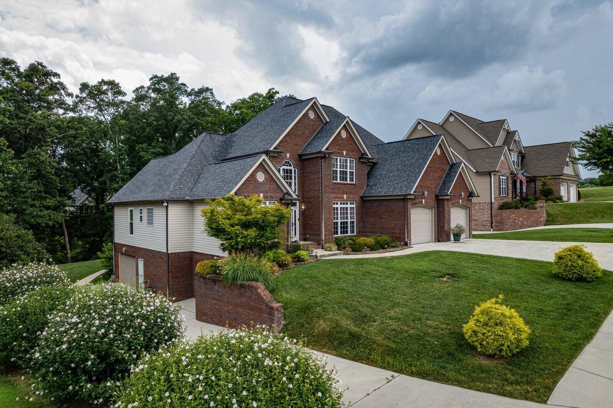
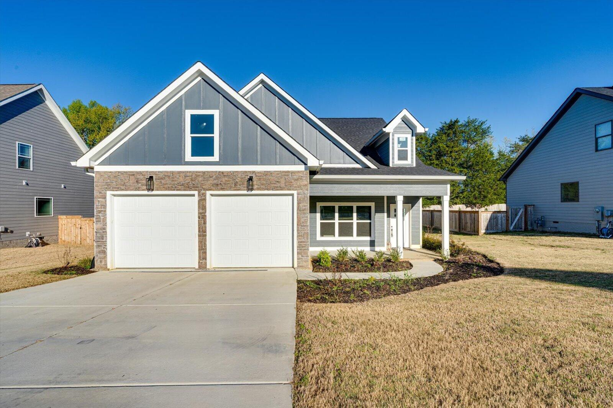
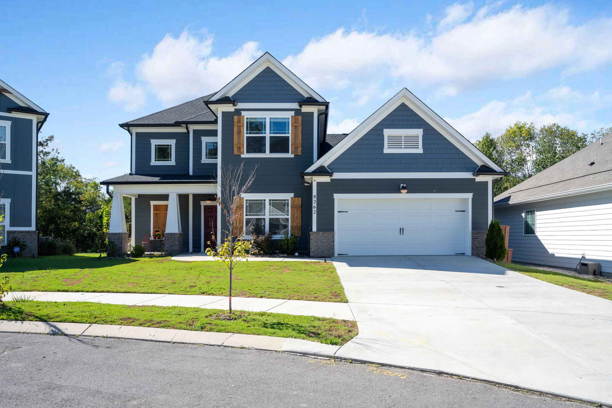
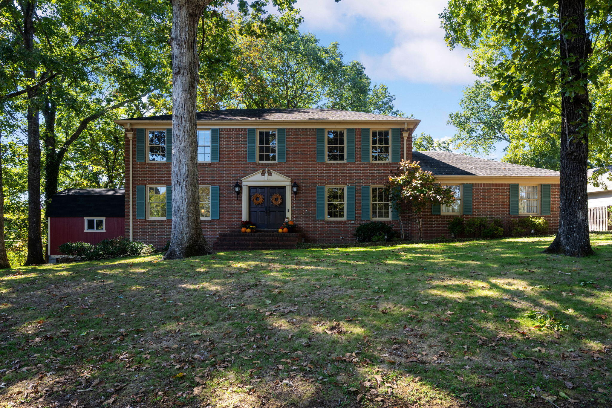
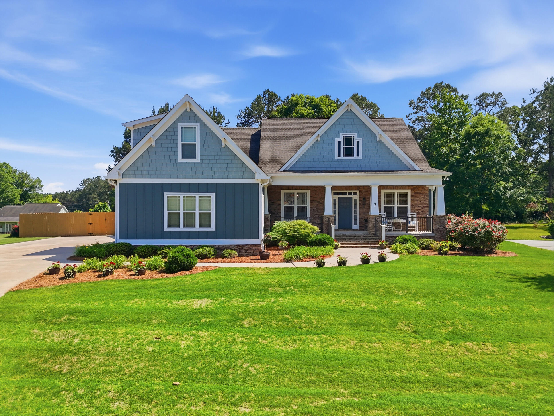
Not all homes in Battle Farm are created equal. Thoughtfully expanded, beautifully upgraded, and meticulously maintained, this custom-built 5-bedroom, 3-bath home on a premium lot offers a level of design, craftsmanship, and attention to detail rarely found in today's market.
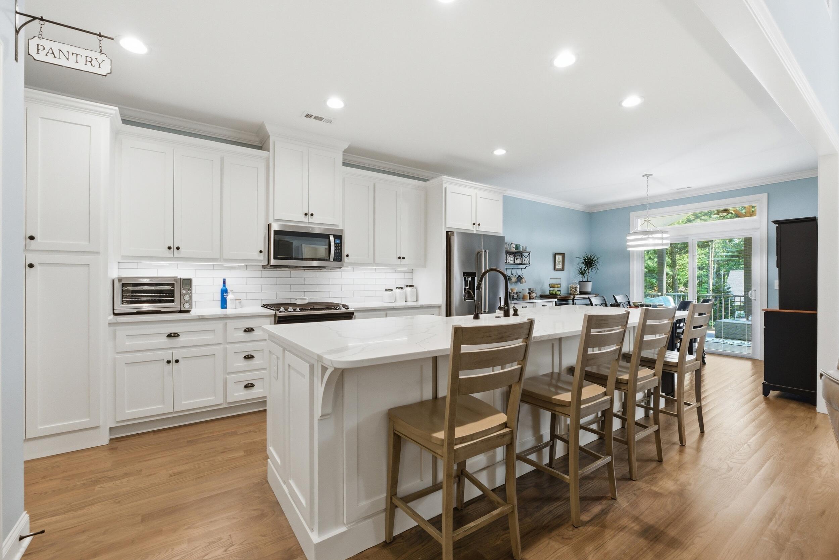
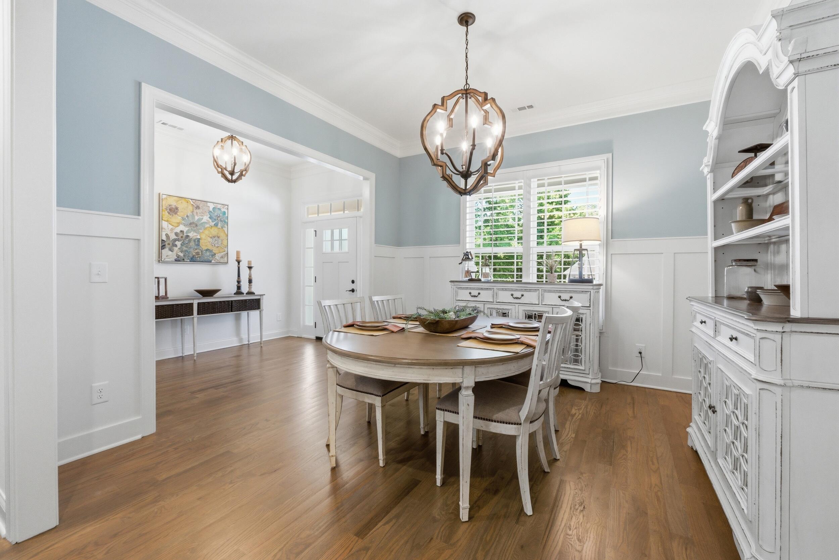
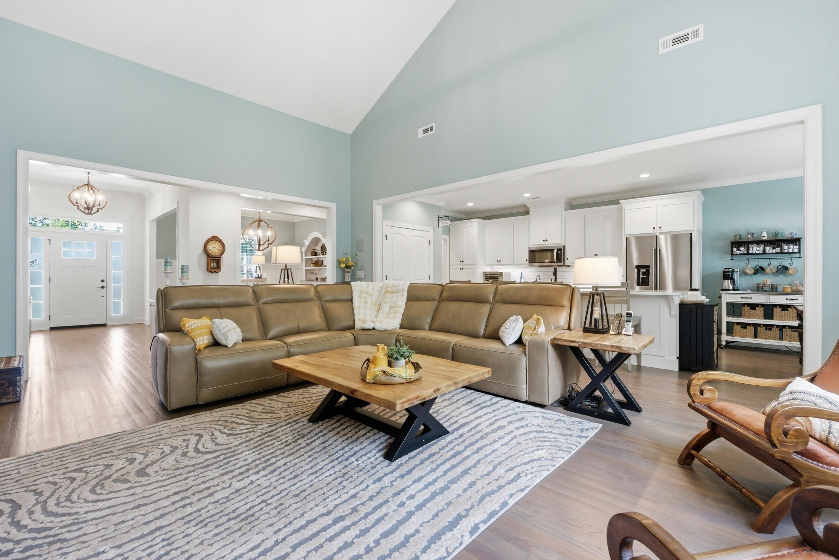
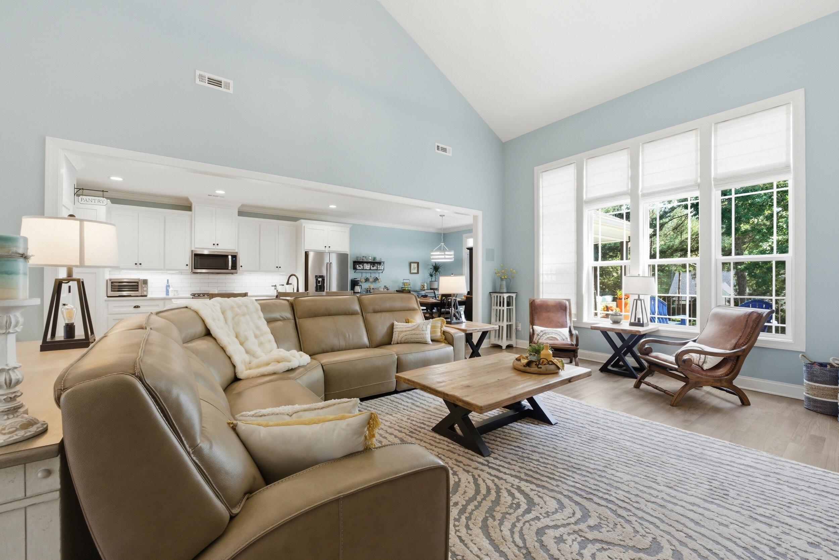
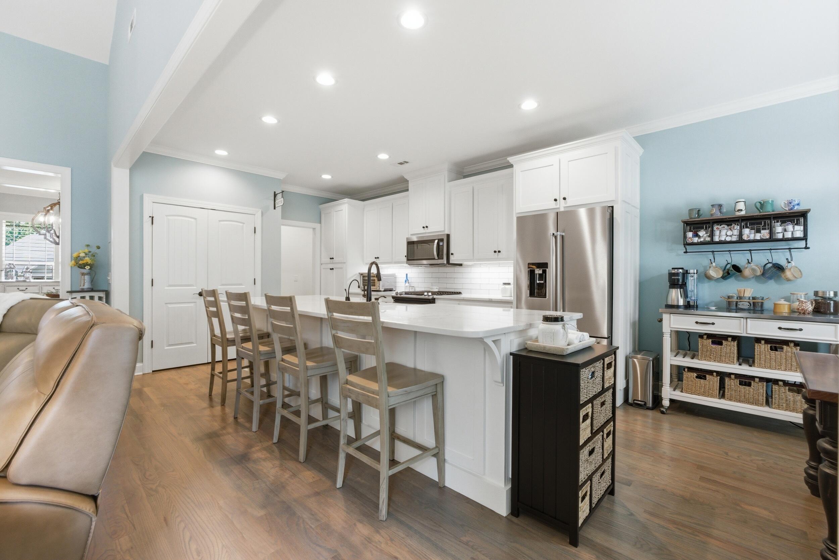
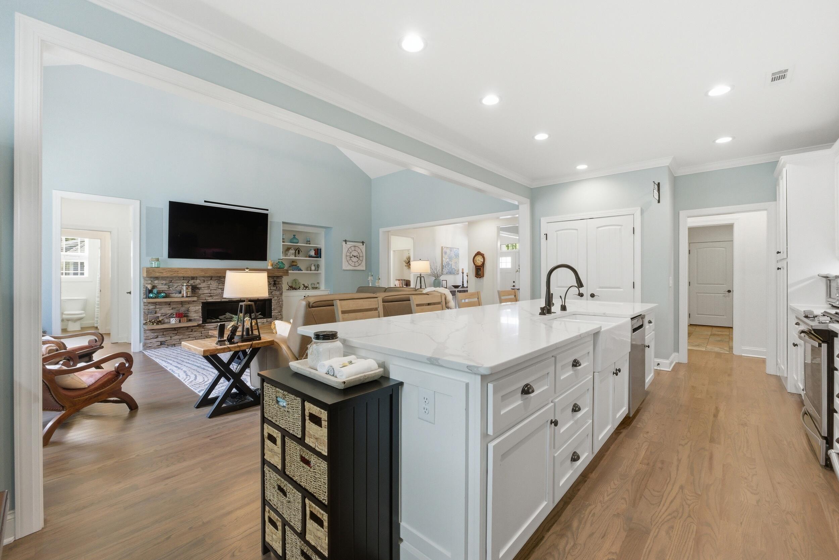
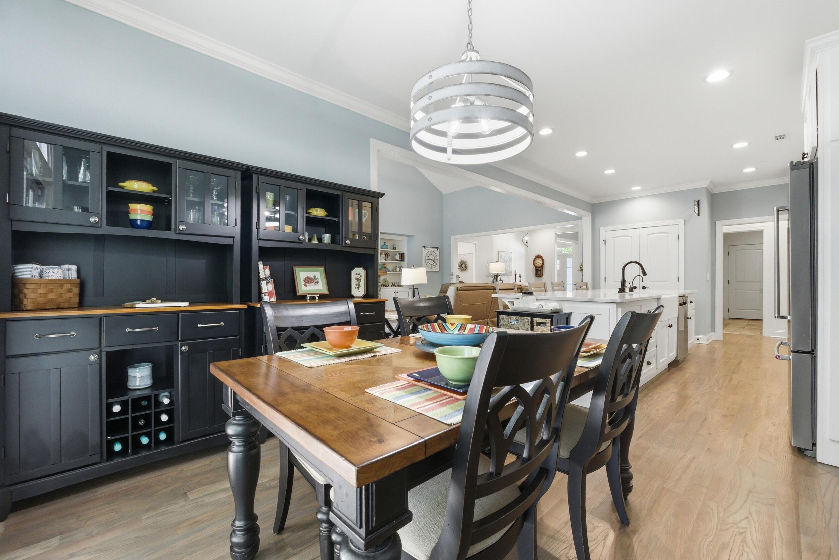
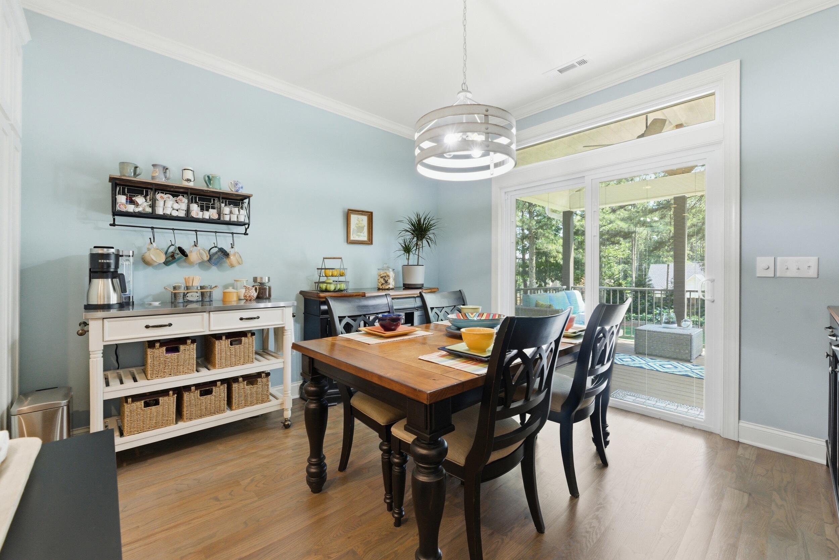
Expanded beyond the original floorplan to create additional living space and enhanced functionality, this exceptional 1.5-story residence was designed for both everyday living and effortless entertaining. Natural light fills the open-concept living areas where soaring ceilings, custom finishes, and carefully selected upgrades create a warm and inviting atmosphere. The chef's kitchen features quartz countertops, custom cabinetry, under-cabinet lighting, stainless steel appliances, a five-burner gas range, farmhouse sink, oversized island with hidden storage, and an impressive six-foot double-door pantry. The seamless flow between the kitchen, dining area, and living room makes gathering with family and friends effortless.
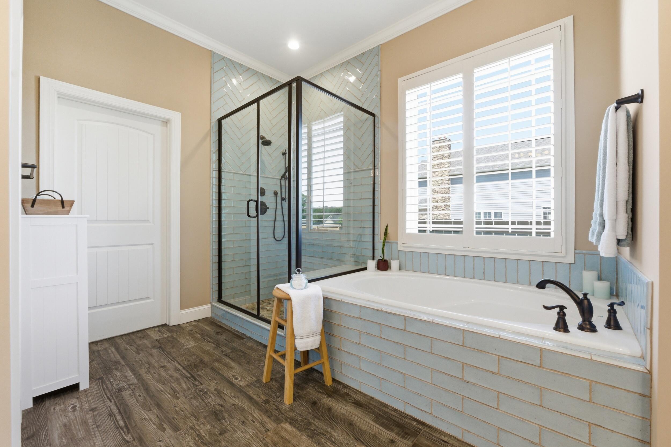
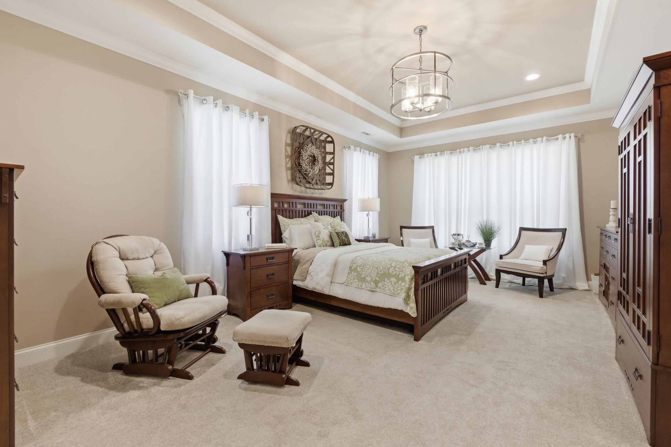
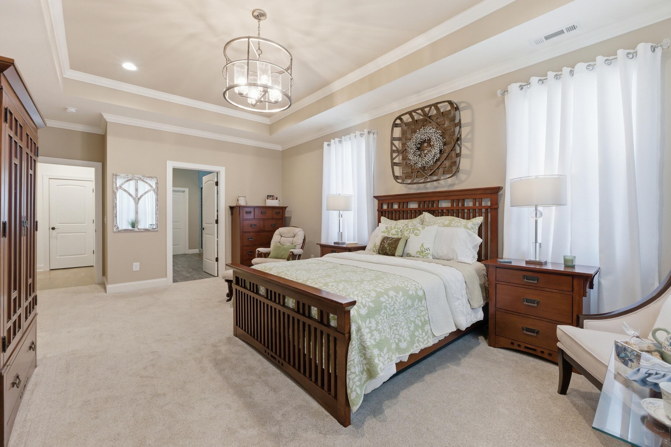
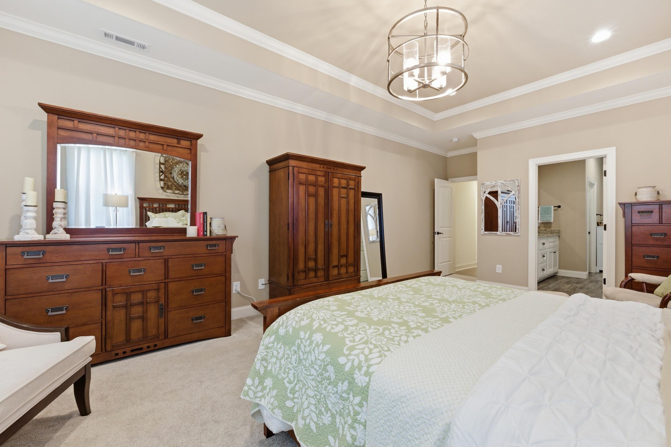
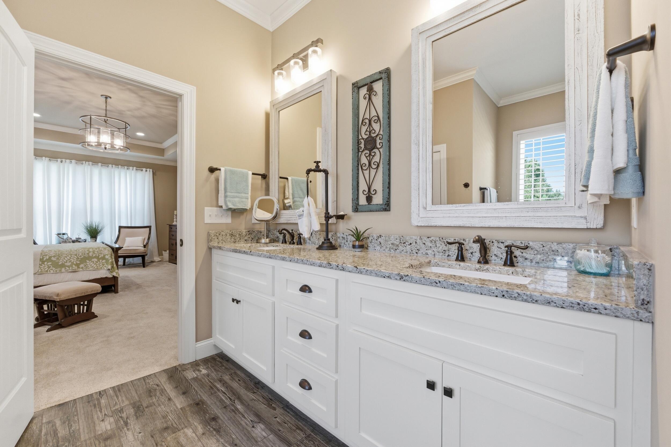
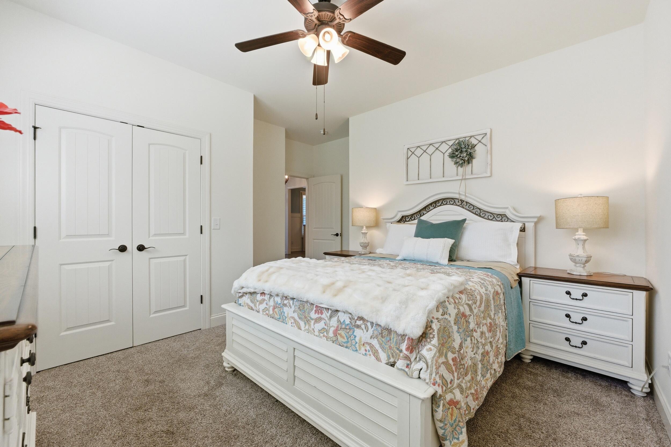
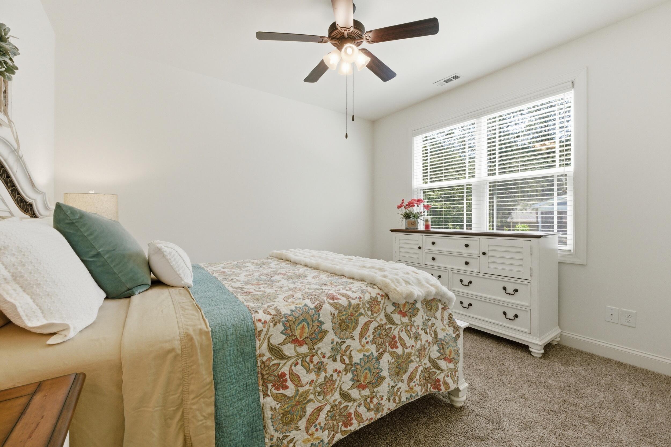
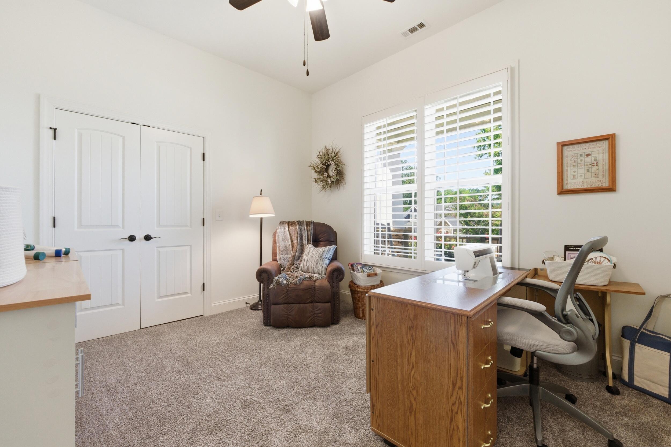
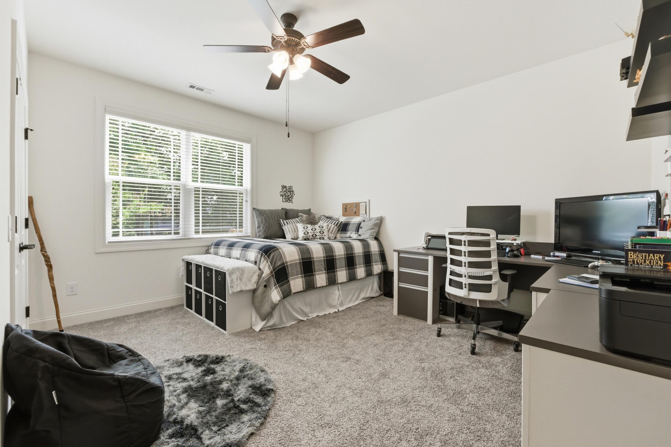
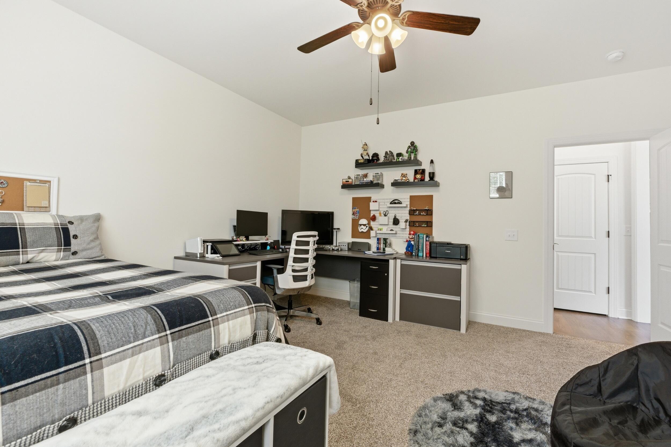
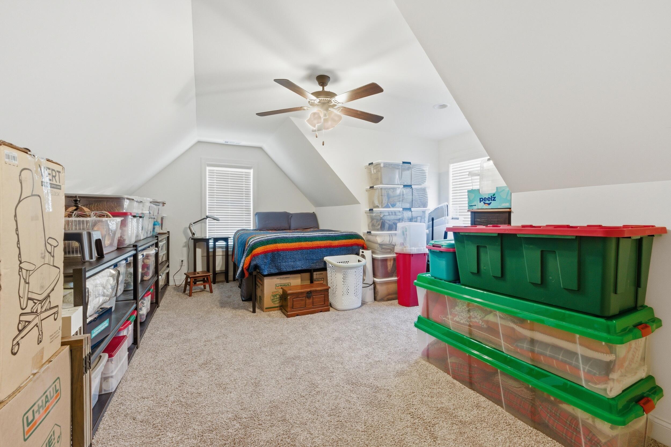
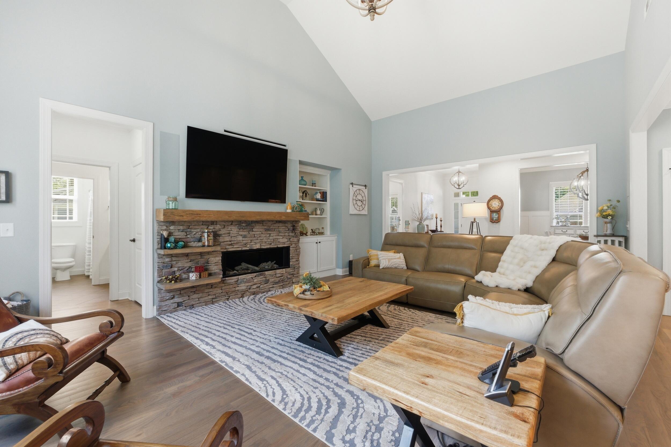
The spacious living room is anchored by a stunning stacked stone fireplace with a linear gas insert, custom built-ins, wood beam mantel, surround sound, vaulted ceilings, and expansive windows. The private owner's suite offers a spa-inspired bath with soaking tub, glass-enclosed shower, and custom closet organization. A split-bedroom floorplan provides privacy, while the upper level offers two additional bedrooms and exceptional flexibility for guests, multigenerational living, a private home office, fitness space, media room, or playroom. Walk-in attic access provides exceptional additional storage rarely found in similar homes.
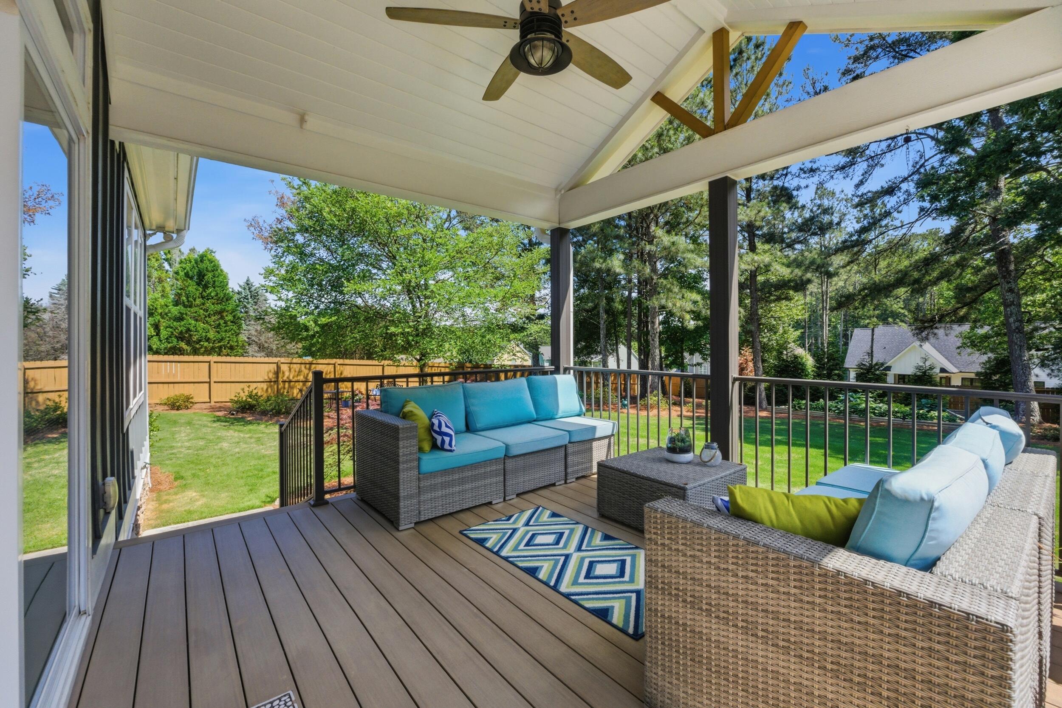
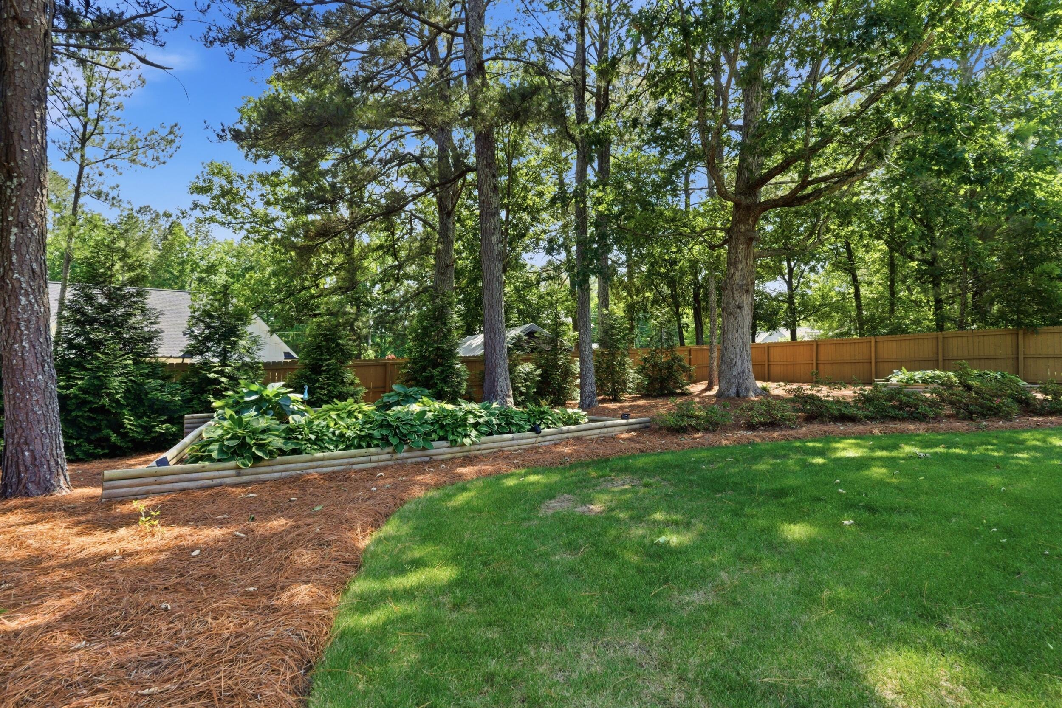
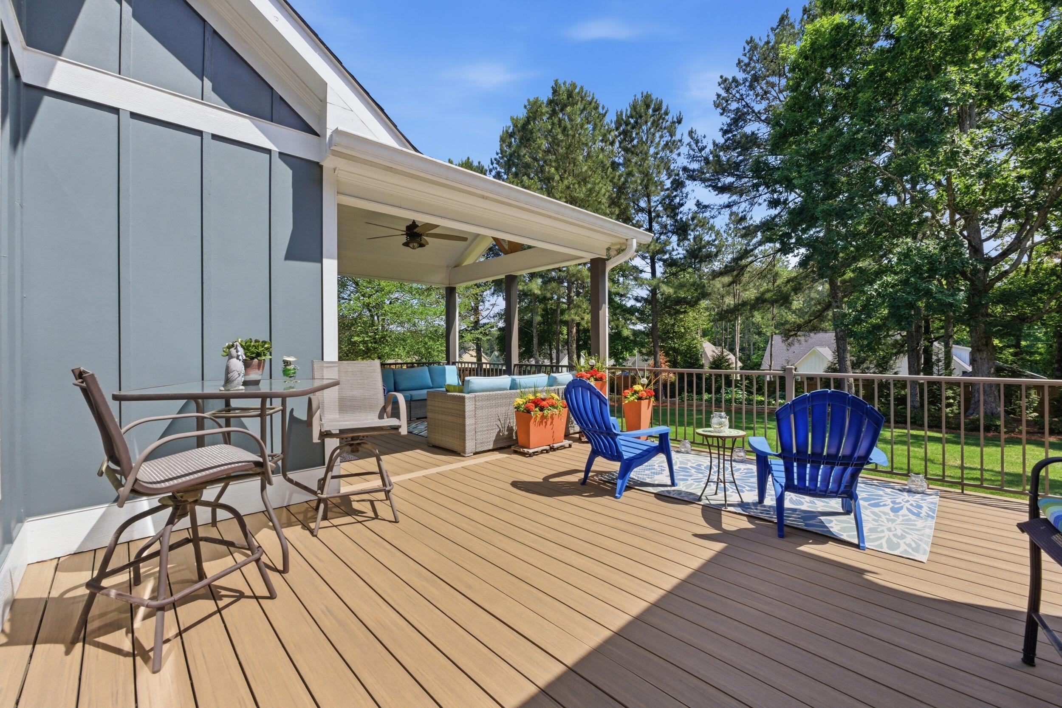
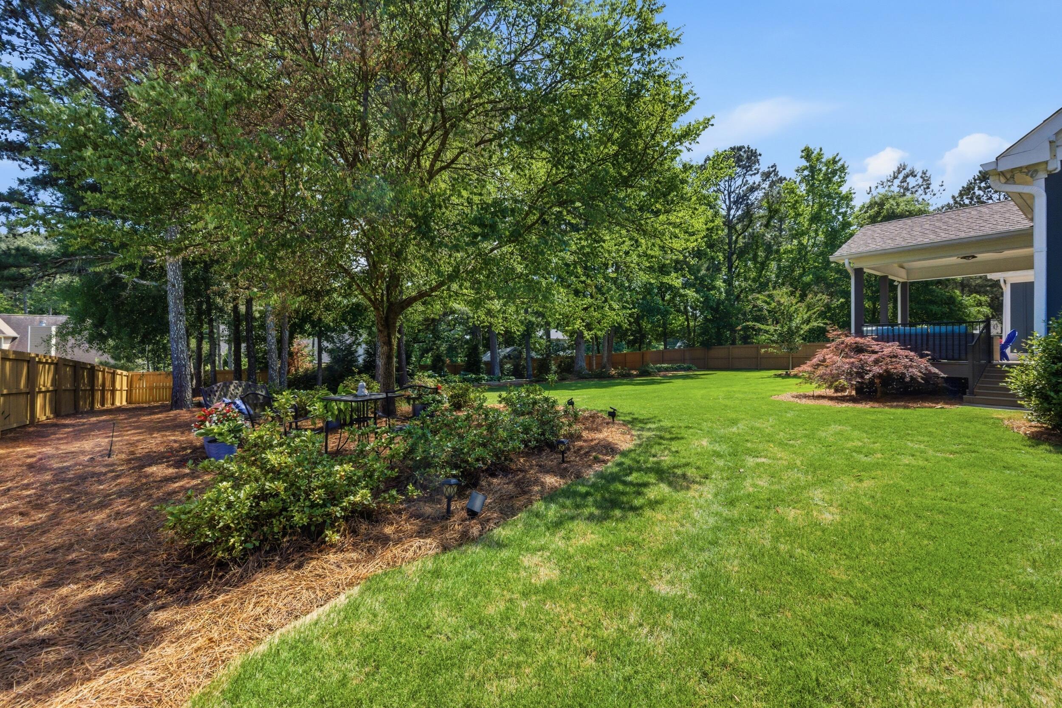
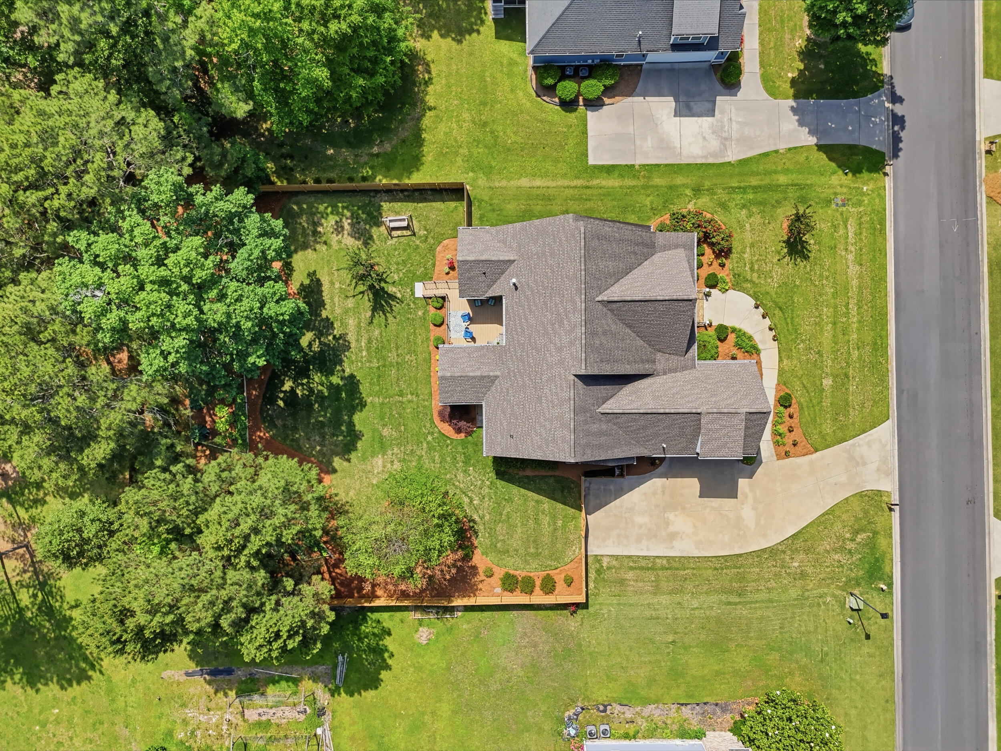
Step outside and discover one of the property's most impressive features. Newly completed in 2025, the TimberTech composite deck and covered outdoor living space overlook a professionally landscaped backyard complete with mature trees, lush zoysia grass, perennial gardens, irrigation, privacy fencing, and a serene wooded backdrop that creates a sense of peace and seclusion.
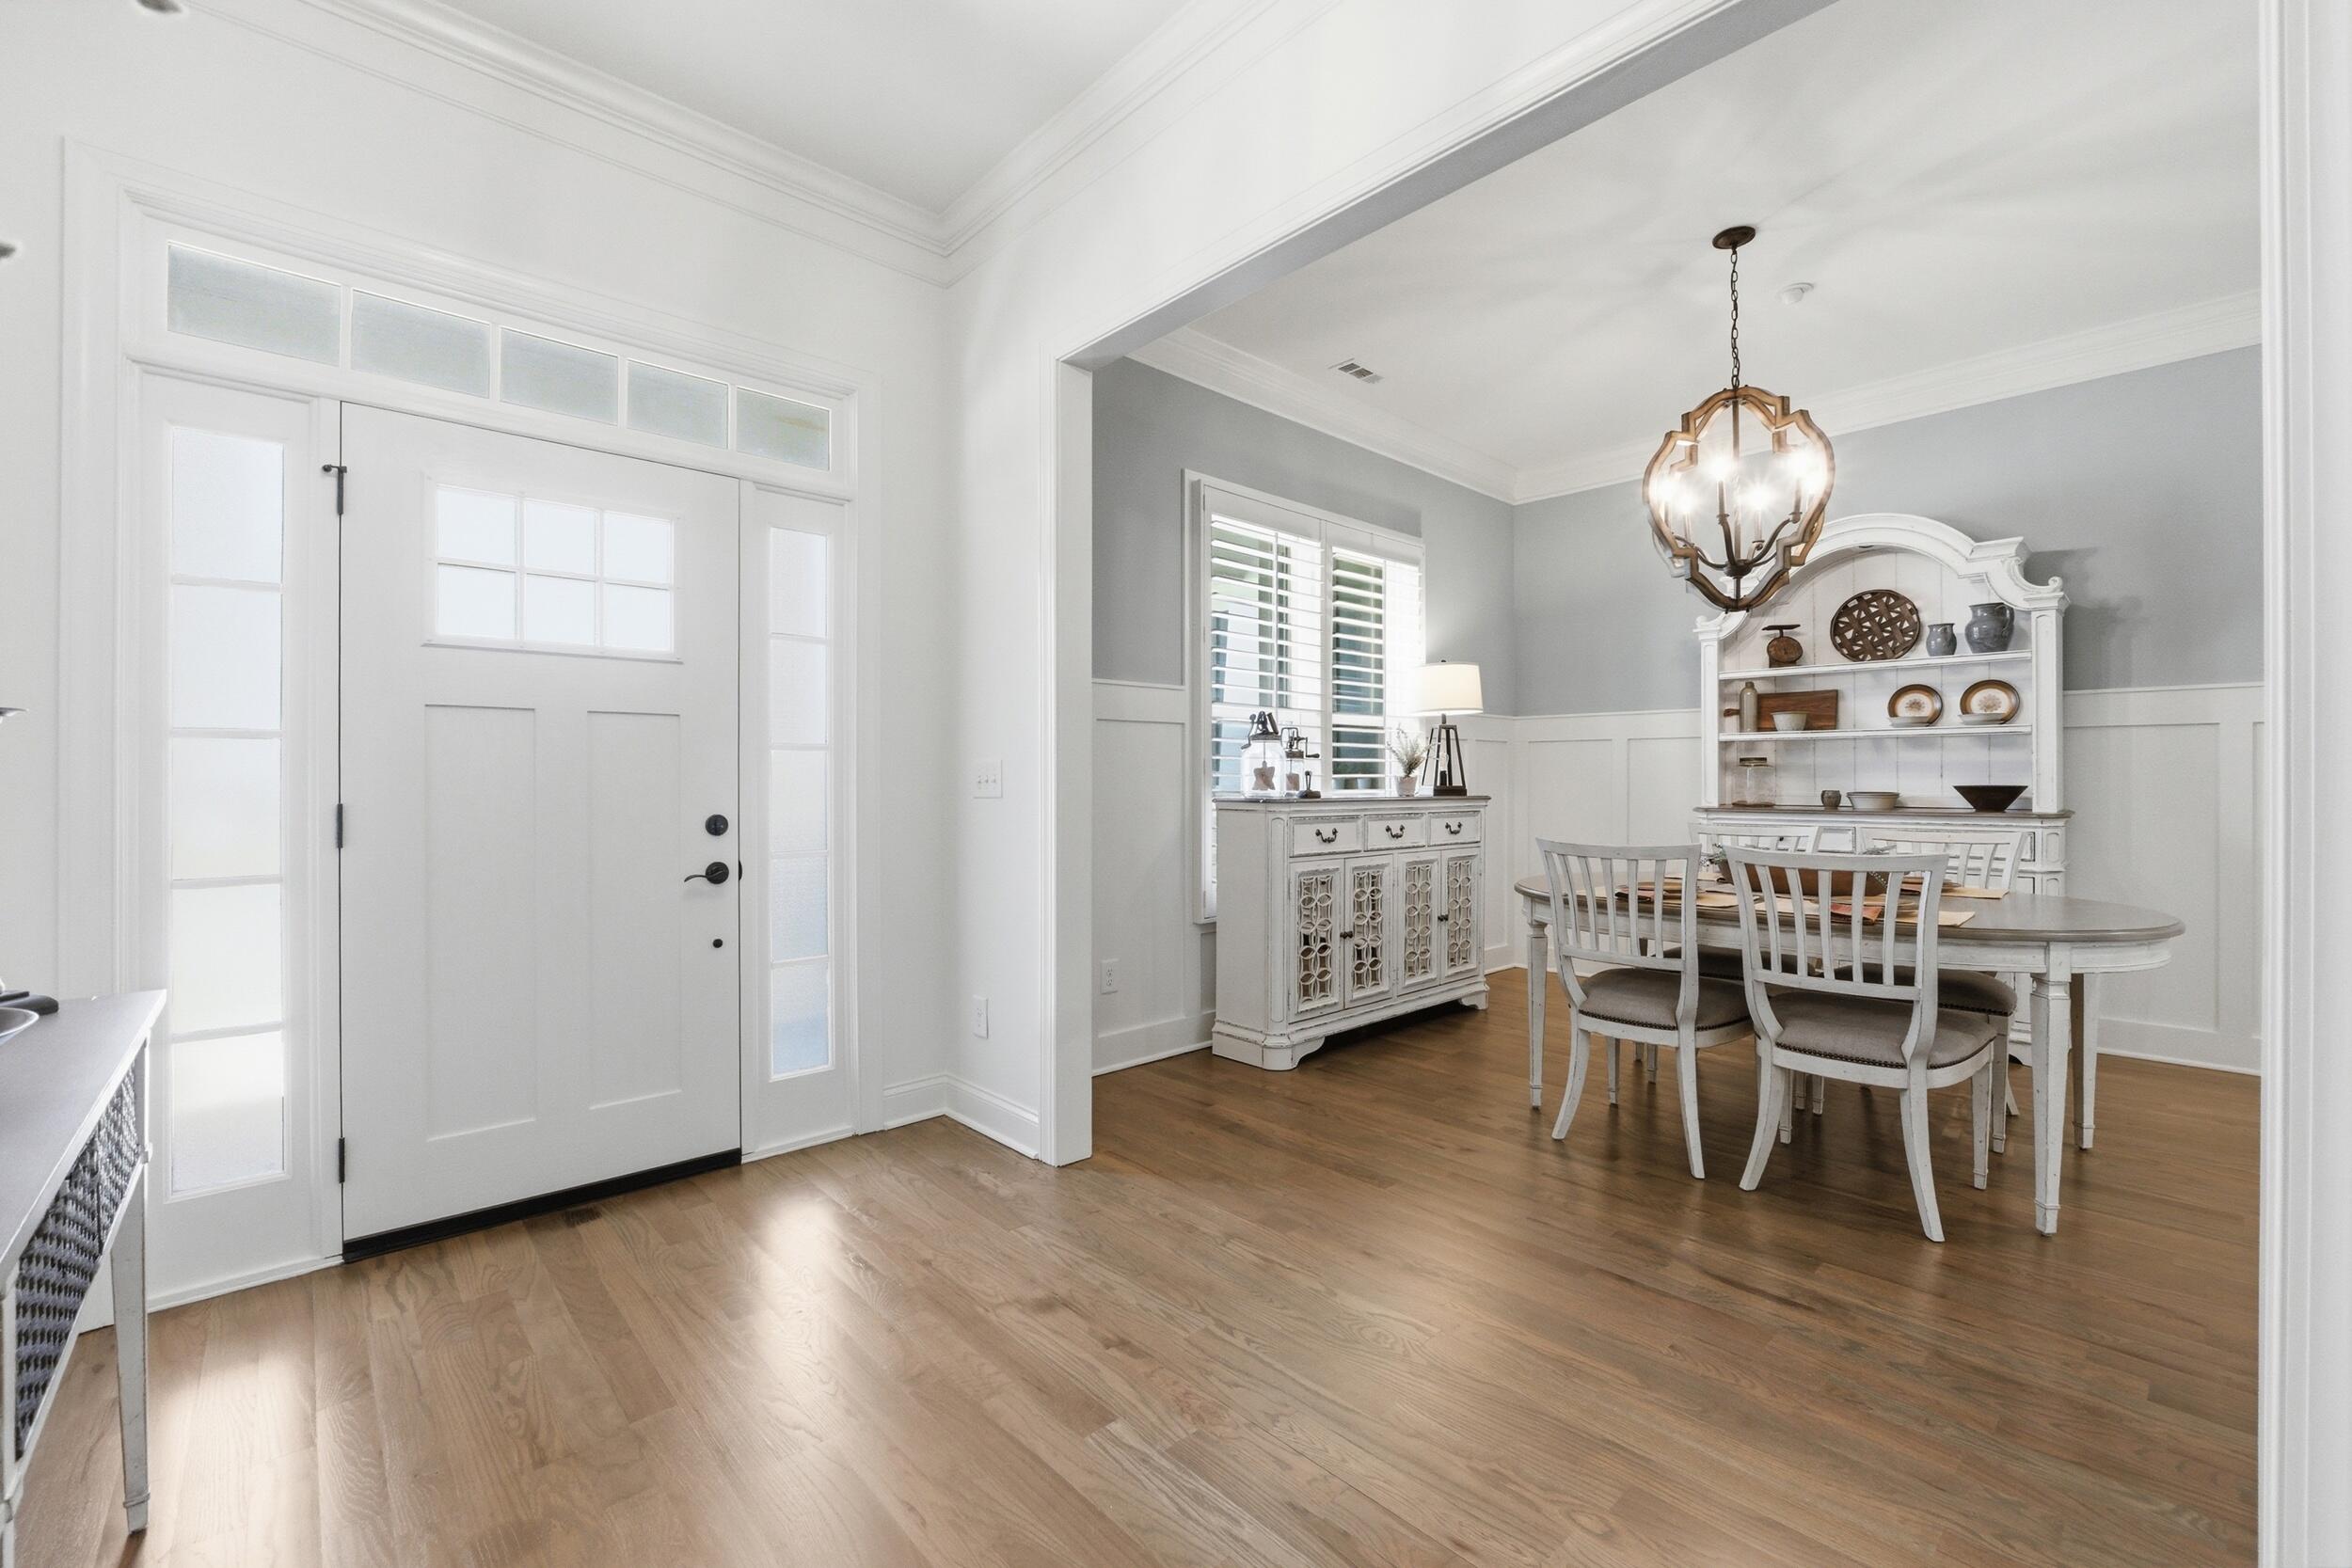
Additional features include hardwood flooring, plantation shutters, dual-zone HVAC, air purification system, expanded side-entry garage, smart garage technology, and numerous custom upgrades throughout.
What truly sets this home apart is the combination of thoughtful design, established landscaping, premium upgrades, and immediate enjoyment without the time, expense, and uncertainty of building new. Schedule your private tour and experience firsthand what makes this exceptional home stand apart from anything else currently available in Battle Farm.
Overview

Property Status
For Sale
Lot Size
0.54 Acres
MLS ID
1534660
Property Type
Residential
Year Built
2019

Features & Amenities

Total Area
2,818 Sq.Ft.
Stories
2
Garage Spaces
2.0
Water Source
Public
Utilities
Natural Gas Connected, Sewer Connected, Water Connected, Underground Utilities
Parking
Garage Faces Side, Paved
Air Conditioning
Central Air, Electric
Sewer
Public Sewer
Substructure
Concrete Perimeter
Disability Features
Accessible Kitchen
Other Exterior Features
Private Yard, Rain Gutters
Elementary School
Armuchee Elementary
Middle School
Armuchee Middle
High School
Armuchee High
Sales Price
$724,900
Real Estate Tax
$8,110/yr

Downloads

31 Walking Horse Drive NW

Schedule a Tour

I would love to help you see this beautiful home! As a full-service brokerage, I can help you tour. Please submit an offer, and answer questions about the buying process.

Thank you

for your interest in 31 Walking Horse Drive NW, Rome, GA 30165

31 Walking Horse Drive NW
Navigate

Mortgage Calculator

Estimate your monthly mortgage payment, including the principal and interest, property taxes, and HOA. Adjust the values to generate a more accurate rate.
$0,000 Your Payment 20 15 65
$0,000 Your Payment

I'm Interested In

31 Walking Horse Drive NW

or
  • CallKim Doremus

    License #TN: 341164 | GA: 378105

    (423) 255-6257
  • Designed to Be Remembered

    Homes with Presence

    Our portfolio showcases thoughtfully represented homes—each curated with layered staging, intentional styling, and marketing that speaks to both emotion and value.

    • 619 E 16th Street, Lot 4 Pending

      $890,000

      619 E 16th Street, Chattanooga, TN 37408

      • 6 Beds
      • 4 Baths
      • 2,641 Sq.Ft.
    • 31 Walking Horse Drive NW For Sale

      $724,900

      31 Walking Horse Drive NW, Rome, GA 30165

      • 5 Beds
      • 3 Baths
      • 2,818 Sq.Ft.
    • 556 Kashaya Lane For Sale

      $709,990

      556 Kashaya Lane, Soddy Daisy, TN 37379

      • 4 Beds
      • 5 Baths
      • 3,460 Sq.Ft.
    • 8886 Silver Maple Drive For Sale

      $589,900

      8886 Silver Maple Drive, Ooltewah, TN 37363

      • 4 Beds
      • 3 Baths
      • 2,494 Sq.Ft.
    • 8013 Slugger Way For Sale

      $444,990

      8013 Slugger Way, Chattanooga, TN 37421

      • 3 Beds
      • 2 Baths
      • 1,921 Sq.Ft.
    • 782 Riverfront Parkway, 416 For Sale

      $314,900

      782 Riverfront Parkway, 416, Chattanooga, TN 37402

      • 2 Beds
      • 2 Baths
      • 890 Sq.Ft.
    • 130 Arlington Drive For Sale

      $281,699

      130 Arlington Drive, Chickamauga, GA 30707

      • 3 Beds
      • 2 Baths
      • 1,398 Sq.Ft.
    • 145 Greenslake Road Pending

      $274,900

      145 Greens Lake Circle, Rossville, GA 30741

      • 3 Beds
      • 3 Baths
      • 1,759 Sq.Ft.
    • 851 Highway N 341 For Sale

      $189,990

      851 Highway N 341, Chickamauga, GA 30707

      • 4 Beds
      • 2 Baths
      • 1,152 Sq.Ft.
    • 900 Mountain Creek Road, R321 For Sale

      $152,900

      900 Mountain Creek Road, R321, Chattanooga, TN 37405

      • 3 Beds
      • 2 Baths
      • 1,242 Sq.Ft.
    View All Properties

    Follow Us On Instagram