Search

Leave a Message

Thank you for your message. I will be in touch with you shortly.

Explore Properties

Property Description

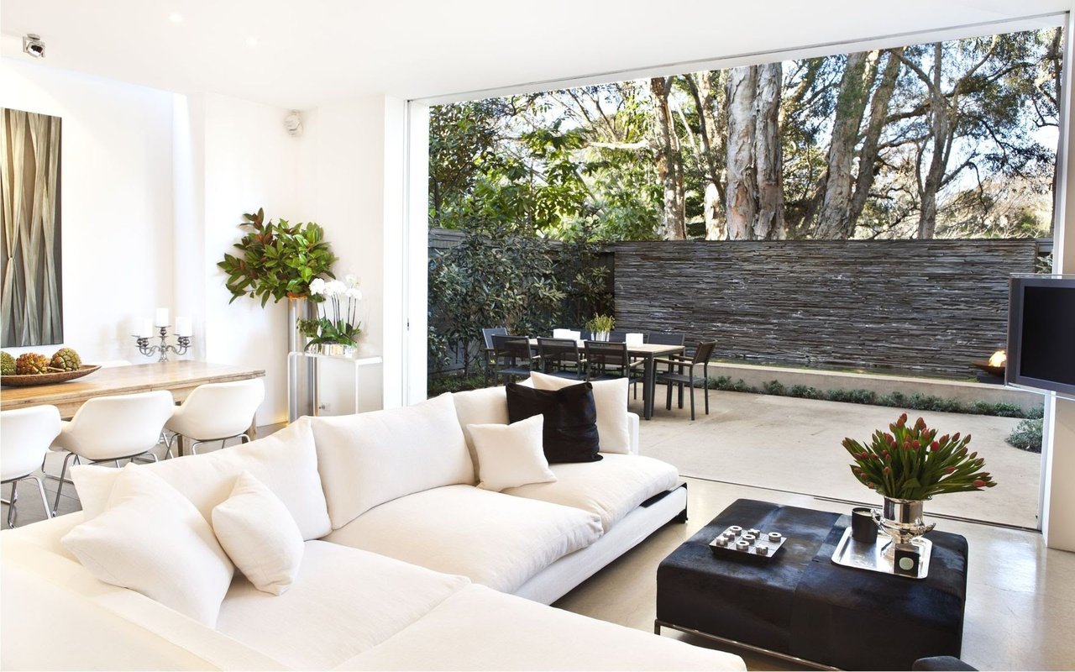
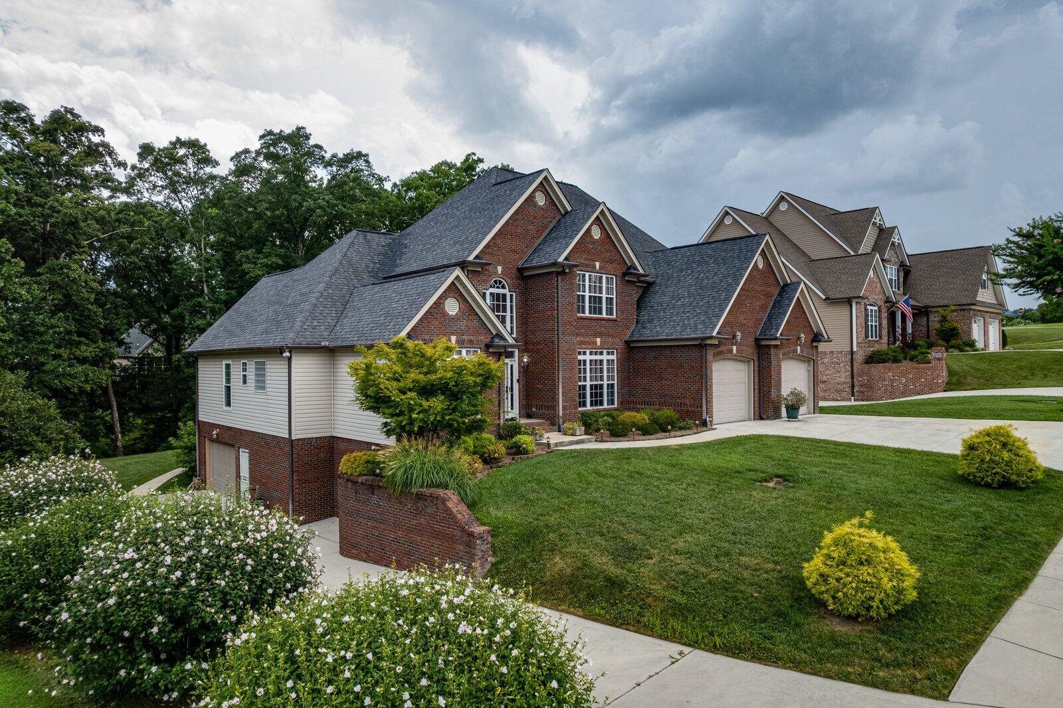
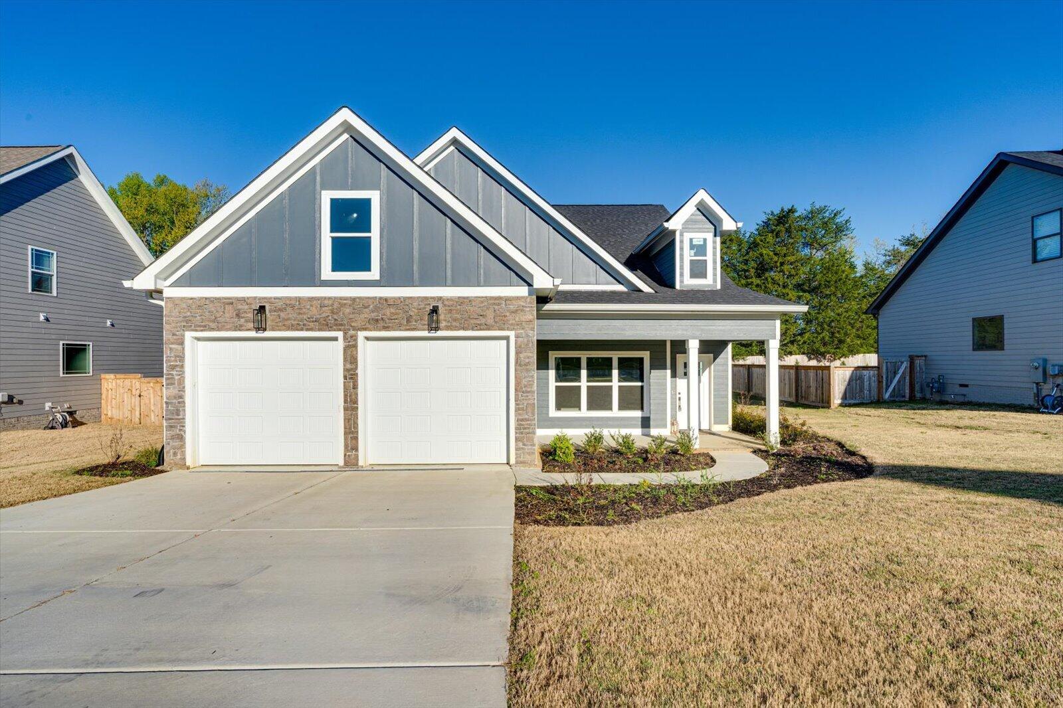
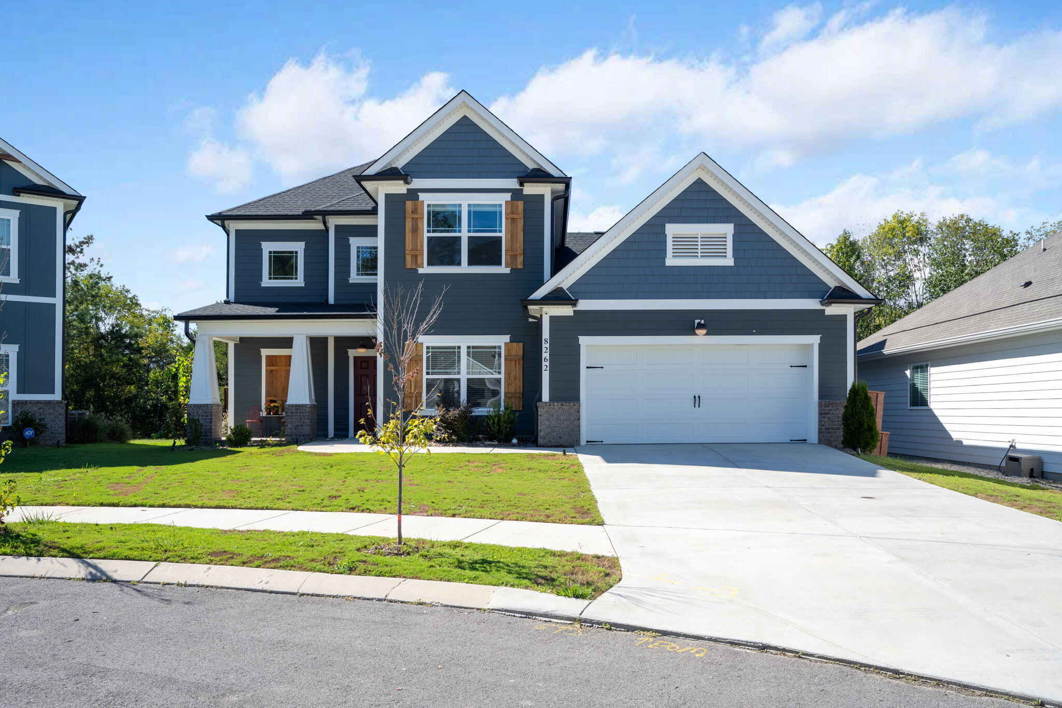
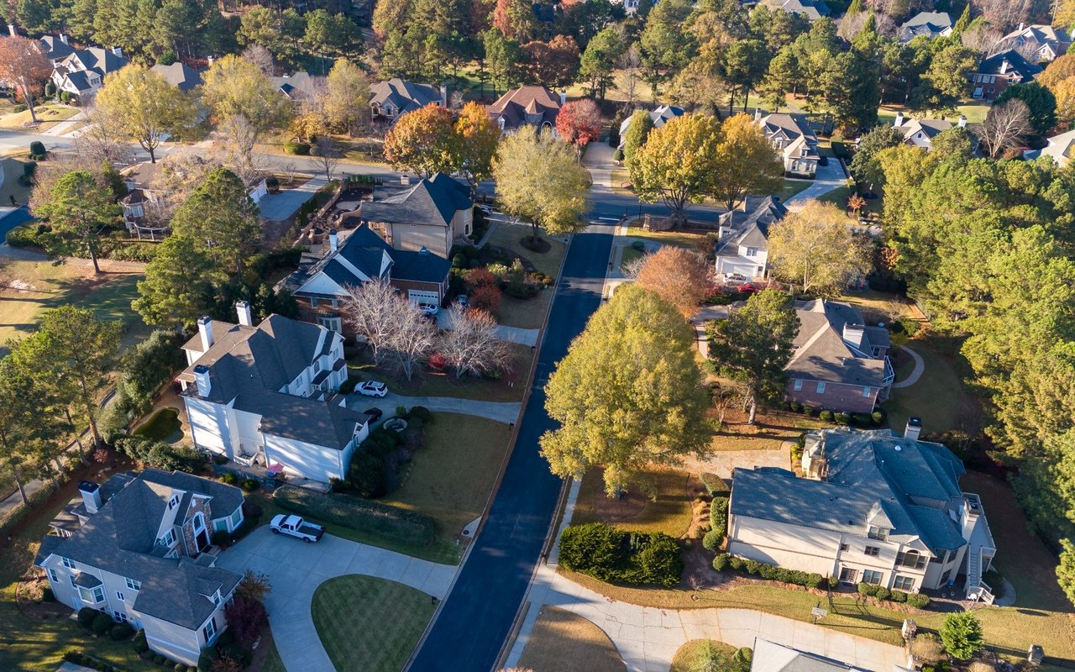
Welcome to this beautiful Home! Spacious Salem Floor Plan by D.R. Horton! This stunning 5-bedroom, 2.5-bath home blends style, comfort, and function in one beautiful package. From the moment you step inside, you'll feel right at home with a welcoming layout that's perfect for both daily living and hosting guests.

The main level offers a formal dining room, a convenient laundry room, powder room, and a bright open-concept kitchen and living space. The kitchen features a large island with bar seating, a walk-in pantry, and a cozy breakfast nook with views of the patio--ideal for sipping your morning coffee or enjoying outdoor dinners.

You'll love having the primary suite on the main level, complete with a private bath and generous walk-in closet. Upstairs, discover four additional bedrooms--each with its own walk-in closet--a full bathroom, and a spacious bonus room perfect for movie nights, a home office, or playroom.

This home includes D.R. Horton's Smart Home(r) technology package and blinds throughout, offering modern convenience and move-in-ready ease. Hawk's Ridge Community has a playground for families to enjoy.

You have to see it in person to appreciate the thoughtful design and space this home provides. Whether you're growing your family or looking for room to spread out, this is a must-see!

Overview

Property Status
Leased
Date Sold
August 26, 2026
Lot Size
7,405.2 Sq.Ft.
MLS ID
1541267
Property Type
Residential
Year Built
2023

Features & Amenities

Total Area
3,128 Sq.Ft.
Neighborhood
Rossville
Stories
2
Garage Spaces
2.0
Water Source
Public
Utilities
Cable Available, Electricity Available, Phone Available, Sewer Connected, Water Connected
Pool
None
Roof
Shingle
Lot Features
Level, Split Possible
Parking
Garage Door Opener, Garage Faces Front, Off Street, Paved
Heat Type
Central, Natural Gas
Air Conditioning
Central Air
Laundry Room
Electric Dryer Hookup, Gas Dryer Hookup, Laundry Closet, Washer Hookup
Appliances
Tankless Water Heater, Refrigerator, Microwave, Gas Water Heater, Free-Standing Electric Range, Disposal, Dishwasher
Other Interior Features
Pantry, Primary Downstairs, Separate Dining Room, Separate Shower, Tub/shower Combo, Walk-In Closet(s)
Sewer
Public Sewer
Substructure
Block, Brick/Mortar, Stone
Security Features
Security System, Smoke Detector(s)
Other Exterior Features
Playground, Private Yard, Smart Light(s), Smart Lock(s)
Elementary School
Stone Creek Elementary School
Middle School
Rossville Middle
High School
Ridgeland High School
Lease Price
$2,700/mo
Real Estate Tax
$3,110/yr

Downloads

286 Quarter Street

Schedule a Tour

I would love to help you see this beautiful home! As a full-service brokerage, I can help you tour. Please submit an offer, and answer questions about the buying process.
Thank you

for your interest in 286 Quarter Street, Rossville, GA 30741

286 Quarter Street
Navigate
Rossville

Explore Rossville

read more

I'm Interested In

286 Quarter Street

or
  • CallKim Doremus

    License #TN: 341164 | GA: 378105

    (423) 255-6257
  • Designed to Be Remembered

    Homes with Presence

    Our portfolio showcases thoughtfully represented homes—each curated with layered staging, intentional styling, and marketing that speaks to both emotion and value.

    • 619 E 16th Street, Lot 4 For Sale

      $825,000

      619 E 16th Street, Chattanooga, TN 37408

      • 6 Beds
      • 4 Baths
      • 2,641 Sq.Ft.
    • 556 Kashaya Lane For Sale

      $699,900

      556 Kashaya Lane, Soddy Daisy, TN 37379

      • 4 Beds
      • 5 Baths
      • 3,460 Sq.Ft.
    • 8013 Slugger Way Pending

      $444,990

      8013 Slugger Way, Chattanooga, TN 37421

      • 3 Beds
      • 2 Baths
      • 1,921 Sq.Ft.
    • 782 Riverfront Parkway, 416 For Sale

      $314,900

      782 Riverfront Parkway, 416, Chattanooga, TN 37402

      • 2 Beds
      • 2 Baths
      • 890 Sq.Ft.
    • 354 Poplar Street For Sale

      $289,900

      354 Poplar Street, Soddy Daisy, TN 37379

      • 5 Beds
      • 2 Baths
      • 1,600 Sq.Ft.
    • 851 Highway N 341 Pending

      $189,990

      851 Highway N 341, Chickamauga, GA 30707

      • 4 Beds
      • 2 Baths
      • 1,152 Sq.Ft.
    • 900 Mountain Creek Road, R321 For Sale

      $144,900

      900 Mountain Creek Road, R321, Chattanooga, TN 37405

      • 3 Beds
      • 2 Baths
      • 1,242 Sq.Ft.
    View All Properties

    Follow Us On Instagram