Search
Leave a Message
Thank you for your message. I will be in touch with you shortly.
Explore Properties

Property Description

LEASE NOW home built in 2023! Experience luxury living at its finest with this stunning 5 bedroom, 2.5 bathroom home available for lease. Set against the backdrop of majestic Hawkins Ridge and Lookout Mountain, this home offers not only unparalleled comfort but also breathtaking views that will leave you in awe.

Step inside and be welcomed by a world of elegance and modern convenience. The heart of the home is its kitchen, featuring a magnificent granite island that effortlessly combines style and functionality. From meal preparation to hosting gatherings, this space is designed to cater to your every need. The opulence of granite continues into the bathrooms, creating a seamless sense of refinement.

What truly sets this home apart is its versatility. Whether you desire a formal dining room for exquisite dinners or an inspiring office space for focused work, this home provides the flexibility to adapt to your lifestyle.

The main bedroom, conveniently located on the main level, offers a tranquil retreat. The layout of the remaining bedrooms ensures both privacy and a sense of togetherness for your family or guests.

Outside, the level lot offers a canvas for your outdoor dreams. Whether it's gardening, recreation, or simply soaking in the incredible views, this space is yours to create memories and enjoy.

Adding to the allure is the community playground, a hub of activity and entertainment for all ages. Imagine the joy and laughter of loved ones as they make the most of this inviting space.

Come see the awe-inspiring views, community playground and what it feels like to live a new home. Cats or dogs acceptable with additional $50 a month with $500 pet deposit. Make application through RentSpree link. Lease Rates: 24 mo=$2,500/mo and 12 mo= $2,550/mo. Deposit is one month's rent. Don't miss the chance to make this you home sweet home! Come tour today!

Overview

Property Status
Leased
Date Sold
November 3, 2024
Lot Size
4,791.6 Sq.Ft.
MLS ID
1501376
Property Type
Residential
Year Built
2023

Features & Amenities

Total Area
2,618 Sq.Ft.
Neighborhood
Rossville
Stories
2
Garage Spaces
2.0
Water Source
Public
Utilities
Cable Available, Electricity Available, Phone Available, Sewer Connected
Pool
None
Roof
Shingle
Lot Features
Level
Parking
Driveway, Garage, Garage Door Opener, Garage Faces Front, Garage Faces Side, Off Street
Heat Type
Central, Natural Gas
Air Conditioning
Central Air
Laundry Room
Electric Dryer Hookup, Gas Dryer Hookup, Washer Hookup
Appliances
Tankless Water Heater, Refrigerator, Microwave, Gas Water Heater, Electric Range, Disposal, Dishwasher
Other Interior Features
Eat-in Kitchen, Granite Counters, Pantry, Primary Downstairs, Separate Dining Room, Separate Shower, Tub/shower Combo, Walk-In Closet(s)
Sewer
Public Sewer
Substructure
Slab
Other Exterior Features
Playground
Elementary School
Stone Creek Elementary School
Middle School
Rossville Middle
High School
Ridgeland High School
Lease Price
$2,460/mo
Lease Term
12 MONTHS
Real Estate Tax
$4,346/yr

Downloads

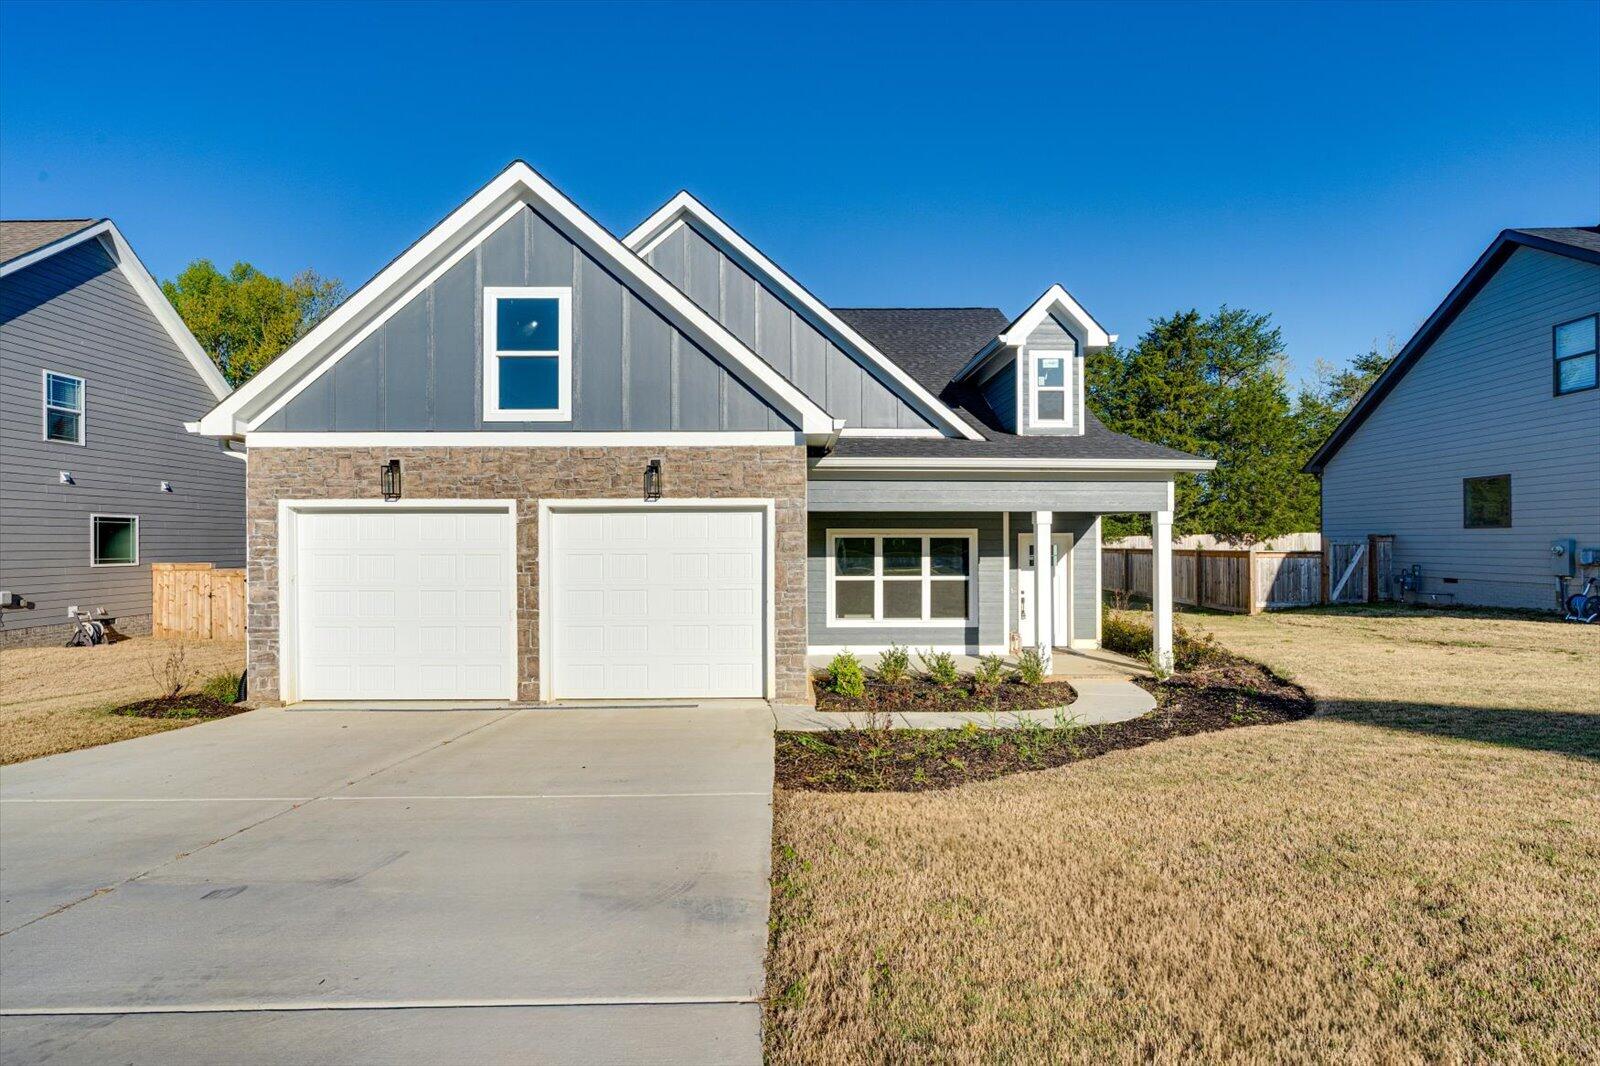
Two-story gray house with a double garage, covered porch, and stone accents.

Schedule a Tour

I would love to help you see this beautiful home! As a full-service brokerage, I can help you tour. Please submit an offer, and answer questions about the buying process.
Thank you

for your interest in 178 Quarter Street, Rossville, GA 30741

178 Quarter Street
Navigate
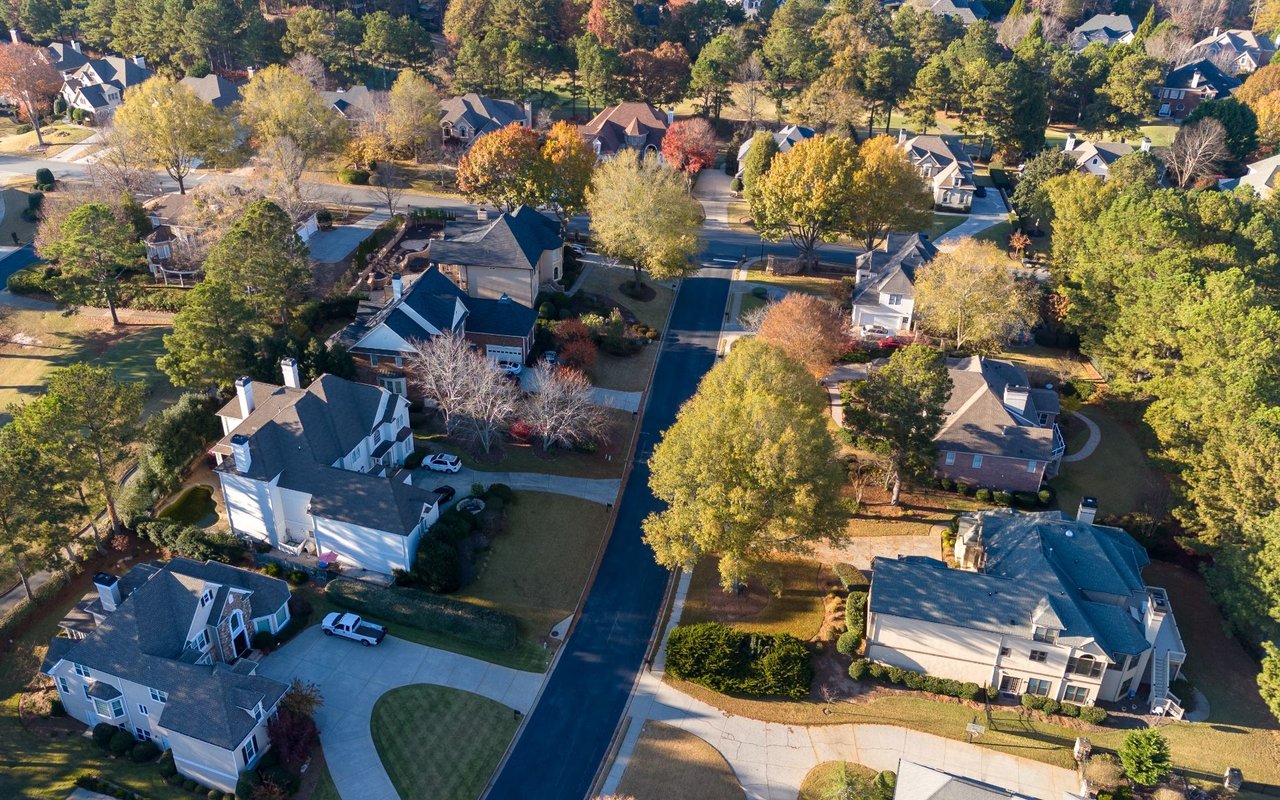
Aerial view of detached homes along a tree-lined neighborhood street in autumn.

Explore Rossville

read more

I'm Interested In

178 Quarter Street

or
  • CallKim Doremus

    License #TN: 341164 | GA: 378105

    (423) 255-6257
  • Designed to Be Remembered

    Homes with Presence

    Our portfolio showcases thoughtfully represented homes—each curated with layered staging, intentional styling, and marketing that speaks to both emotion and value.

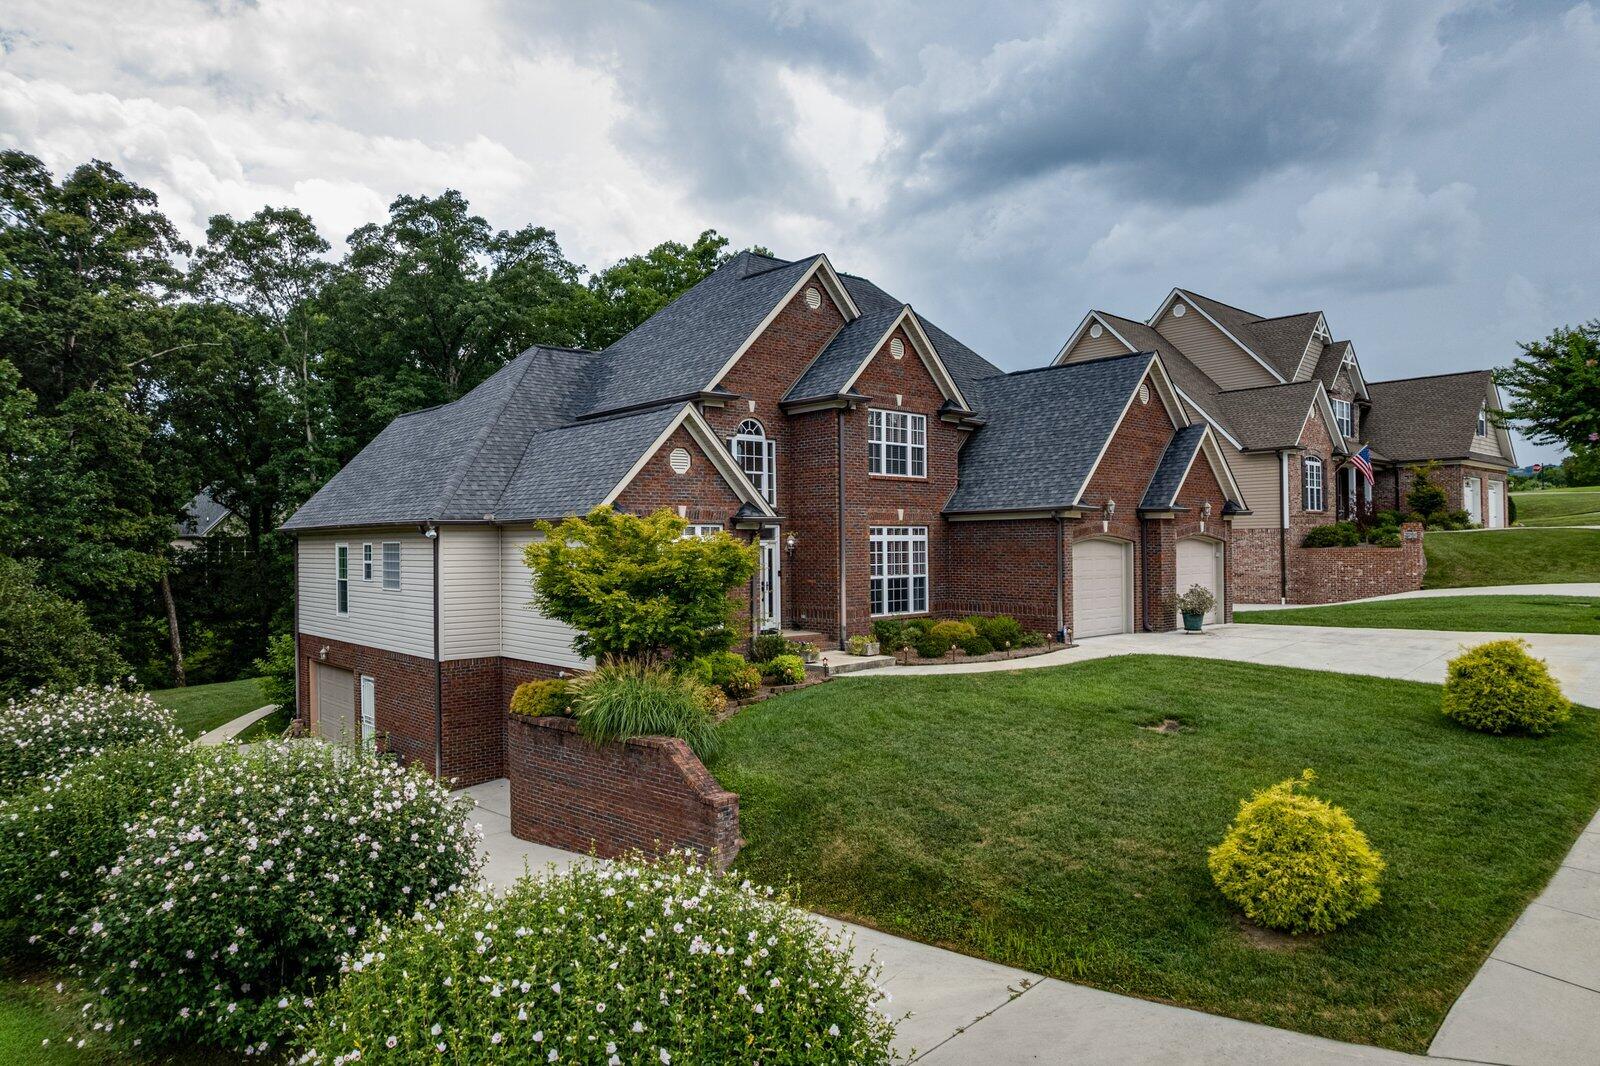
    • Large brick home with multiple gables, attached garages, flower beds, and a broad lawn. For Sale

      $699,900

      556 Kashaya Lane, Soddy Daisy, TN 37379

      • 4 Beds
      • 5 Baths
      • 3,460 Sq.Ft.
    • Gray house with stone accents, twin garage doors, and a covered porch beneath steep front gables. For Sale

      $559,900

      8886 Silver Maple Drive, Ooltewah, TN 37363

      • 4 Beds
      • 3 Baths
      • 2,645 Sq.Ft.
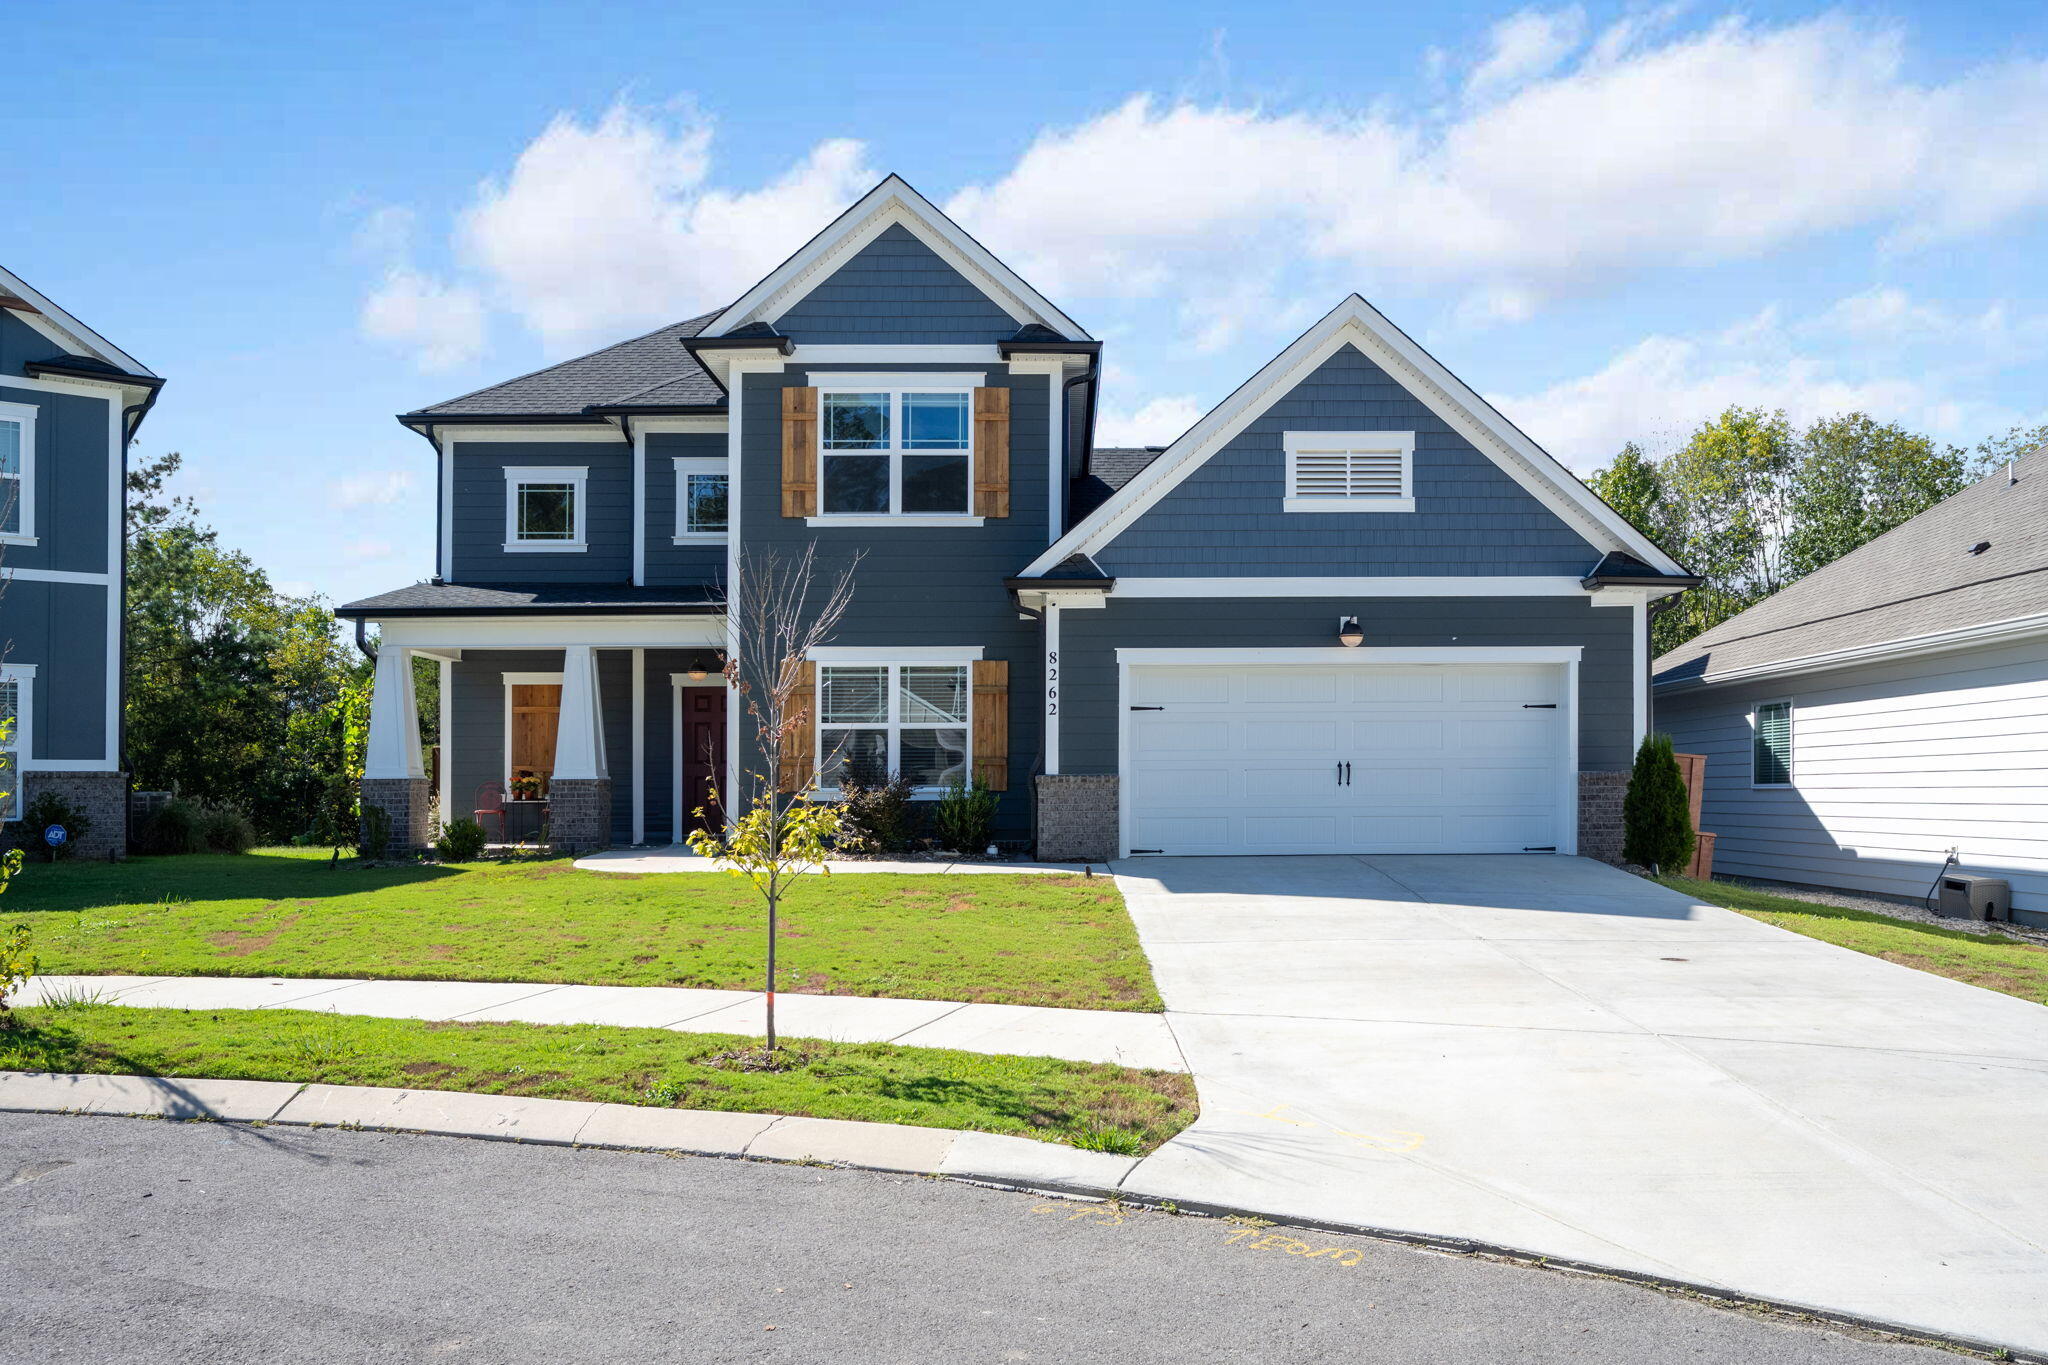
    • Dark blue two-story house with white trim, wood shutters, covered porch, and attached garage. For Sale

      $524,990

      8262 Pennant Place, Chattanooga, TN 37421

      • 4 Beds
      • 3 Baths
      • 2,616 Sq.Ft.
    • 4171 Gann Store Road For Sale

      $489,900

      4171 Gann Store Road, Hixson, TN 37343

      • 4 Beds
      • 3 Baths
      • 2,838 Sq.Ft.
    • 1061 Wynnwood Road For Sale

      $349,900

      1061 Wynnwood Road, Chattanooga, TN 37412

      • 3 Beds
      • 1 Bath
      • 1,592 Sq.Ft.
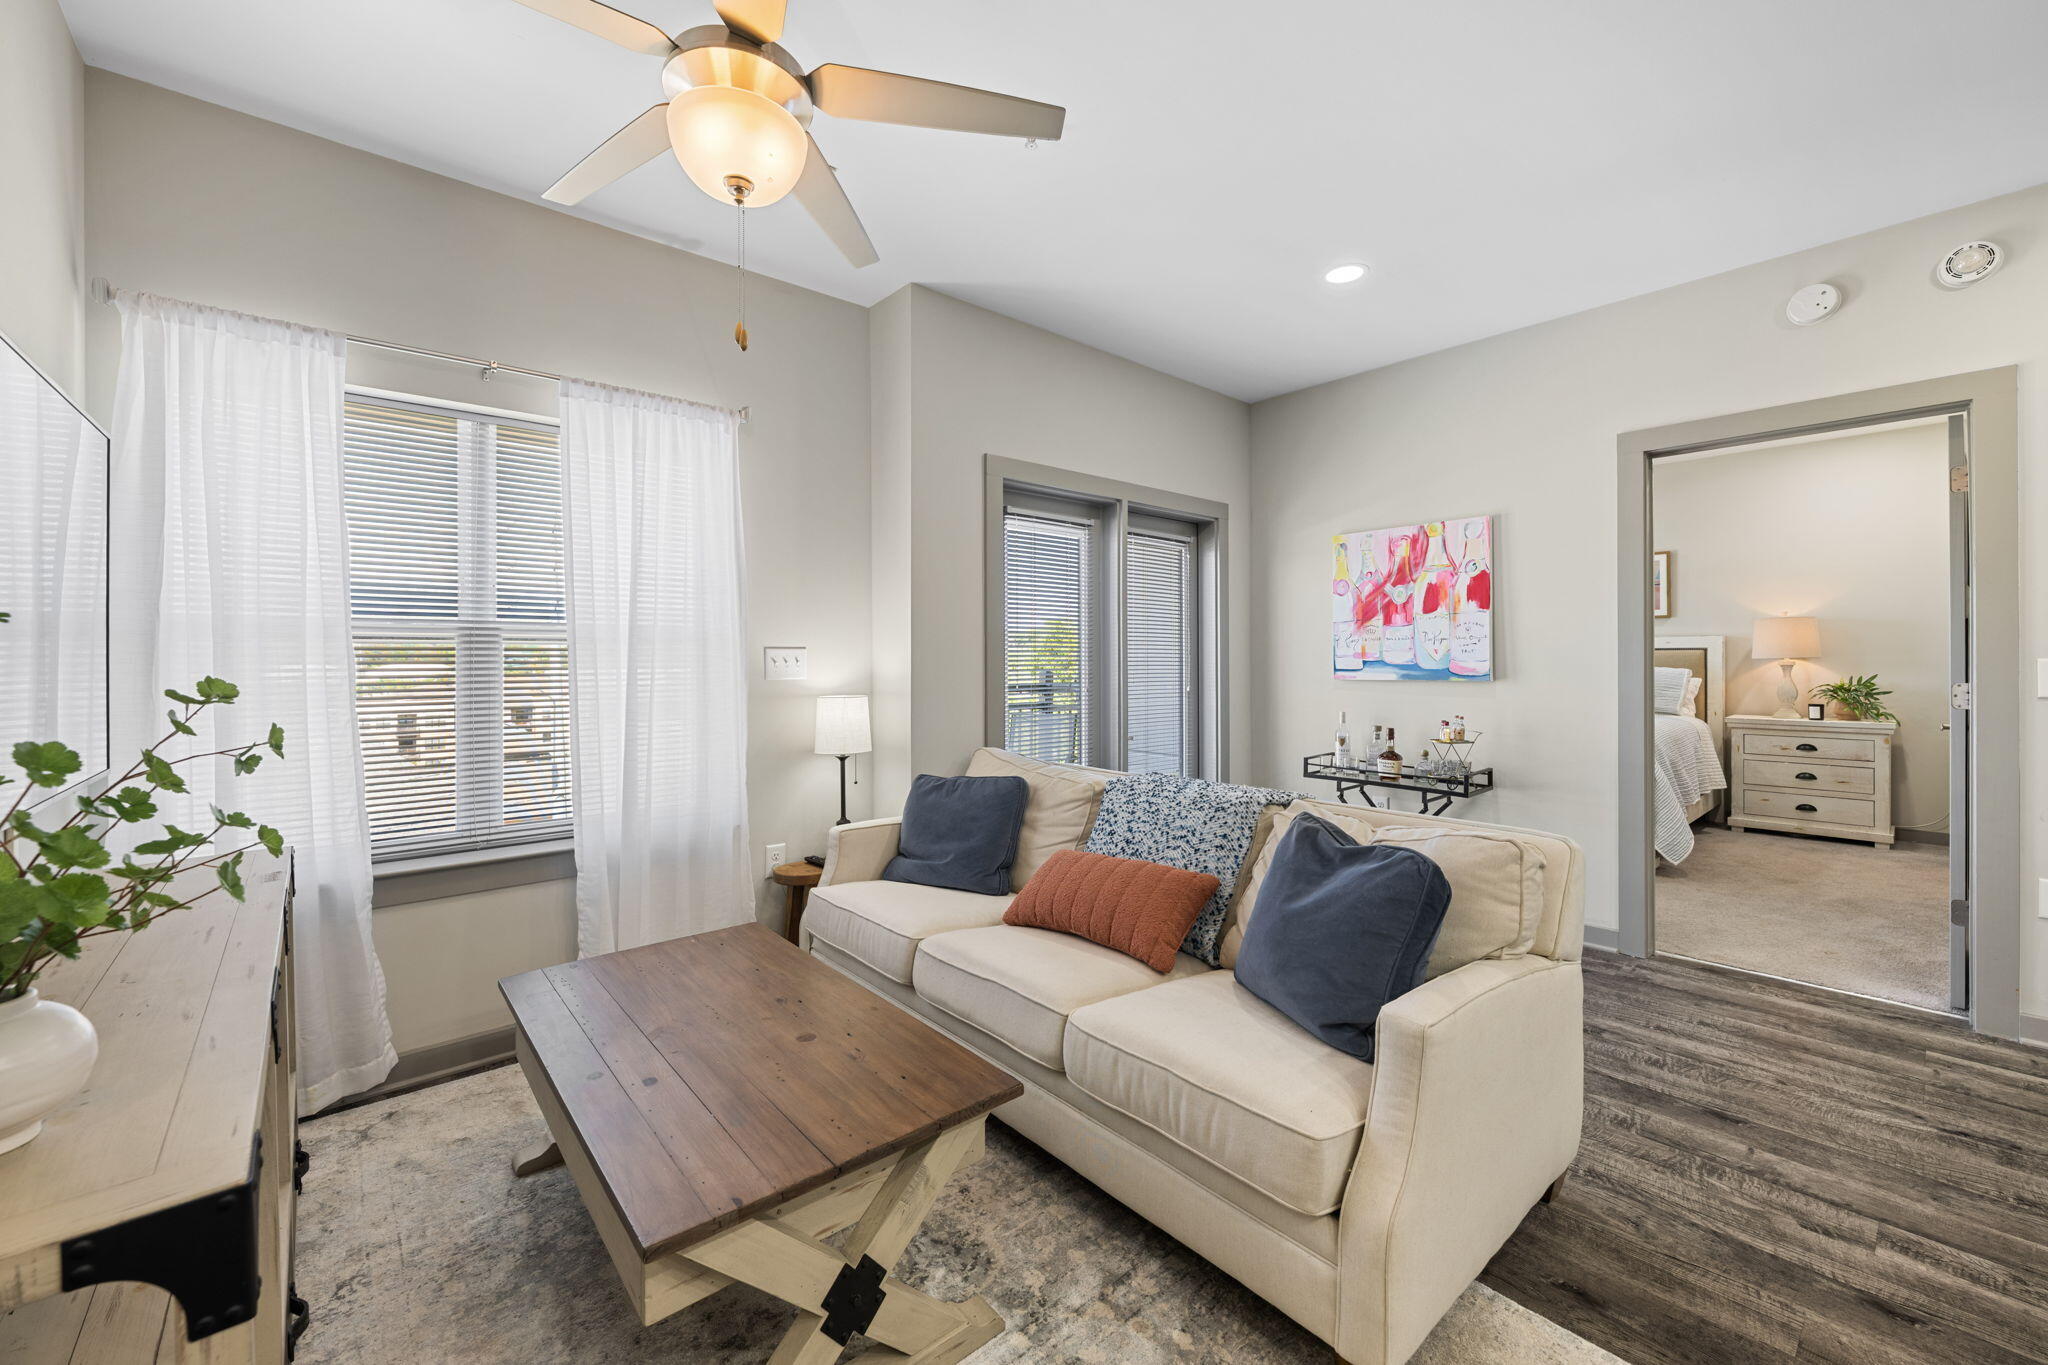
    • Furnished living room with a cream sectional, wood coffee table, and doorway to a bedroom. For Sale

      $314,900

      782 Riverfront Parkway, 416, Chattanooga, TN 37402

      • 2 Beds
      • 2 Baths
      • 890 Sq.Ft.
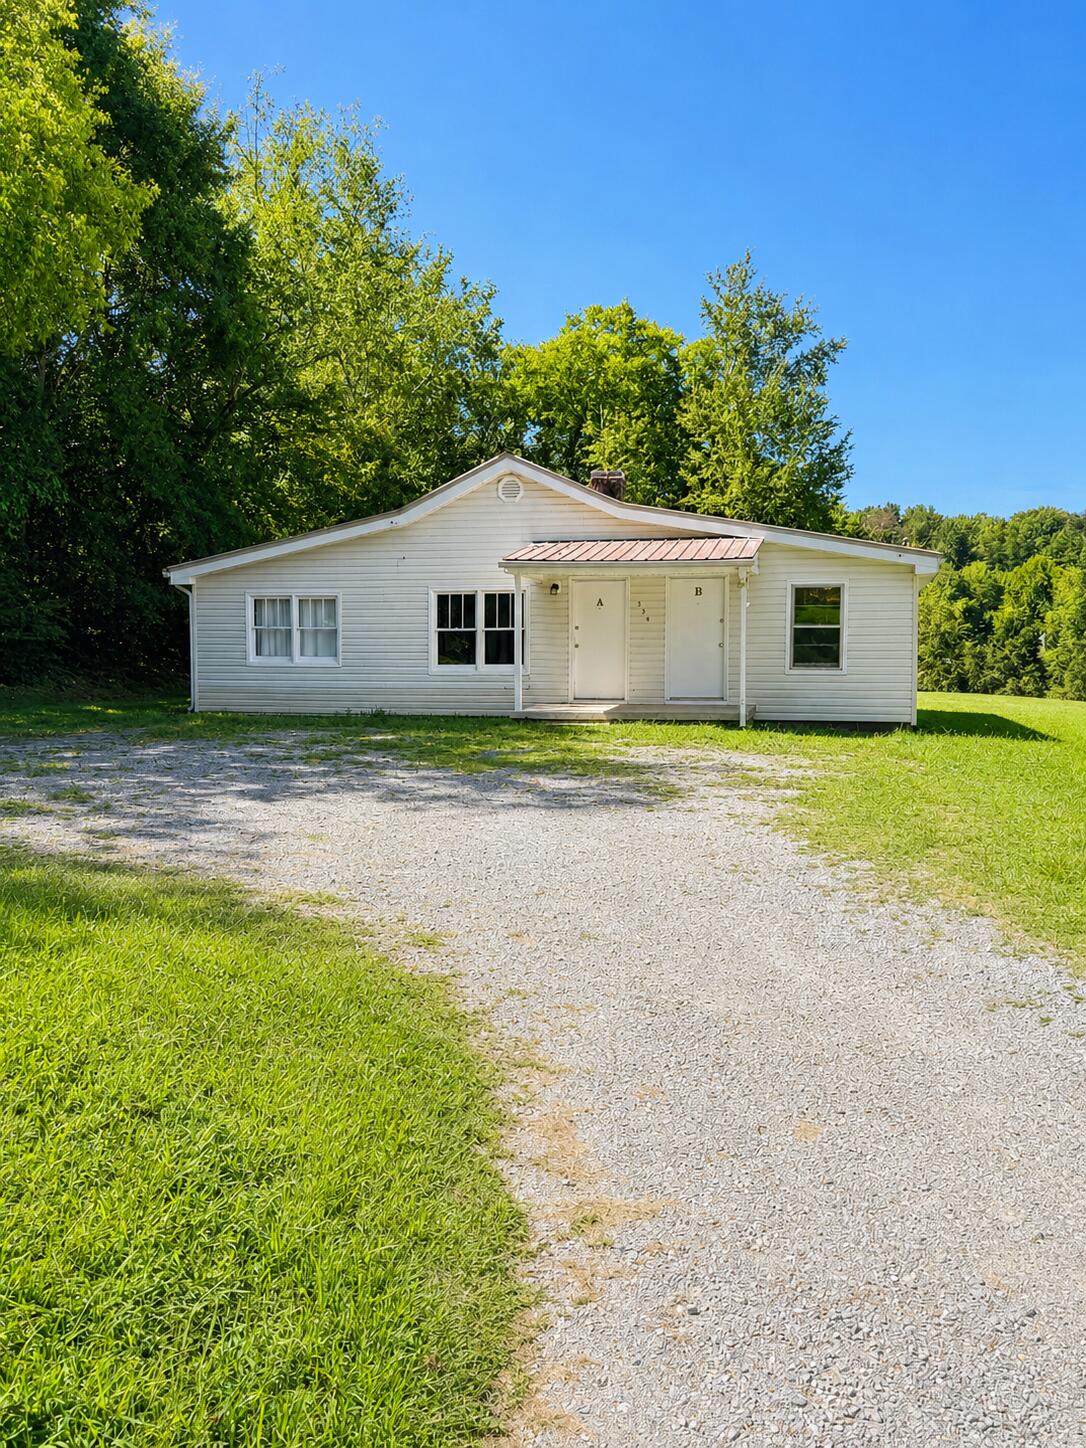
    • White single-story duplex with two front doors, a gravel driveway, and mature trees. For Sale

      $274,900

      354 Poplar Street, Soddy Daisy, TN 37379

      • 5 Beds
      • 2 Baths
      • 1,600 Sq.Ft.
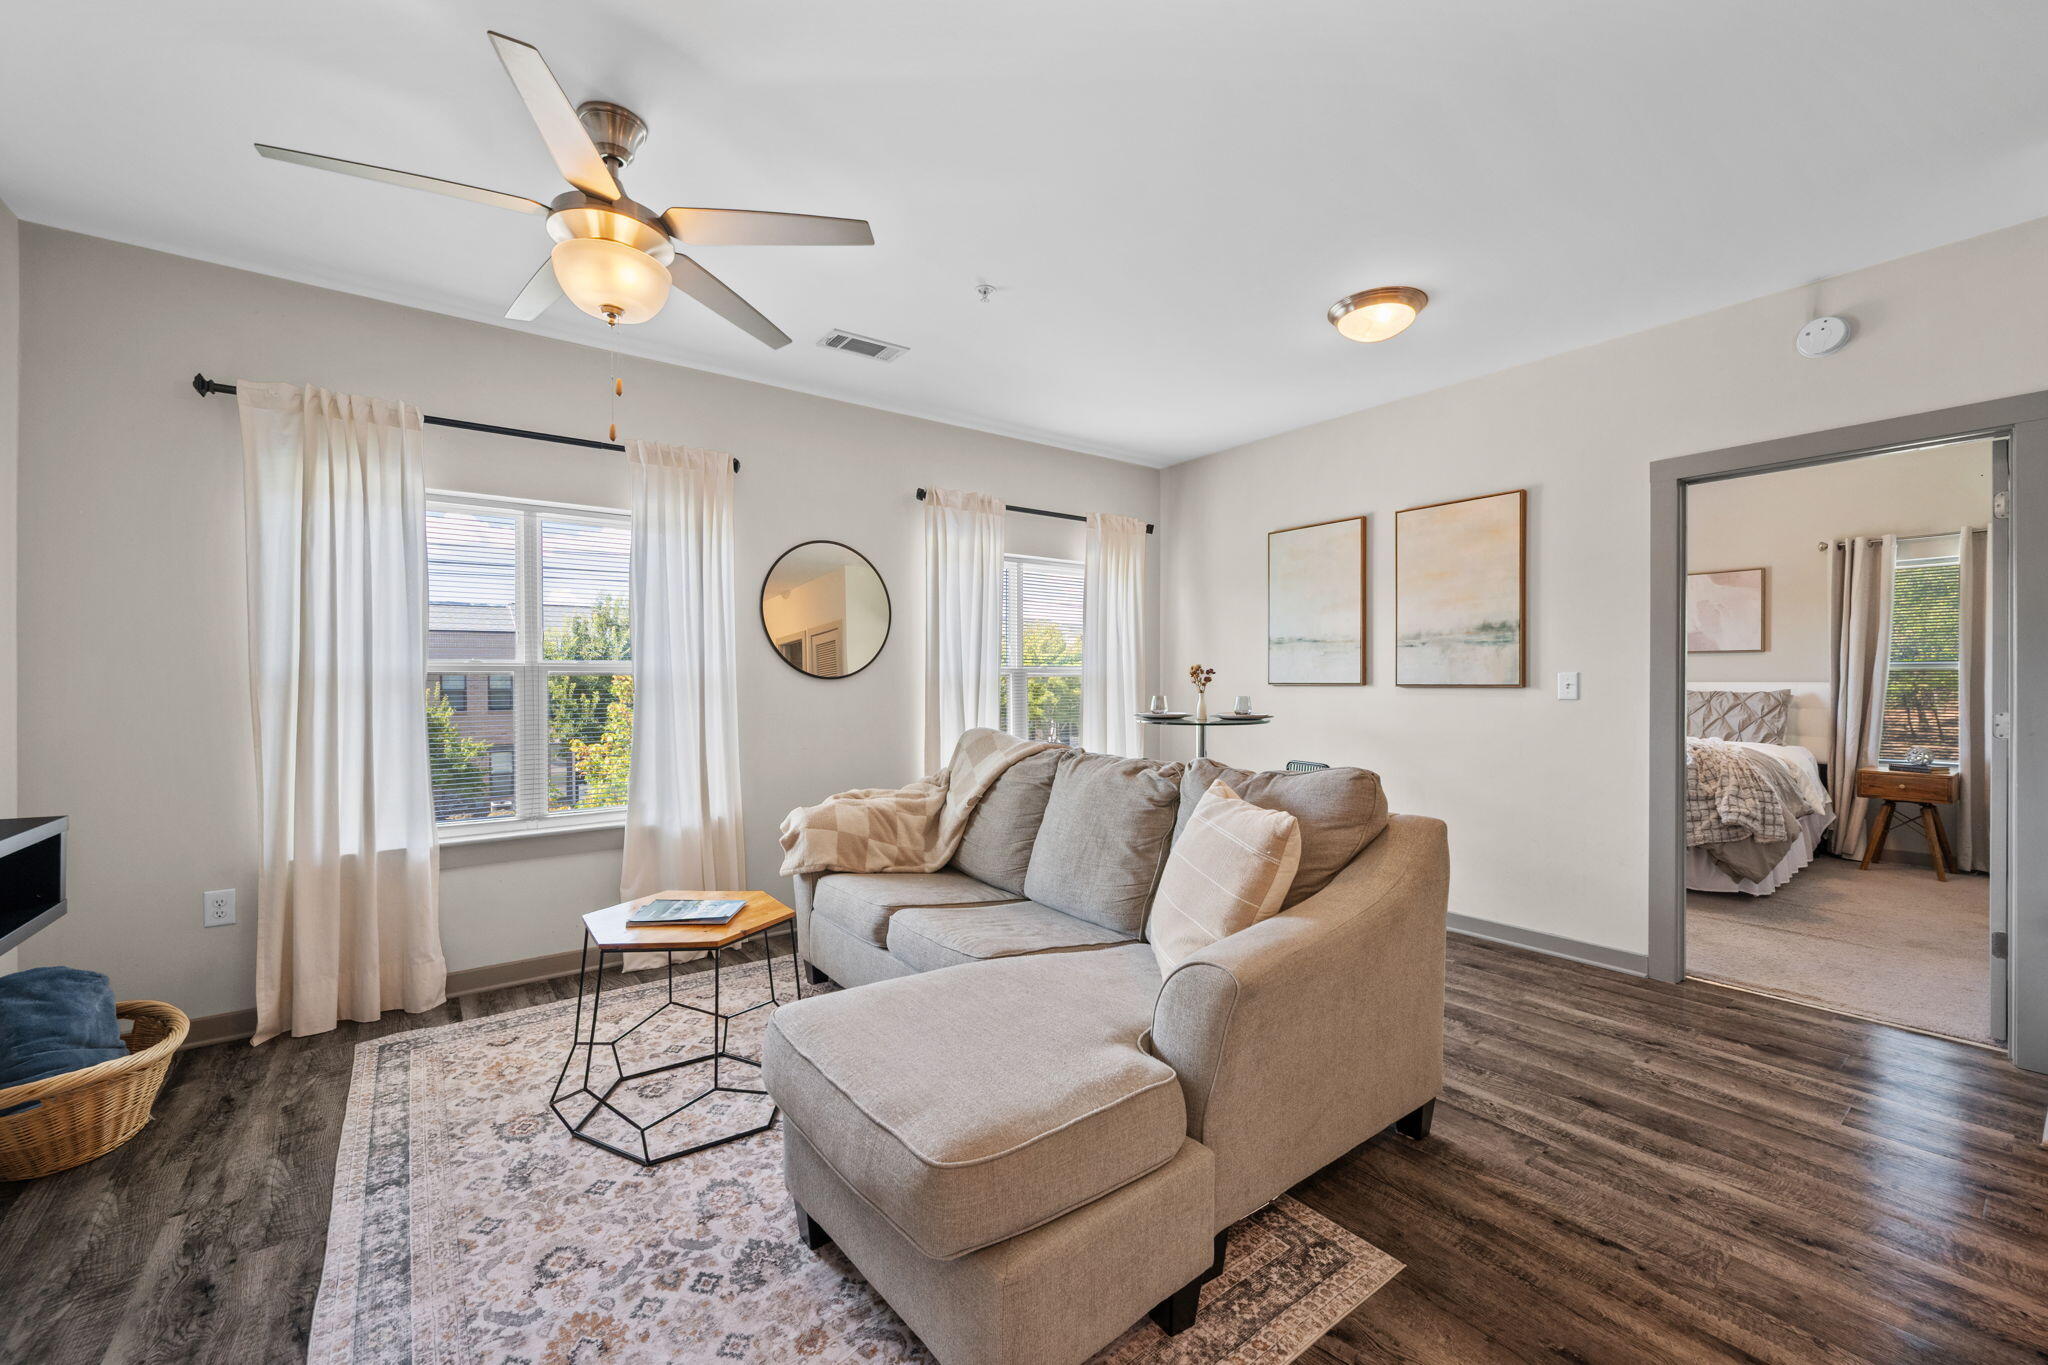
    • Furnished living room with a beige sectional, patterned rug, and curtained windows; bedroom visible through doorway. For Sale

      $239,900

      782 Riverfront Parkway, 202, Chattanooga, TN 37402

      • 1 Bed
      • 1 Bath
      • 653 Sq.Ft.
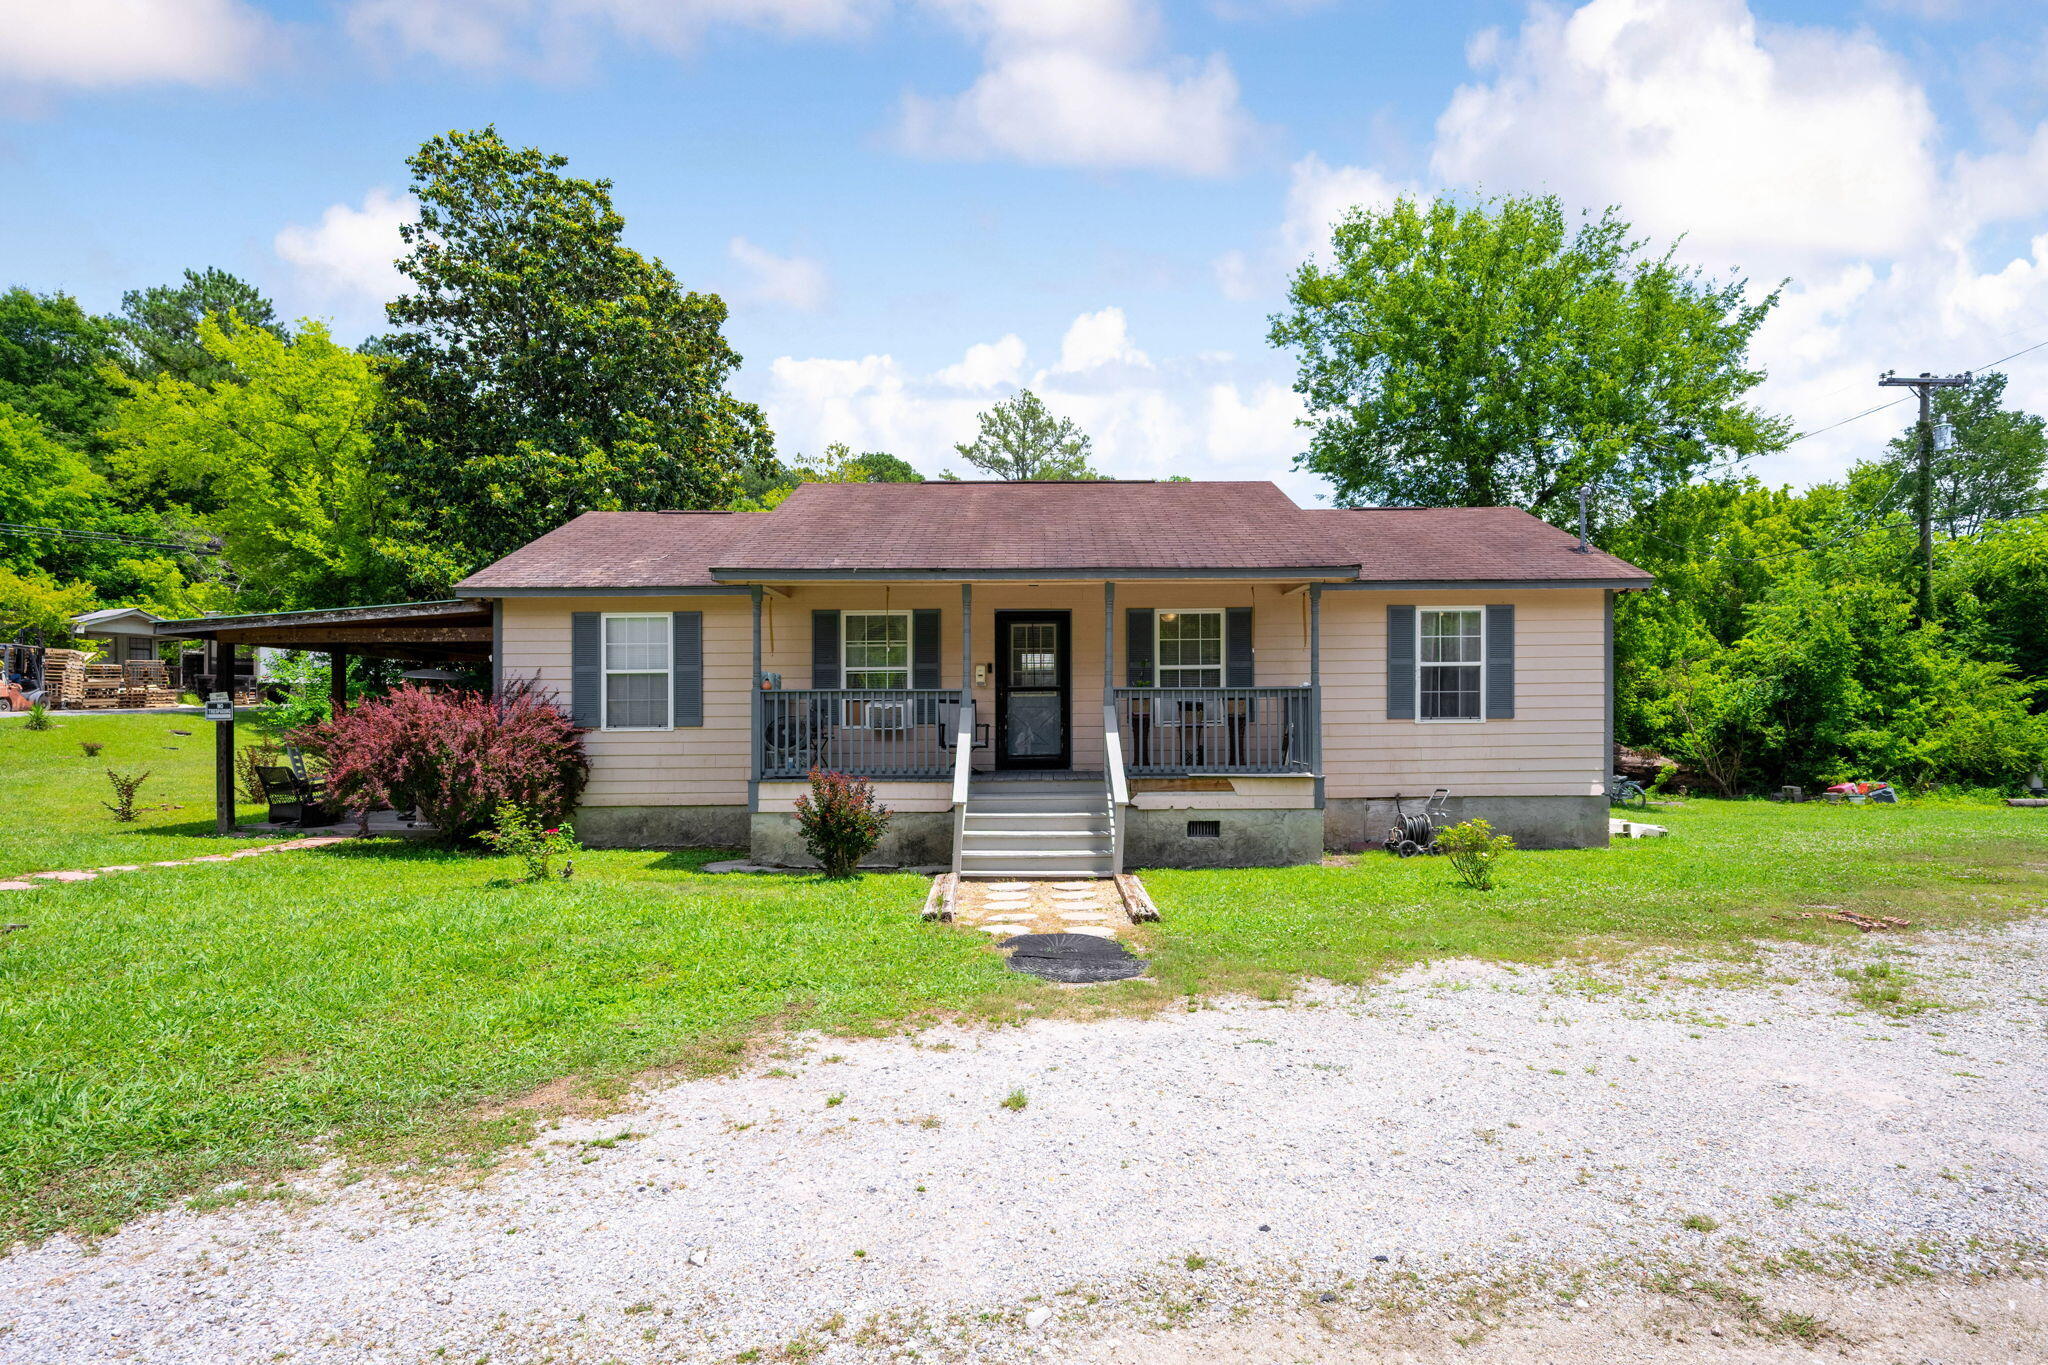
    • Single-story beige house with a covered porch, attached carport, and gravel driveway. Pending

      $189,990

      851 Highway N 341, Chickamauga, GA 30707

      • 4 Beds
      • 2 Baths
      • 1,152 Sq.Ft.
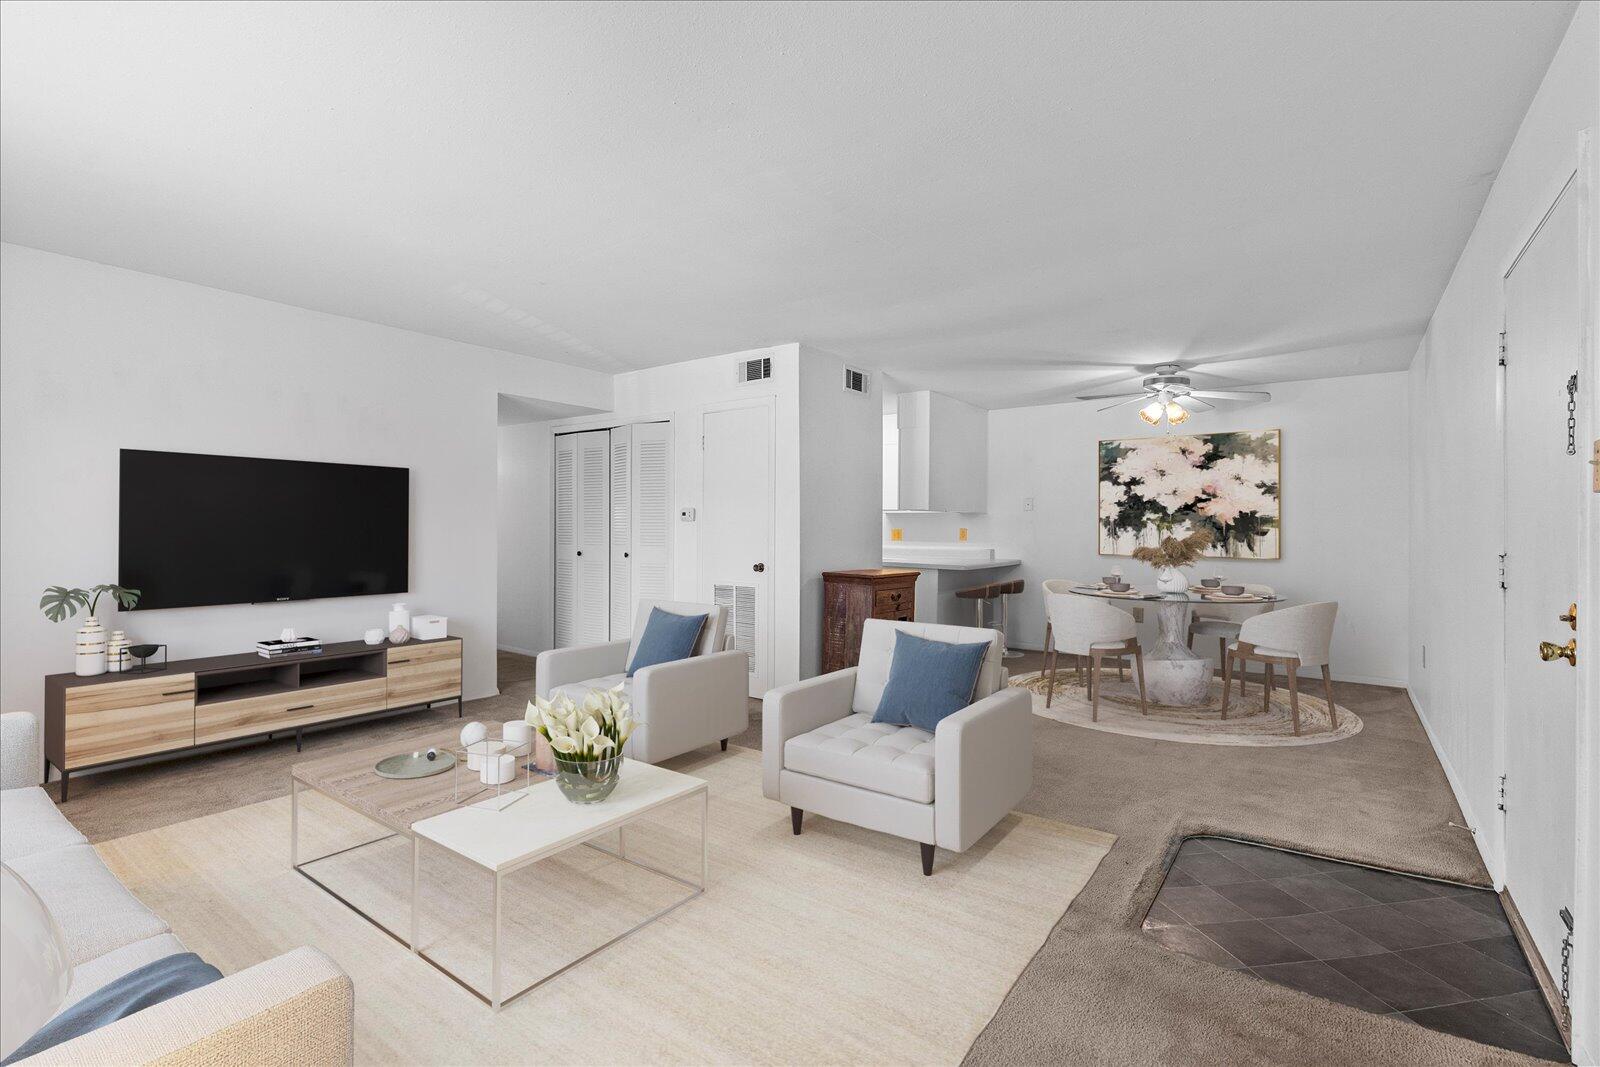
    • Staged living and dining room with pale seating, a wall-mounted television, and a ceiling fan. For Sale

      $144,900

      900 Mountain Creek Road, R321, Chattanooga, TN 37405

      • 3 Beds
      • 2 Baths
      • 1,242 Sq.Ft.
    View All Properties

    Follow Us On Instagram