Search
Leave a Message
Thank you for your message. I will be in touch with you shortly.
Explore Properties

Property Description

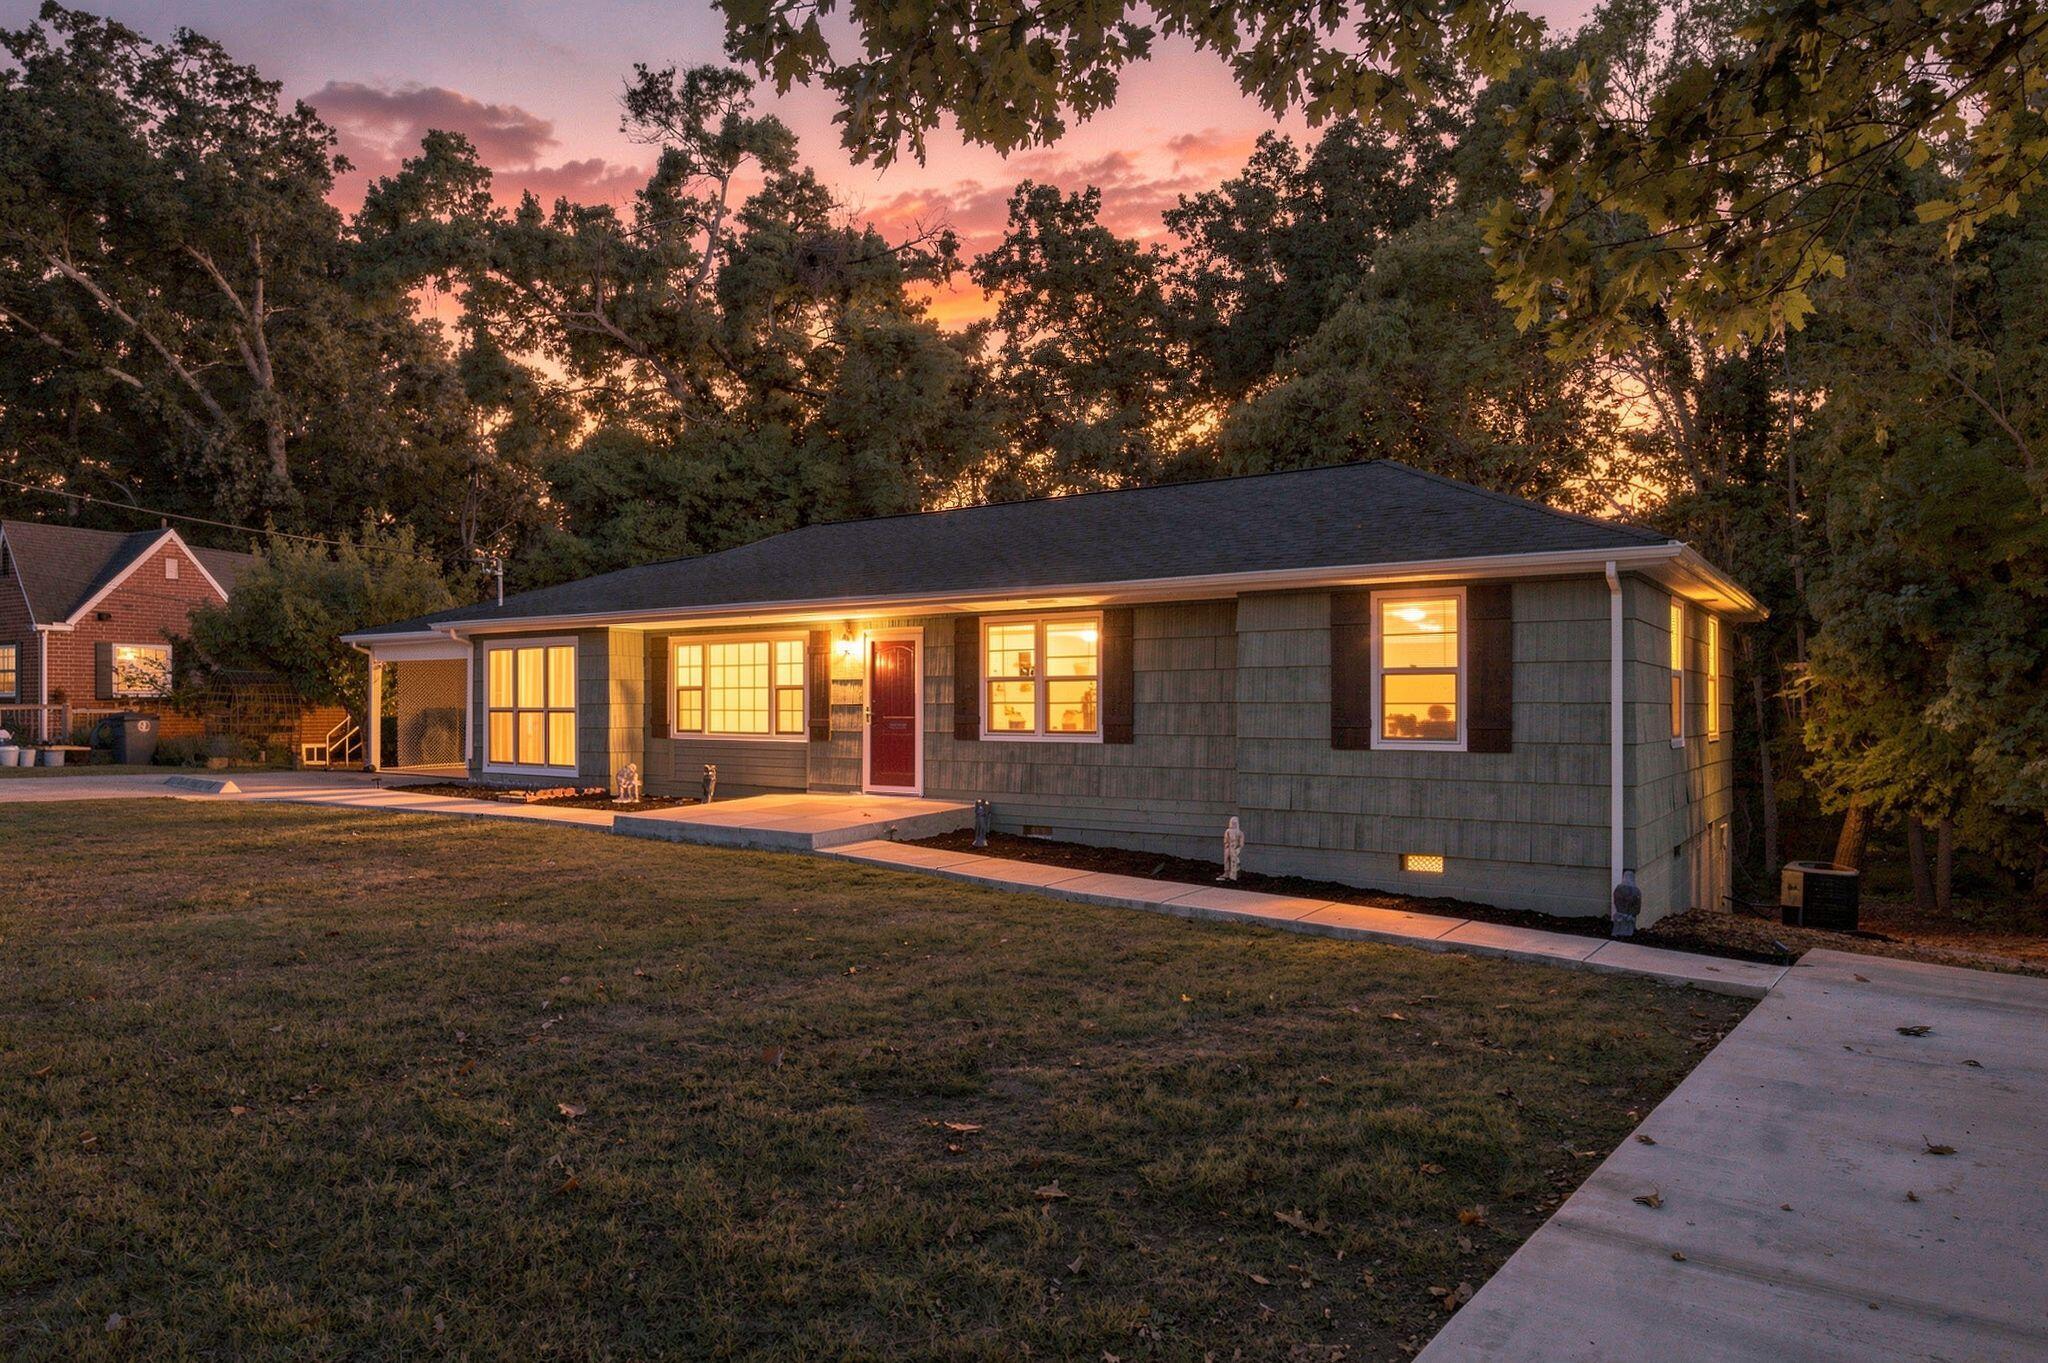
Step into your new haven at 108 Stephenson Dr, Fort Oglethorpe, GA 30741! This charming, move-in ready home features 3 bedrooms and 1 full bathroom all on one level, ensuring effortless living. With 1254 square feet of space, it offers a cozy yet spacious environment for you and your loved ones.

Recently upgraded throughout, this home boasts new LVP flooring, fresh paint, and modern ceiling fans, blending comfort with contemporary style. The bathroom has been tastefully renovated with a new toilet, bathtub, and vanity sink, creating a serene oasis for relaxation.

In the kitchen, discover butcher block countertops, new appliances including a fridge, stove, microwave, and dishwasher, as well as a new sink. Worries about maintenance are a thing of the past with a new water heater, new windows, and a new roof providing peace of mind.

Outside, enjoy a sprawling backyard, fully fenced for privacy, ideal for outdoor gatherings or simply soaking up the sunshine. Conveniently located near Fort Oglethorpe's dining and shopping options, daily necessities are just moments away.

For recreation, Gilbert Stephenson Park is a short walk away, offering a swimming membership, pool, playground, greenway walking track, and new pickleball courts. Plus, the proximity to the fire department and post office adds to the neighborhood's appeal.

Make 108 Stephenson Dr your new home sweet home - schedule a viewing today and discover all that this property has to offer! Property to be sold as is.

Overview

Property Status
Sold
Date Sold
May 9, 2025
Lot Size
0.31 Acres
MLS ID
1395865
Property Type
Residential
Year Built
1958

Features & Amenities

Total Area
1,254 Sq.Ft.
Neighborhood
Fort Oglethorpe
Architecture Styles
A-Frame
Stories
1
Water Source
Public
Utilities
Cable Available, Electricity Available, Phone Available, Sewer Connected
Roof
Shingle
Lot Features
Gentle Sloping, Level
Parking
Off Street
Heat Type
Central
Air Conditioning
Central Air, Electric
Laundry Room
Electric Dryer Hookup, Gas Dryer Hookup, Laundry Room, Washer Hookup
Appliances
Refrigerator, Microwave, Electric Water Heater, Electric Range, Dishwasher
Other Interior Features
Open Floorplan, Primary Downstairs, Tub/shower Combo
Sewer
Public Sewer
Substructure
Block
Other Exterior Features
None
Elementary School
Battlefield Elementary
Middle School
Lakeview Middle
High School
Lakeview-Ft. Oglethorpe
Sales Price
$214,900
Real Estate Tax
$1,235/yr

Downloads

Beige ranch house with blue shutters, a blue front door, and a covered carport.

Schedule a Tour

I would love to help you see this beautiful home! As a full-service brokerage, I can help you tour. Please submit an offer, and answer questions about the buying process.
Thank you

for your interest in 108 Stephenson Drive, Fort Oglethorpe, GA 30742

108 Stephenson Drive
Navigate
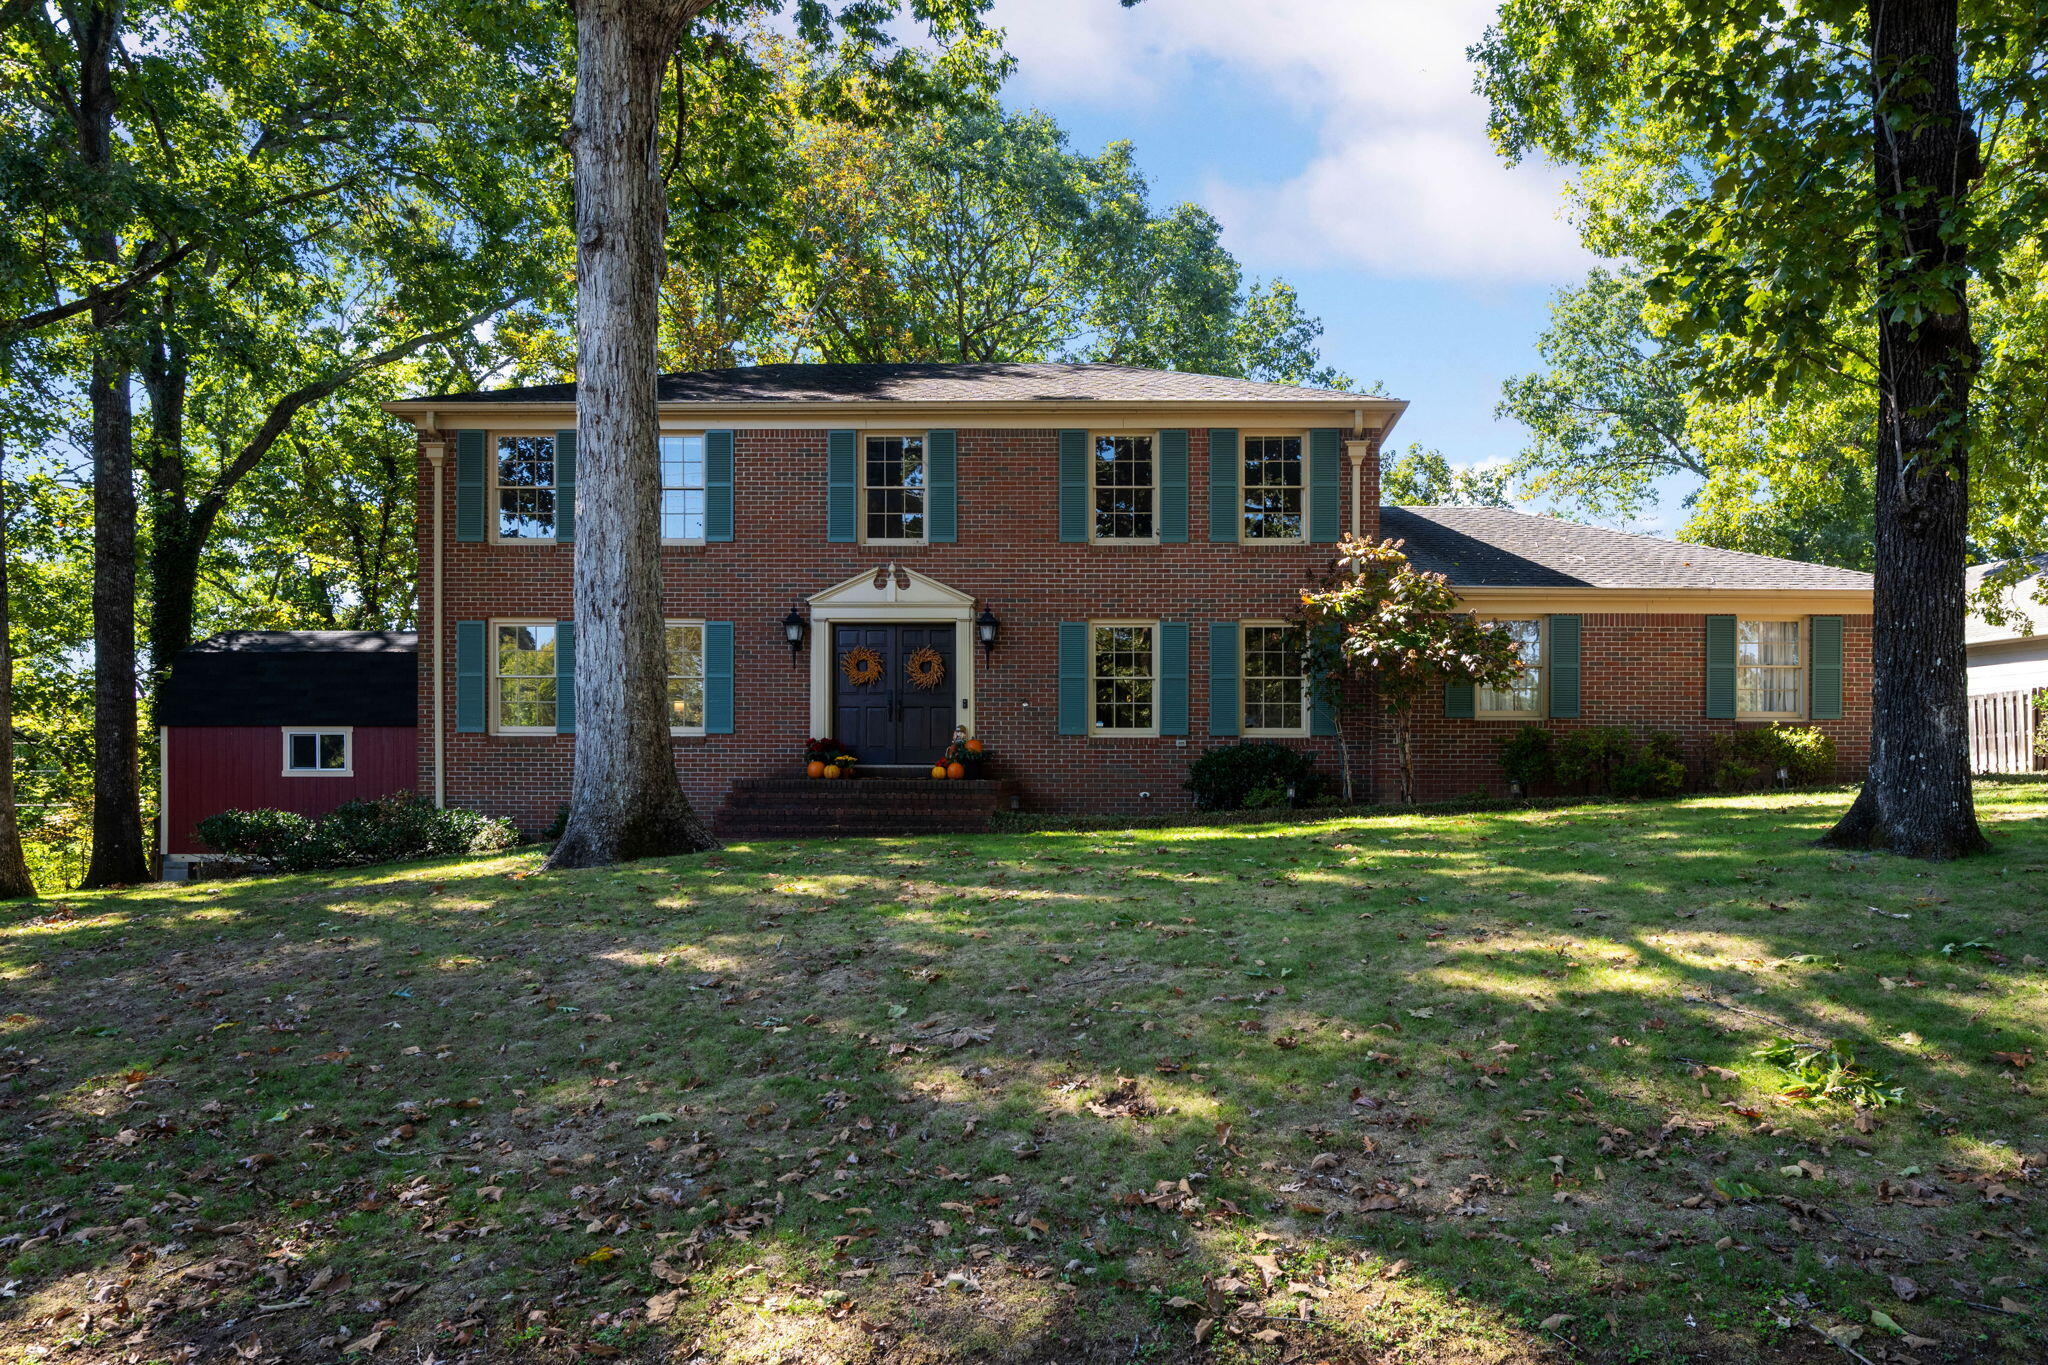
Two-story home with a brick facade, attached garage, covered porch, and landscaped front yard.
Explore Fort Oglethorpe

read more

I'm Interested In

108 Stephenson Drive

or
  • CallKim Doremus

    License #TN: 341164 | GA: 378105

    (423) 255-6257
  • Designed to Be Remembered

    Homes with Presence

    Our portfolio showcases thoughtfully represented homes—each curated with layered staging, intentional styling, and marketing that speaks to both emotion and value.

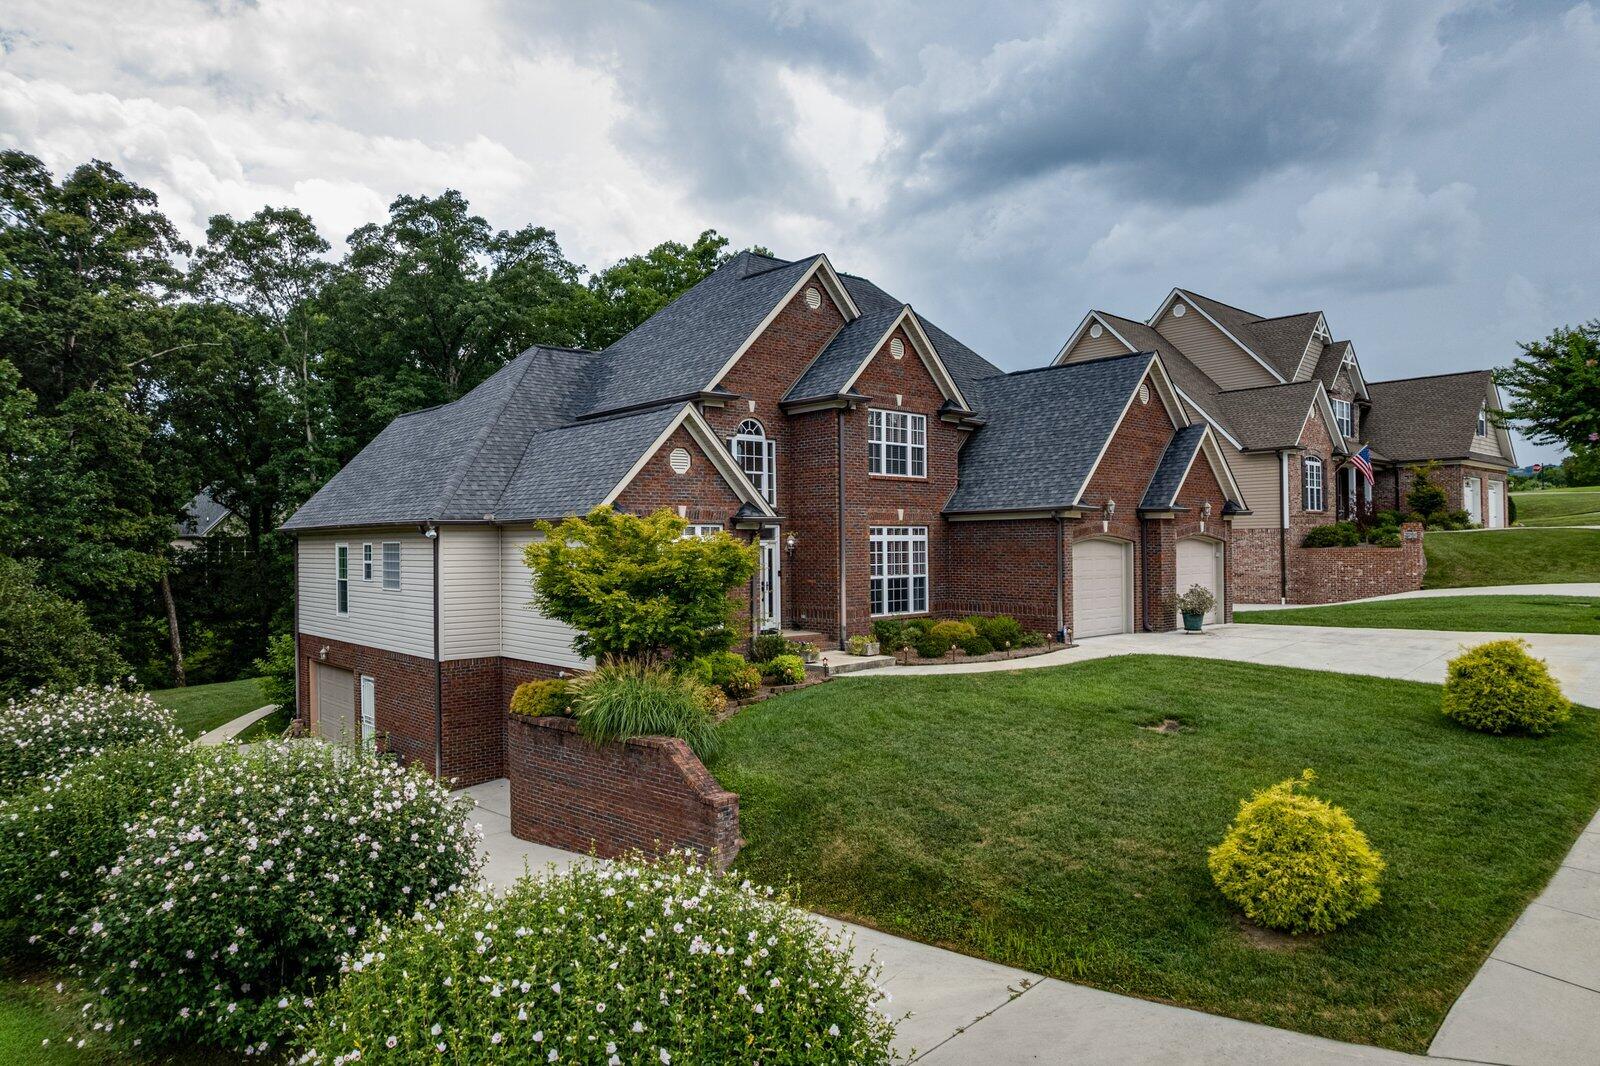
    • Large brick home with multiple gables, attached garages, flower beds, and a broad lawn. For Sale

      $699,900

      556 Kashaya Lane, Soddy Daisy, TN 37379

      • 4 Beds
      • 5 Baths
      • 3,460 Sq.Ft.
    • Gray house with stone accents, twin garage doors, and a covered porch beneath steep front gables. For Sale

      $559,900

      8886 Silver Maple Drive, Ooltewah, TN 37363

      • 4 Beds
      • 3 Baths
      • 2,645 Sq.Ft.
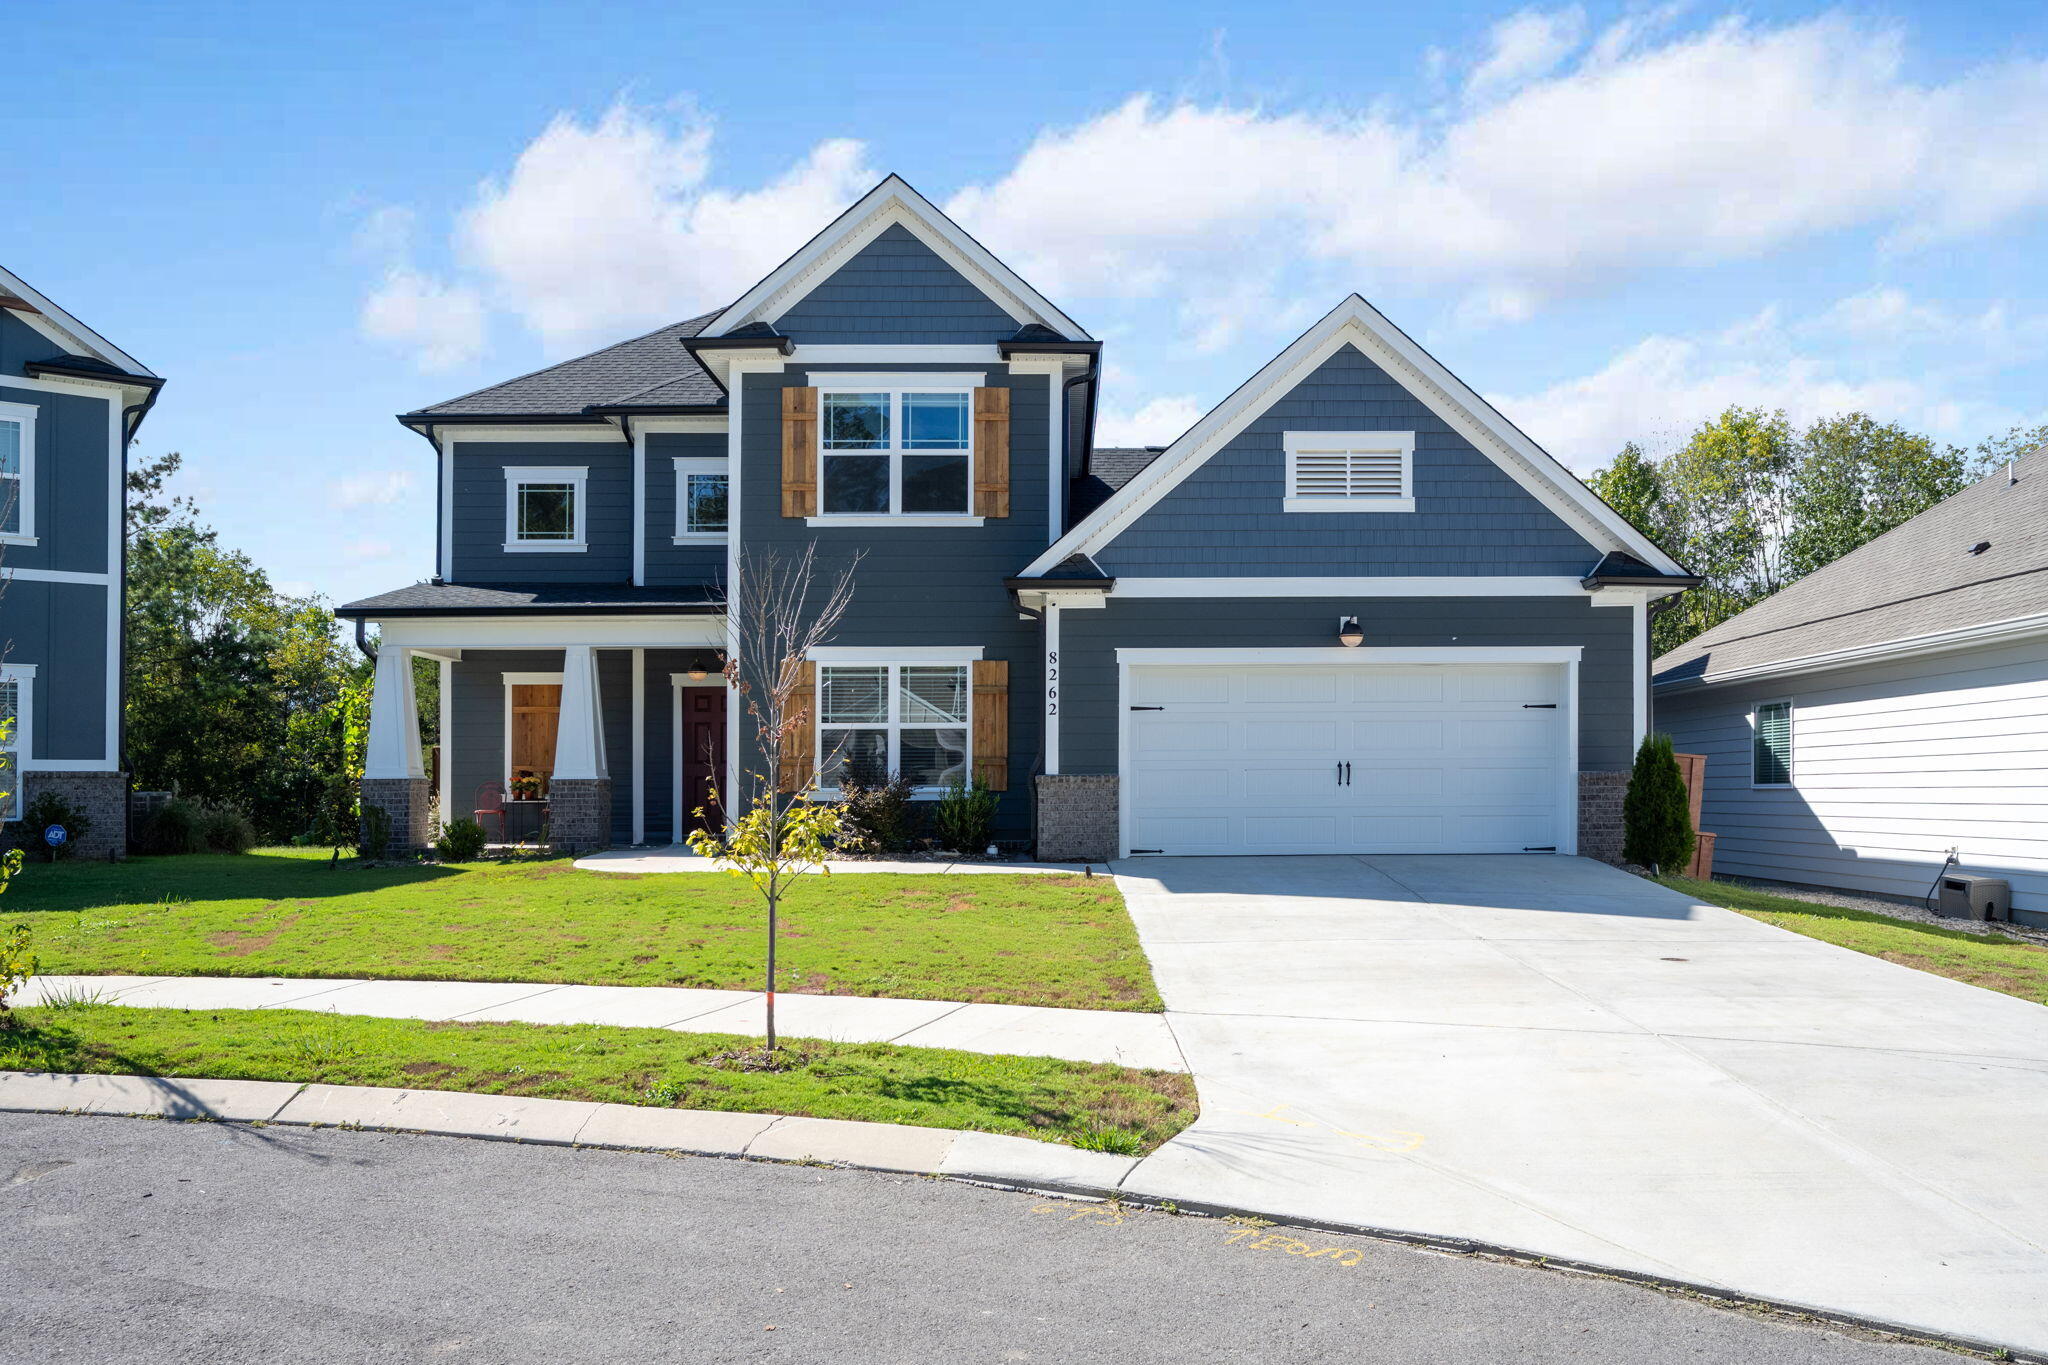
    • Dark blue two-story house with white trim, wood shutters, covered porch, and attached garage. For Sale

      $524,990

      8262 Pennant Place, Chattanooga, TN 37421

      • 4 Beds
      • 3 Baths
      • 2,616 Sq.Ft.
    • 4171 Gann Store Road For Sale

      $489,900

      4171 Gann Store Road, Hixson, TN 37343

      • 4 Beds
      • 3 Baths
      • 2,838 Sq.Ft.
    • 1061 Wynnwood Road For Sale

      $349,900

      1061 Wynnwood Road, Chattanooga, TN 37412

      • 3 Beds
      • 1 Bath
      • 1,592 Sq.Ft.
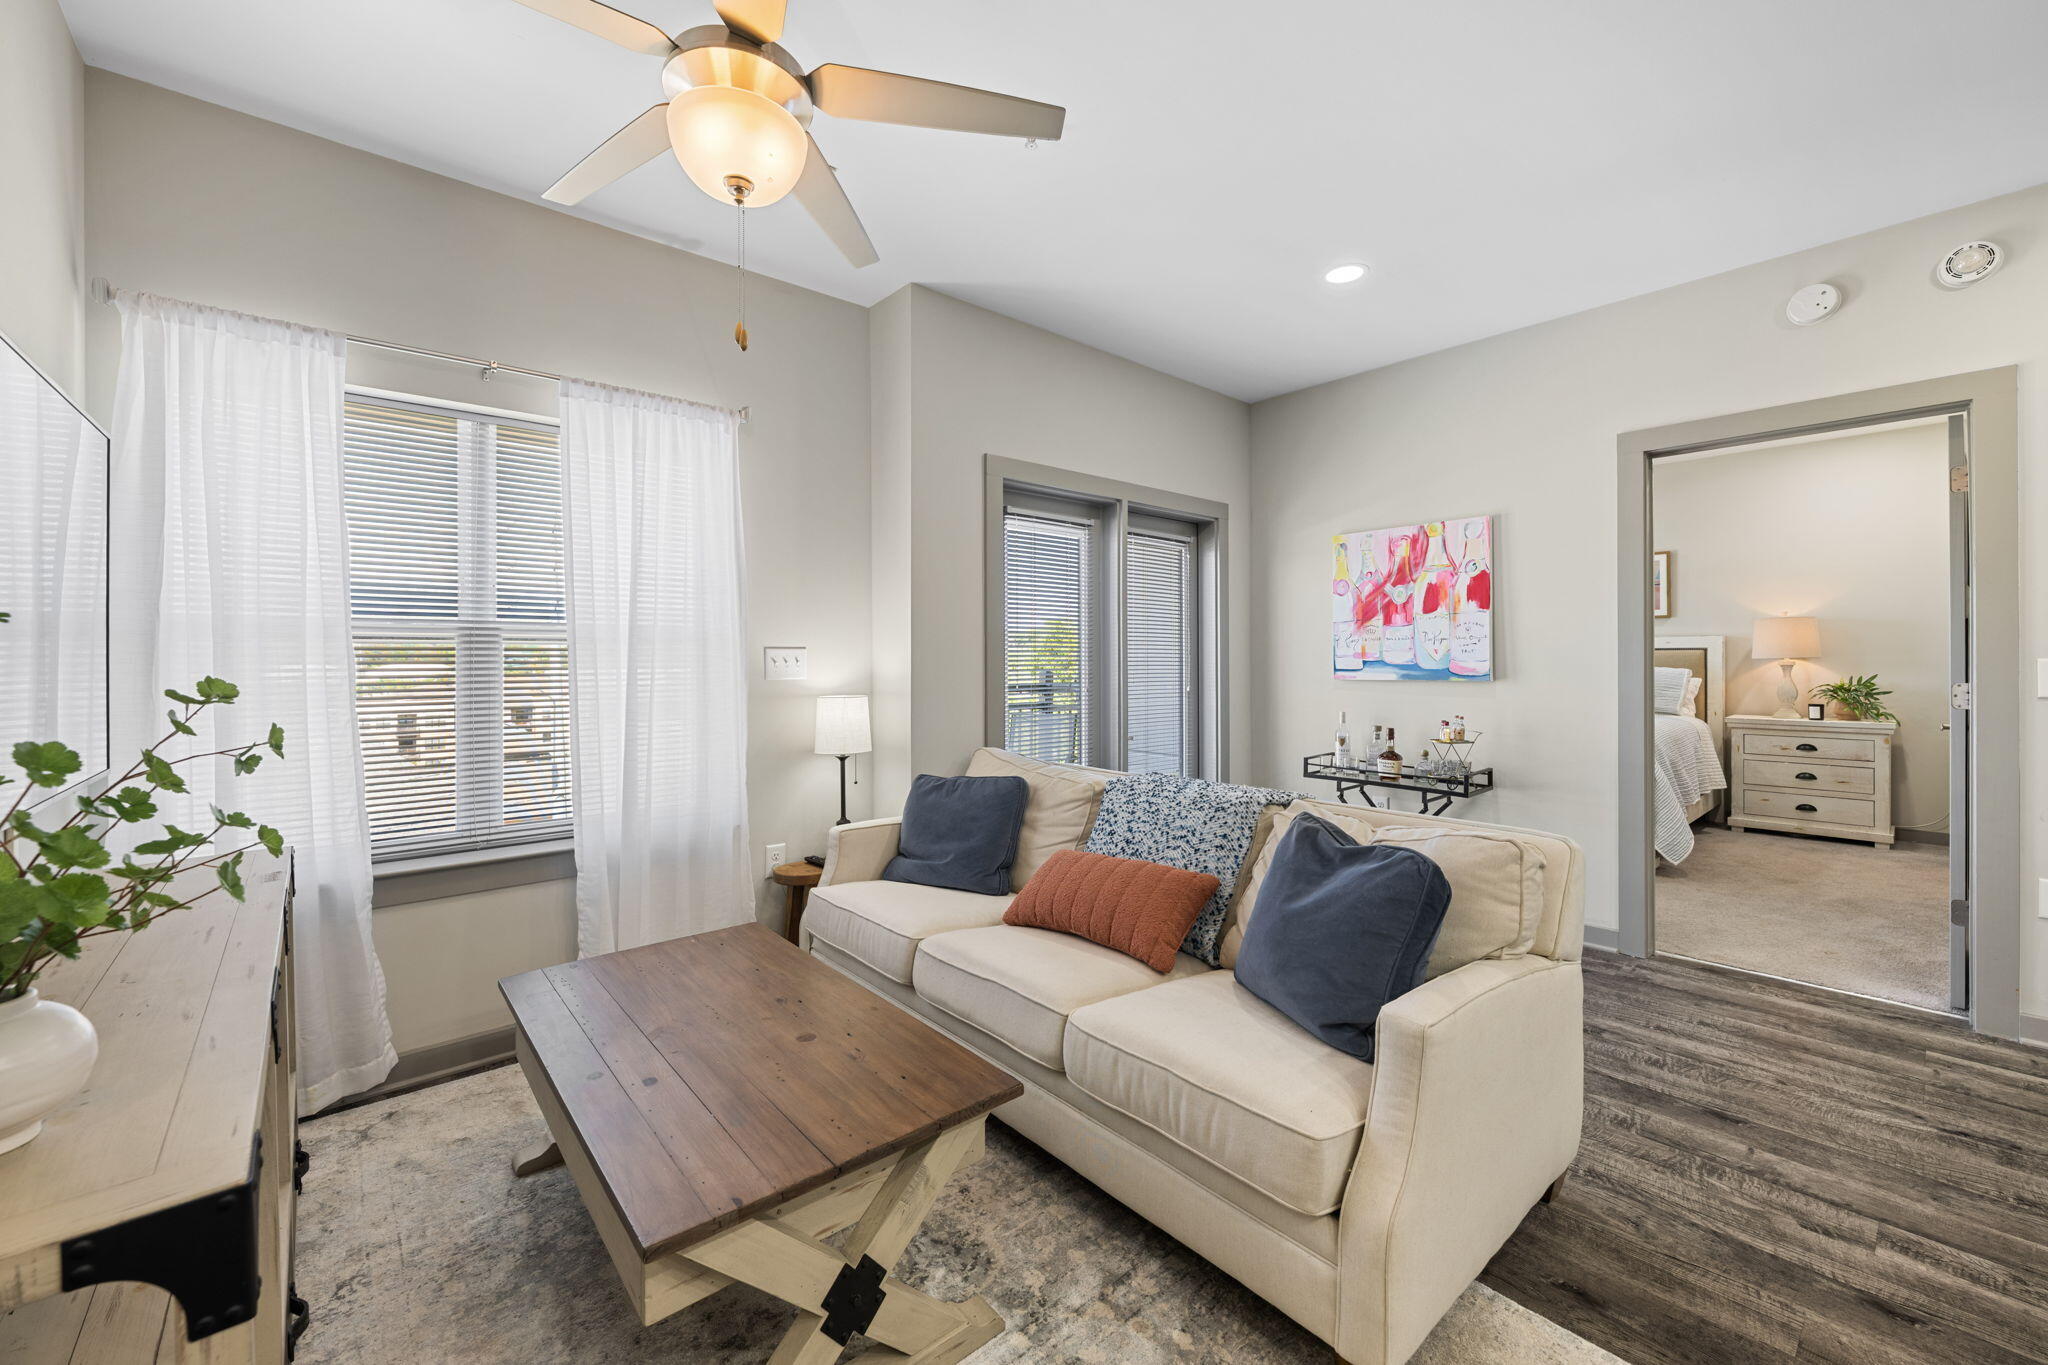
    • Furnished living room with a cream sectional, wood coffee table, and doorway to a bedroom. For Sale

      $314,900

      782 Riverfront Parkway, 416, Chattanooga, TN 37402

      • 2 Beds
      • 2 Baths
      • 890 Sq.Ft.
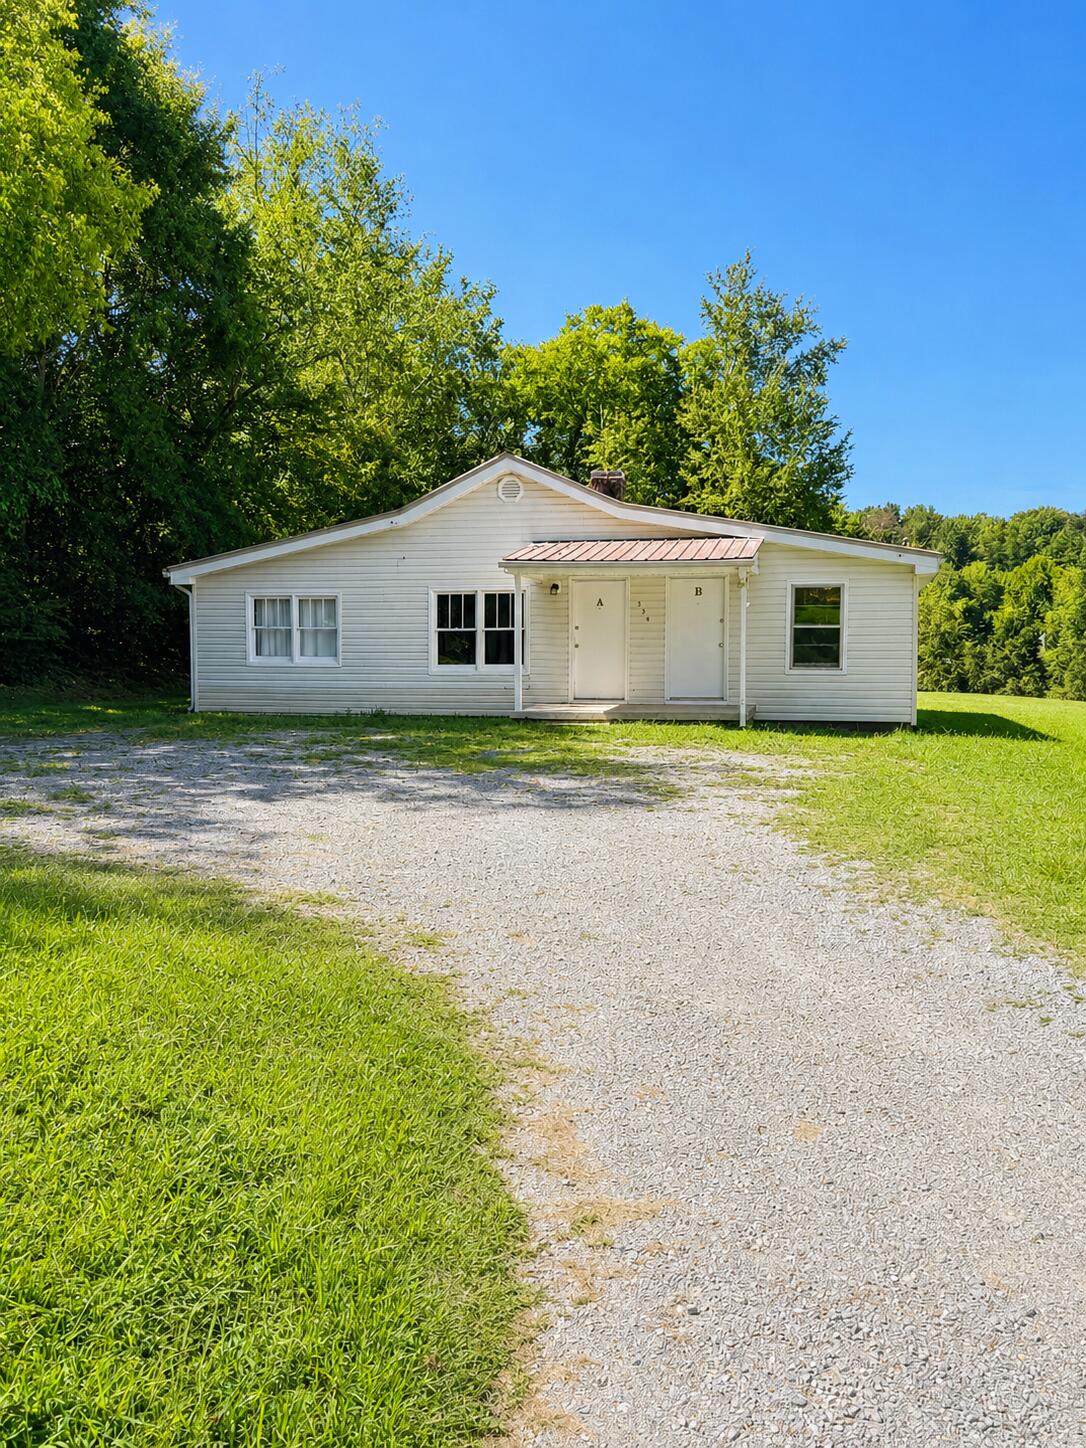
    • White single-story duplex with two front doors, a gravel driveway, and mature trees. For Sale

      $274,900

      354 Poplar Street, Soddy Daisy, TN 37379

      • 5 Beds
      • 2 Baths
      • 1,600 Sq.Ft.
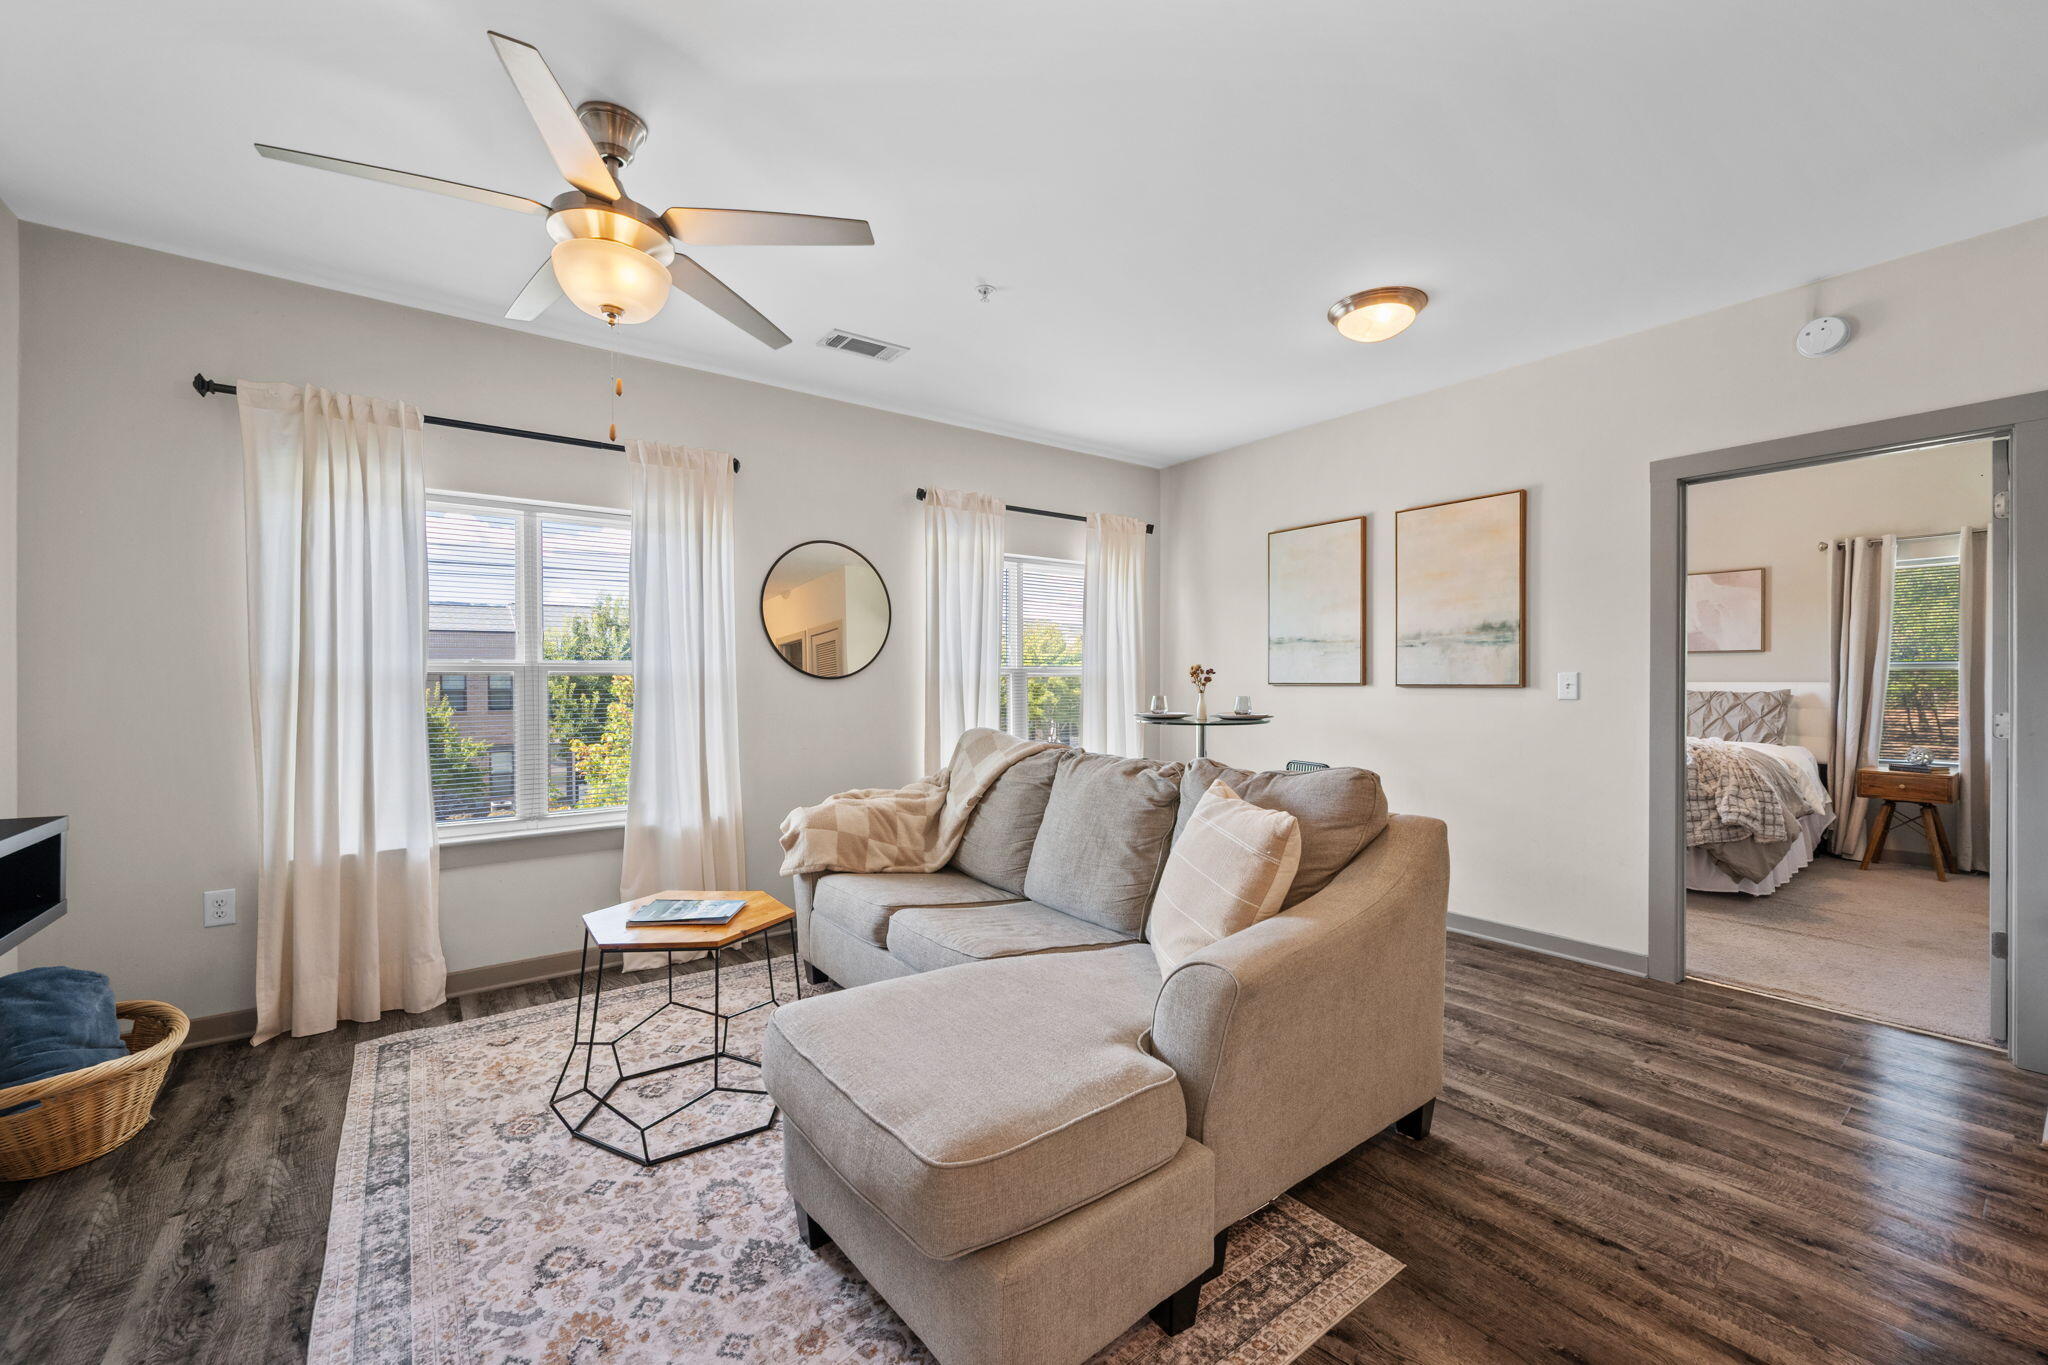
    • Furnished living room with a beige sectional, patterned rug, and curtained windows; bedroom visible through doorway. For Sale

      $239,900

      782 Riverfront Parkway, 202, Chattanooga, TN 37402

      • 1 Bed
      • 1 Bath
      • 653 Sq.Ft.
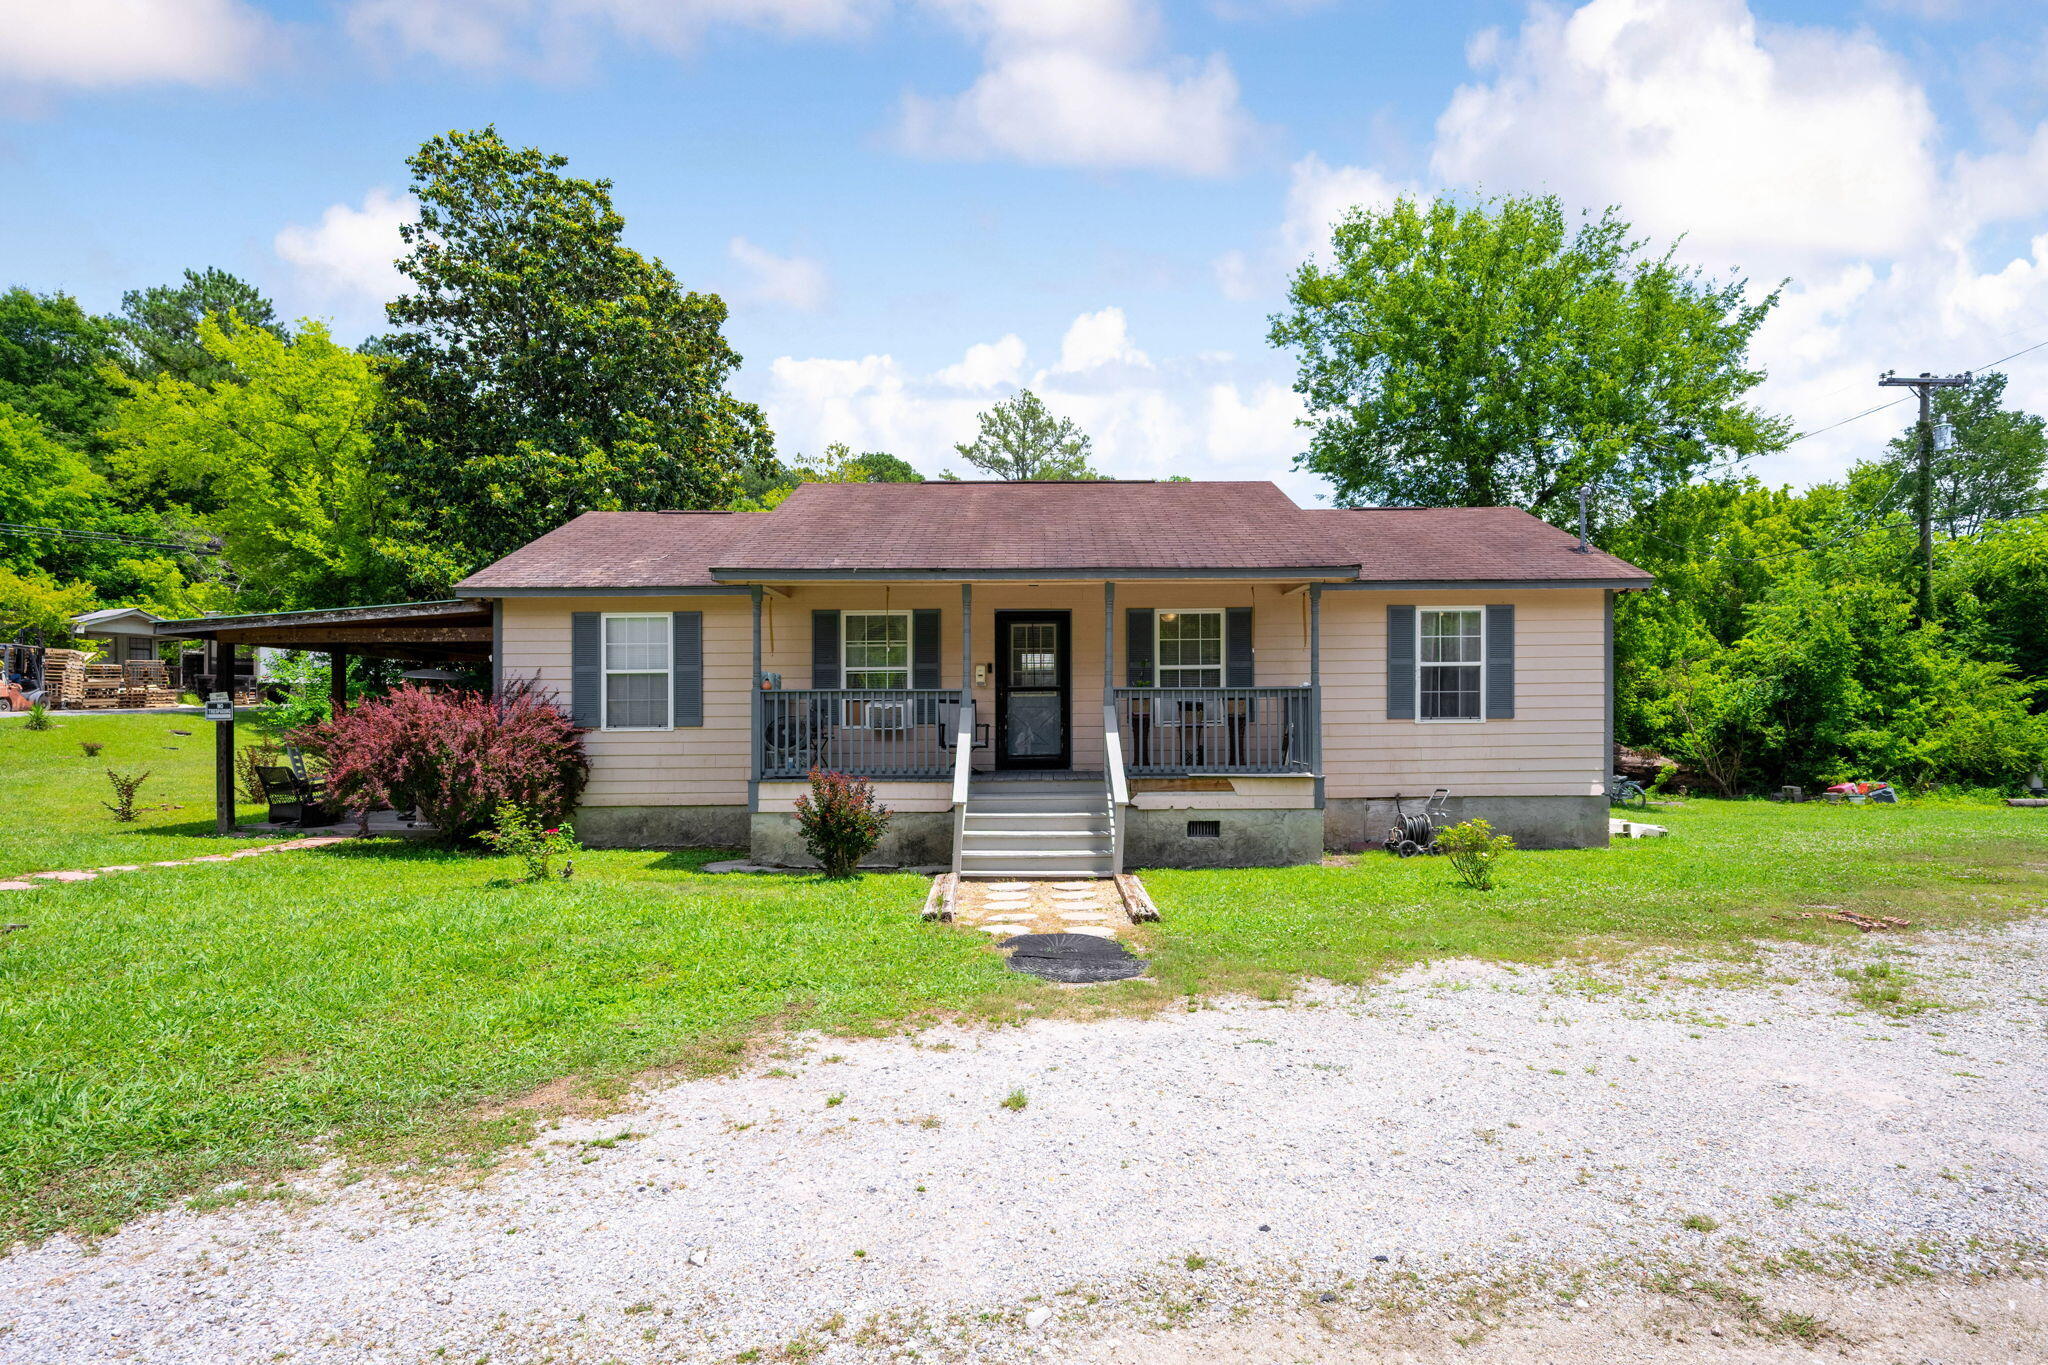
    • Single-story beige house with a covered porch, attached carport, and gravel driveway. Pending

      $189,990

      851 Highway N 341, Chickamauga, GA 30707

      • 4 Beds
      • 2 Baths
      • 1,152 Sq.Ft.
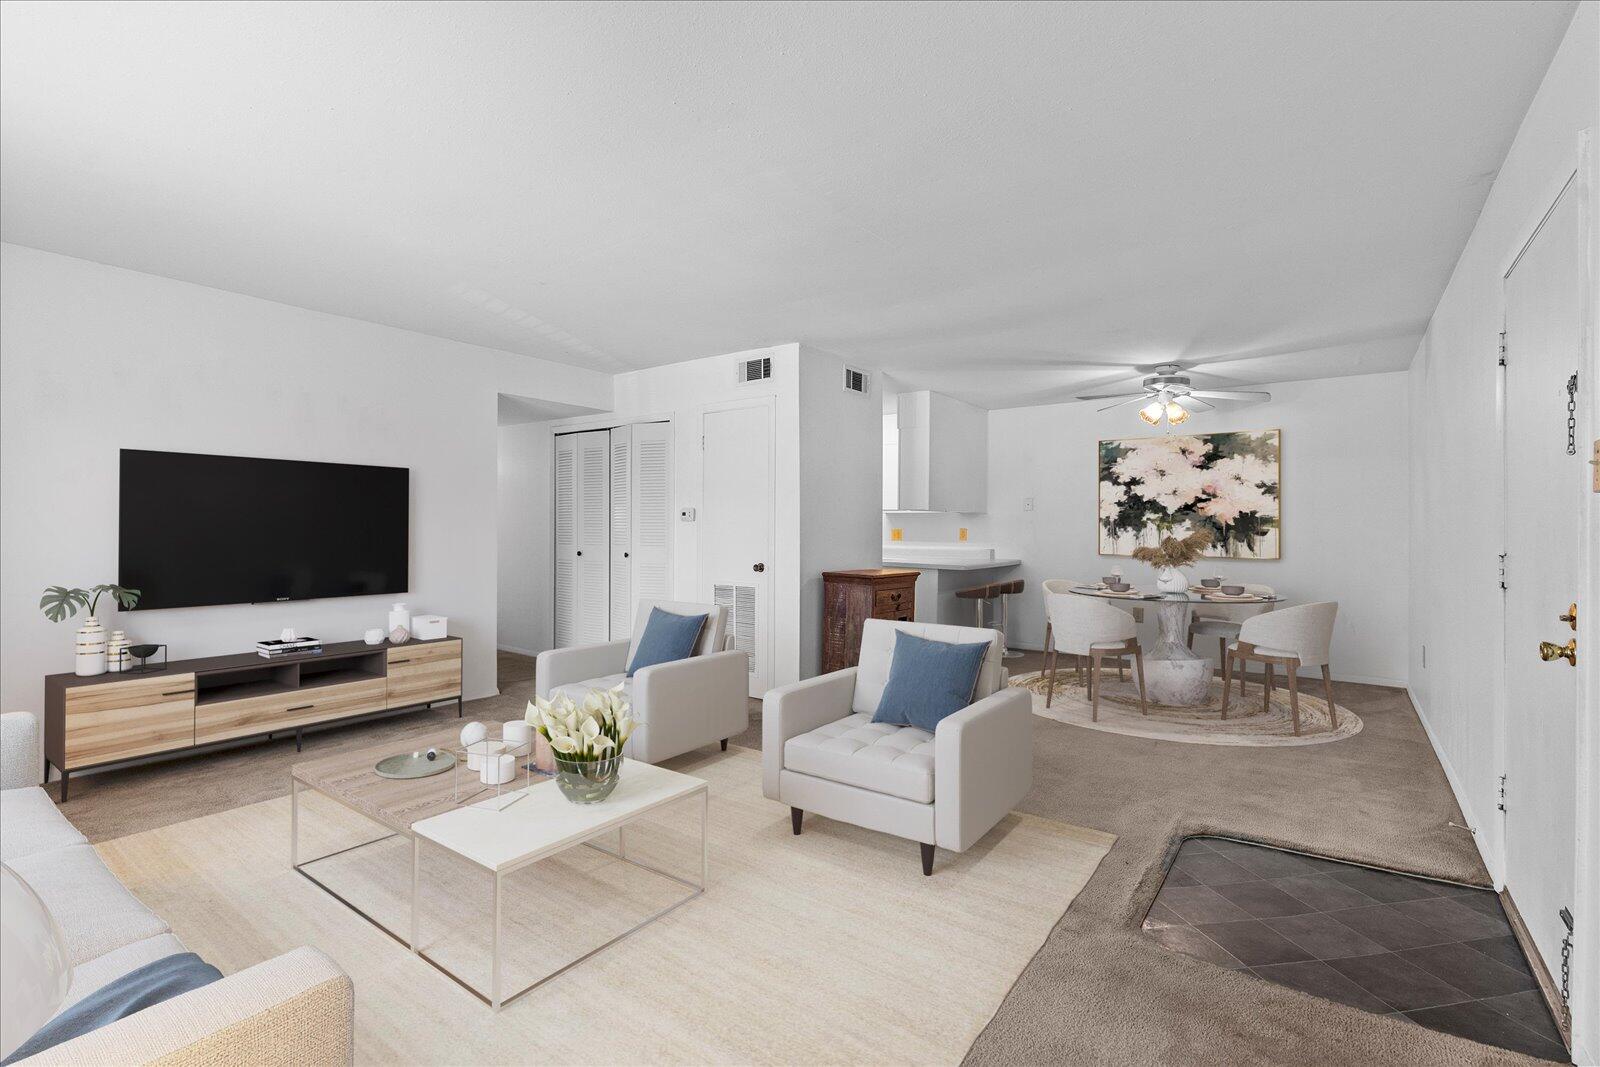
    • Staged living and dining room with pale seating, a wall-mounted television, and a ceiling fan. For Sale

      $144,900

      900 Mountain Creek Road, R321, Chattanooga, TN 37405

      • 3 Beds
      • 2 Baths
      • 1,242 Sq.Ft.
    View All Properties

    Follow Us On Instagram